
380 Mockingbird Ln, Hartsville, TN 37074
Local realty services provided by:Better Homes and Gardens Real Estate Ben Bray & Associates
380 Mockingbird Ln,Hartsville, TN 37074
$540,000
- 4 Beds
- 3 Baths
- 2,837 sq. ft.
- Single family
- Active
Listed by: lori (briana) morgan
Office: platinum realty partners, llc.
MLS#:3401654
Source:NASHVILLE
Price summary
- Price:$540,000
- Price per sq. ft.:$190.34
About this home
Welcome to this exquisite 4-year-old custom-built, all-brick residence that perfectly marries quality craftsmanship, modern finishes, and thoughtful design. With 4 bedrooms, 3 full bathrooms, and the convenience of one-level living, this home is tailored for growing families, multigenerational households, or anyone seeking a versatile floor plan. Step onto the inviting screened-in front porch, an ideal spot to savor your morning coffee or relax in the evening. As you enter, you'll discover an open-concept living area centered around a beautifully crafted kitchen, complete with stunning quartz countertops, stainless steel appliances, and a gas range—a dream for home chefs and entertainers alike. The spacious split-bedroom layout ensures privacy, featuring a separate living area that is perfectly suited for a mother-in-law suite, extended family, guests, or a personal retreat. Nestled in the serene countryside of Hartsville, this move-in-ready home harmonizes the charm of newer construction with the warmth of country living. It’s perfect for multigenerational living or a mother-in-law suite, complete with a charming screened-in front porch, quartz countertops, stainless steel appliances, a gas range, and open-concept living and dining areas. Exceptional craftsmanship is evident throughout this tranquil Hartsville location. If you're in search of a home that offers space, style, and versatility, 380 Mockingbird Lane is ready to welcome you. Schedule your private showing today!...
Contact an agent
Home facts
- Year built:2021
- Subdivision & Development:Beasley And Dies
- Listing ID #:3401654
- Added:51 day(s) ago
- Updated:September 28, 2026 at 02:27 PM
Rooms and interior
- Bedrooms:4
- Total bathrooms:3
- Full bathrooms:3
- Flooring:Laminate, Tile
- Kitchen Description:Dishwasher, Microwave
- Basement:Yes
- Basement Description:Crawl Space
- Living area:2,837 sq. ft.
Heating and cooling
- Cooling:Ceiling Fan(s), Central Air
- Heating:Central
- Central air:Yes
Structure and exterior
- Roof:Shingle
- Year built:2021
- Building area:2,837 sq. ft.
- Lot area:0.37 Acres
- Architectural Style:Ranch
- Construction Materials:Brick
- Exterior Features:Patio, Porch
- Levels:1 Story
Schools
- High school:Trousdale Co High School
- Middle school:Jim Satterfield Middle School
- Elementary school:Trousdale Co Elementary
Utilities
- Water:Public, Water Available
- Sewer:Public Sewer
Finances and disclosures
- Price:$540,000
- Price per sq. ft.:$190.34
- Tax amount:$2,942
Features and amenities
- Appliances:Dishwasher, Microwave
- Amenities:Ceiling Fan(s), Smoke Detector(s)
 Copyright 2026 Realtracs Mls. All rights reserved. Realtracs Mls provides content displayed here (“provided content”) on an “as is” basis and makes no representations or warranties regarding the provided content, including, but not limited to those of non-infringement, timeliness, accuracy, or completeness. Individuals and companies using information presented are responsible for verification and validation of information they utilize and present to their customers and clients. Realtracs Mls will not be liable for any damage or loss resulting from use of the provided content or the products available through Portals, IDX, VOW, and/or Syndication. Recipients of this information shall not resell, redistribute, reproduce, modify, or otherwise copy any portion thereof without the expressed written consent of Realtracs Mls.
New listings near 380 Mockingbird Ln
- New
 $199,900Active3 beds -- baths1,216 sq. ft.
1100 Snake Hollow Rd, Hartsville, TN 37074
MLS# 3599428Listed by: GENE CARMAN REAL ESTATE & AUCTIONS - New
 $410,000Active4 beds 3 baths2,780 sq. ft.
214 River St, Hartsville, TN 37074
MLS# 3598872Listed by: REDFIN CORPORATION - New
 Active3 beds 1 baths900 sq. ft.
206 White Oak St, Hartsville, TN 37074
MLS# 3598651Listed by: GENE CARMAN REAL ESTATE & AUCTIONS - New
 $629,900Active3 beds 3 baths2,273 sq. ft.
1605 Sulphur College Rd #5, Hartsville, TN 37074
MLS# 3598526Listed by: RE/MAX EXCEPTIONAL PROPERTIES - New
 $559,900Active3 beds 3 baths3,256 sq. ft.
3265 Highway 141 N, Hartsville, TN 37074
MLS# 3596927Listed by: GENE CARMAN REAL ESTATE & AUCTIONS - New
 $389,000Active3 beds 2 baths1,564 sq. ft.
358 Beech Hill Ln, Hartsville, TN 37074
MLS# 3596613Listed by: BENCHMARK REALTY, LLC - New
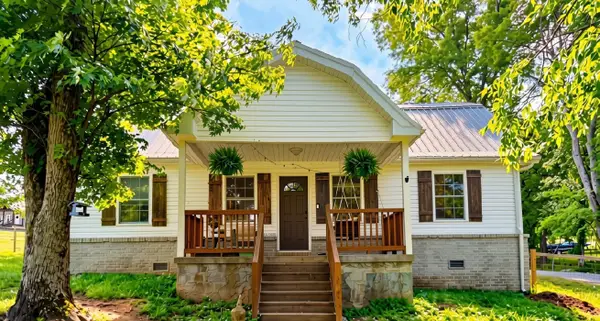 $600,000Active3 beds 3 baths2,296 sq. ft.
1420 Shoot Rd, Hartsville, TN 37074
MLS# 3595566Listed by: EXP REALTY - New
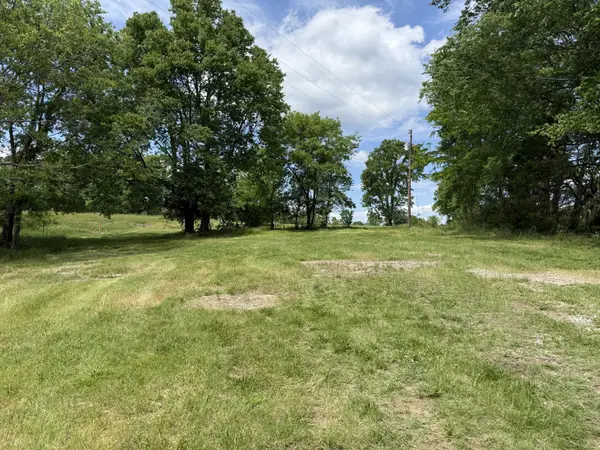 $105,000Active1.43 Acres
2 Old Highway 25, Hartsville, TN 37074
MLS# 3596009Listed by: REALTY EMPIRE LLC - New
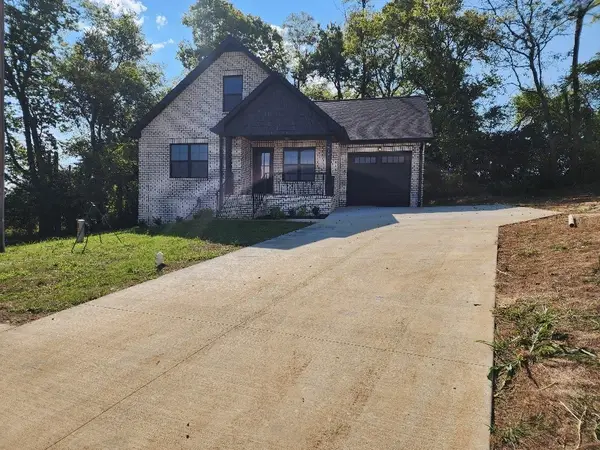 $346,900Active3 beds 2 baths1,557 sq. ft.
215 Scenic Ln, Hartsville, TN 37074
MLS# 3593832Listed by: GENE CARMAN REAL ESTATE & AUCTIONS 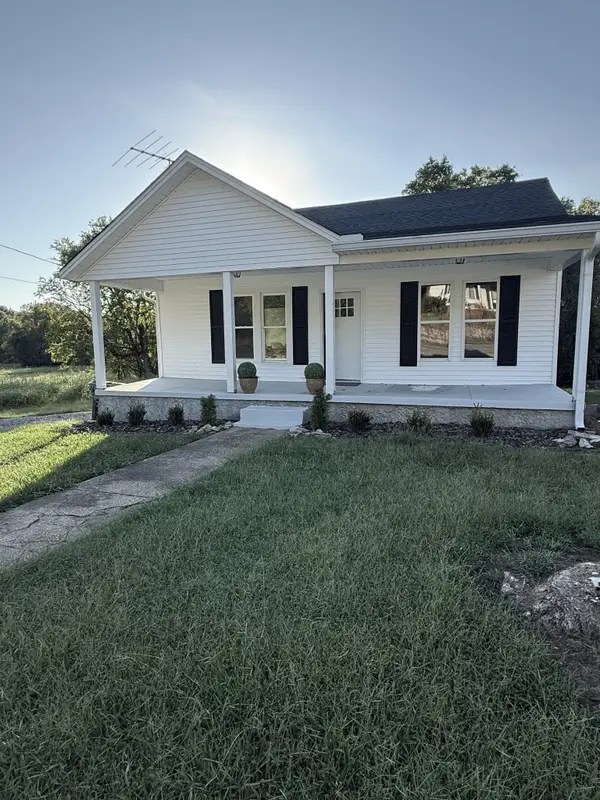 $289,900Active2 beds 2 baths1,301 sq. ft.
303 Broadway, Hartsville, TN 37074
MLS# 3593006Listed by: GENE CARMAN REAL ESTATE & AUCTIONS


Protect your home and budget from life's surprises with an Assurant Home Warranty, backed by a partner that supports you through every step of homeownership. Explore Plans.
© 2026 Better Homes and Gardens Real Estate LLC. An Anywhere Real Estate company. All rights reserved. Better Homes and Gardens® Real Estate is a registered trademark owned by Meredith Operations Corporation, licensed to Better Homes and Gardens Real Estate LLC and used with permission. Better Homes and Gardens Real Estate LLC fully supports the principles of the Fair Housing Act and the Equal Opportunity Act. Listing information is deemed reliable but is not guaranteed accurate.
Each office is independently owned and operated.
Any services or products provided by third parties are not provided by, affiliated with or related to Better Homes and Gardens Real Estate LLC, or its affiliated companies.