
1010 Brushy Valley Rd, Heiskell, TN 37754
Local realty services provided by:Better Homes and Gardens Real Estate Jackson Realty
1010 Brushy Valley Rd,Heiskell, TN 37754
$900,000
- 3 Beds
- 4 Baths
- 4,461 sq. ft.
- Single family
- Active
Listed by: rhonda hutchison
Office: little river realty
MLS#:1355828
Source:TN_KAAR
Price summary
- Price:$900,000
- Price per sq. ft.:$201.75
About this home
Set on nearly 20 acres of wooded and open land, this brick basement ranch offers 4,661 sq ft with 3 bedrooms, 3.5 baths, and an additional room on the main level. The finished basement includes a separate entrance, flex room, full bath, and storage.
Enjoy sunsets from the front porch, a wood-burning fireplace inside, and plenty of outdoor space with a barn and lean-to, chicken coop, deer stands, shooting range, detached storage building, and established fruit and berry plants including pear, fig, blueberry, and blackberry. A great opportunity for those looking for space, privacy, and a true country setting.
Contact an agent
Home facts
- Year built:1994
- Listing ID #:1355828
- Added:1 day(s) ago
- Updated:September 18, 2026 at 04:18 AM
Rooms and interior
- Bedrooms:3
- Total bathrooms:4
- Full bathrooms:3
- Half bathrooms:1
- Rooms Total:12
- Flooring:Carpet, Hardwood
- Basement:Yes
- Basement Description:Finished, Walkout
- Living area:4,461 sq. ft.
Heating and cooling
- Cooling:Central Cooling
- Heating:Central, Electric, Propane
Structure and exterior
- Year built:1994
- Building area:4,461 sq. ft.
- Lot area:19.17 Acres
- Architectural Style:Craftsman
- Construction Materials:Brick
Schools
- High school:Anderson County
- Middle school:Norris
- Elementary school:Claxton
Utilities
- Sewer:Septic Tank
Finances and disclosures
- Price:$900,000
- Price per sq. ft.:$201.75
Parking
- Garage spaces:2
New listings near 1010 Brushy Valley Rd
- New
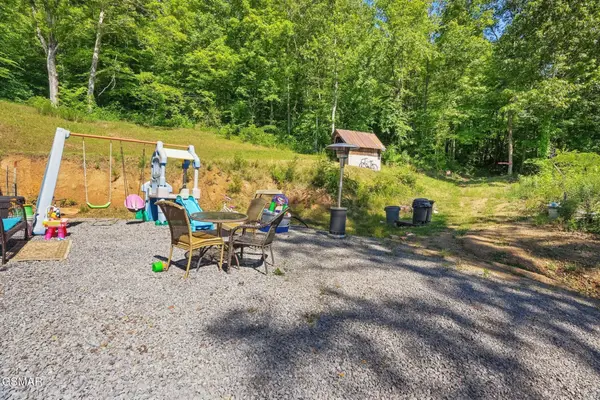 $375,000Active3 beds 2 baths1,140 sq. ft.
1209 E Bullrun Valley, Powell, TN 37849
MLS# 3591649Listed by: MR10 REALTY 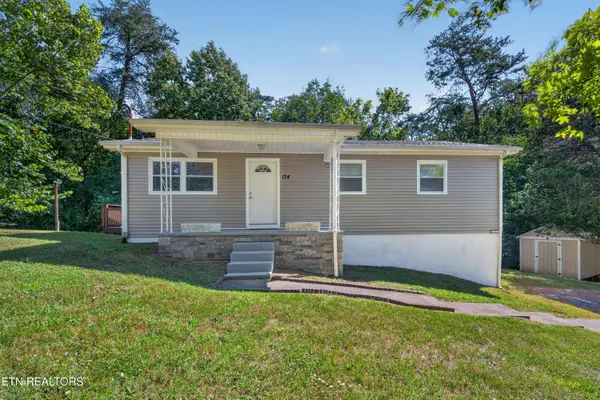 $279,900Pending - Continue To Show3 beds 2 baths1,560 sq. ft.
134 Pine Ridge, Heiskell, TN 37754
MLS# 1355271Listed by: CRYE-LEIKE REALTORS SOUTH, INC.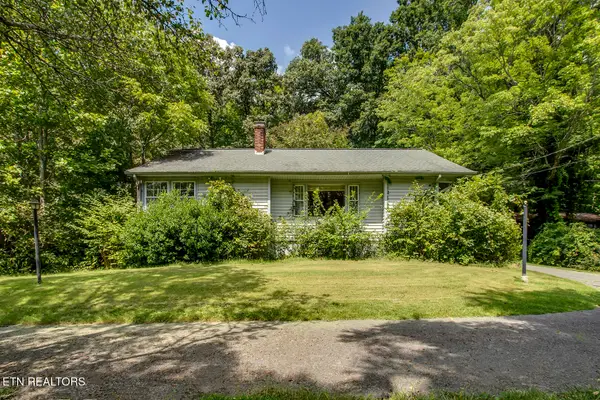 $400,000Active3 beds 2 baths1,464 sq. ft.
1309 Gamble Drive, Heiskell, TN 37754
MLS# 1354463Listed by: BHHS DEAN-SMITH REALTY $1,299,500Active3 beds 4 baths4,514 sq. ft.
504 Pumpkin Hollow Rd, Heiskell, TN 37754
MLS# 1351754Listed by: STEPHENSON REALTY & AUCTION $370,000Active3 beds 2 baths1,200 sq. ft.
334 Pumpkin Hollow Rd, Heiskell, TN 37754
MLS# 1351481Listed by: REALTY EXECUTIVES ASSOCIATES $155,000Active4.96 Acres
2544 Hinds Creek Rd, Heiskell, TN 37754
MLS# 1351102Listed by: UNITED REAL ESTATE SOLUTIONS $379,900Active6 beds 3 baths2,732 sq. ft.
3525 Norris Fwy, Heiskell, TN 37754
MLS# 3336103Listed by: WEATHERSBEE REALTY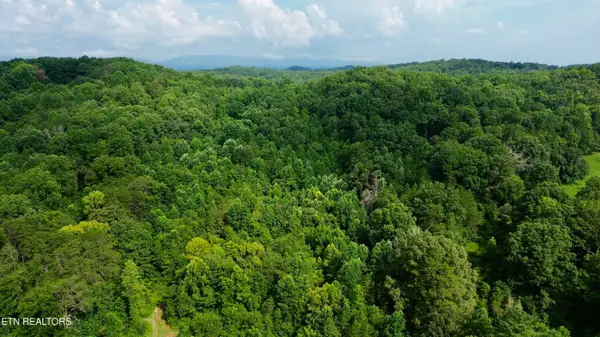 Pending7.45 Acres
W Raccoon Valley Drive, Heiskell, TN 37754
MLS# 1349904Listed by: POWELL AUCTION & REALTY,LLC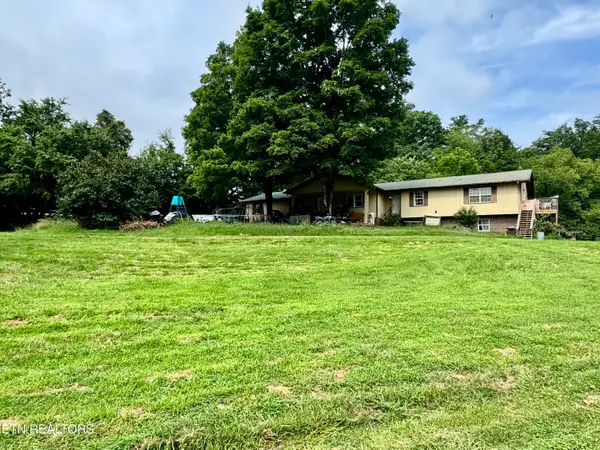 Pending3 beds 1 baths3,729 sq. ft.
1717 W Raccoon Valley Drive, Heiskell, TN 37754
MLS# 1349916Listed by: POWELL AUCTION & REALTY,LLC


Protect your home and budget from life's surprises with an Assurant Home Warranty, backed by a partner that supports you through every step of homeownership. Explore Plans.
© 2026 Better Homes and Gardens Real Estate LLC. An Anywhere Real Estate company. All rights reserved. Better Homes and Gardens® Real Estate is a registered trademark owned by Meredith Operations Corporation, licensed to Better Homes and Gardens Real Estate LLC and used with permission. Better Homes and Gardens Real Estate LLC fully supports the principles of the Fair Housing Act and the Equal Opportunity Act. Listing information is deemed reliable but is not guaranteed accurate.
Each office is independently owned and operated.
Any services or products provided by third parties are not provided by, affiliated with or related to Better Homes and Gardens Real Estate LLC, or its affiliated companies.