
1318 E Wolf Valley Rd, Heiskell, TN 37754
Local realty services provided by:Better Homes and Gardens Real Estate Gwin Realty
1318 E Wolf Valley Rd,Heiskell, TN 37754
$529,900
- 4 Beds
- 3 Baths
- 2,350 sq. ft.
- Single family
- Active
Listed by: lori walton
Office: mg rise real estate group
MLS#:1360606
Source:TN_KAAR
Price summary
- Price:$529,900
- Price per sq. ft.:$225.49
About this home
Completely renovated and expanded, this 4 Bedroom, 3 full bath homes offers approximately 2340 square feet of beautifully updated living space in a peaceful Heiskell setting. From the huge, welcoming front porch to the flexible lower-level quarters, this home offers an impressive combination of space, privacy and versatility. Nearly every detail has been thoughtfully refreshed, including new plumbing, HVAC, siding, windows and doors, insulation, flooring, drywall and. paint, light fixtures, plumbing fixtures, appliances, garage doors and more. The updated kitchen and bathrooms, spacious walk-in closets and walk-in pantry add both style and functionality.
One of the homes stand out features is the finished walkout basement - ideal for multigenerational living, extended quests or a private second living space. With its own separate entrance, the lower level features a kitchenette, second primary suite with a large walk-in closet, and wide hallways and doorways for improved accessibility, offering privacy while still being connected to the main home.
Outside, the huge front porch provides the perfect spot for morning coffee or relaxing at the end of the day. The private yard offers plenty of room to enjoy the outdoors, while both an attached 1 car garage and a detached garage provide additional parking, storage, workshop or hobby space. Exterior improvements include a new roof, siding, gutters with leaf guards, garage doors, front porch and a new driveway.
Conveniently located between Clinton and Powell with easy access to I-75, you'll enjoy a peaceful setting while remaining just a short drive from shopping, dining, groceries and everyday conveniences.
With extensive renovations, approximately 2350 square feet, two primary suite possibilities, multiple garage spaces and a versatile lower-level living area with its own entrance and kitchenette, this home offers a combination of space and flexibility that's hard to find. Schedule your private showing today!
Some photos have been virtually staged using AI to illustrate furnishing possibilities....
Contact an agent
Home facts
- Year built:1953
- Listing ID #:1360606
- Added:2 day(s) ago
- Updated:November 02, 2026 at 03:23 PM
Rooms and interior
- Bedrooms:4
- Total bathrooms:3
- Full bathrooms:3
- Flooring:Hardwood, Tile
- Basement:Yes
- Basement Description:Finished
- Living area:2,350 sq. ft.
Heating and cooling
- Cooling:Central Cooling
- Heating:Central, Electric, Heat Pump
Structure and exterior
- Year built:1953
- Building area:2,350 sq. ft.
- Lot area:0.81 Acres
- Architectural Style:Craftsman
- Construction Materials:Block, Frame
Schools
- High school:Clinton
- Middle school:Norris
- Elementary school:Claxton
Utilities
- Sewer:Septic Tank
Finances and disclosures
- Price:$529,900
- Price per sq. ft.:$225.49
Features and amenities
- Amenities:Windows - Vinyl
Parking
- Parking description:Attached, Basement, Detached, Garage Door Opener
- Garage spaces:2
New listings near 1318 E Wolf Valley Rd
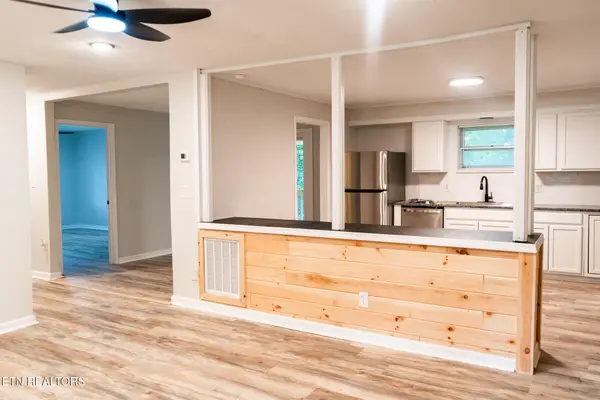 $289,900Active3 beds 1 baths1,352 sq. ft.
117 Pine Ridge Rd, Heiskell, TN 37754
MLS# 1359671Listed by: SLYMAN REAL ESTATE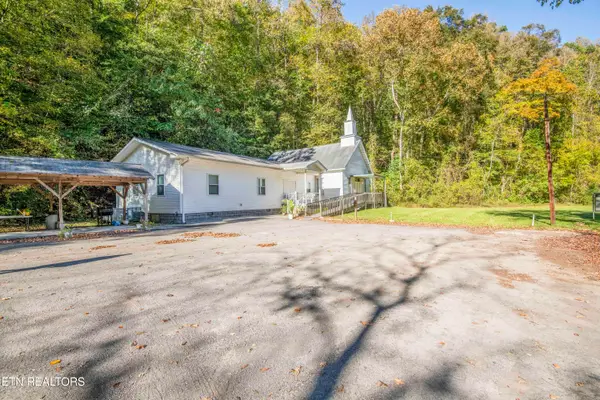 $165,000Pending - Continue To Show - Inspection-- beds 1 baths2,164 sq. ft.
164 Moores Gap Rd, Heiskell, TN 37754
MLS# 1359608Listed by: WALLACE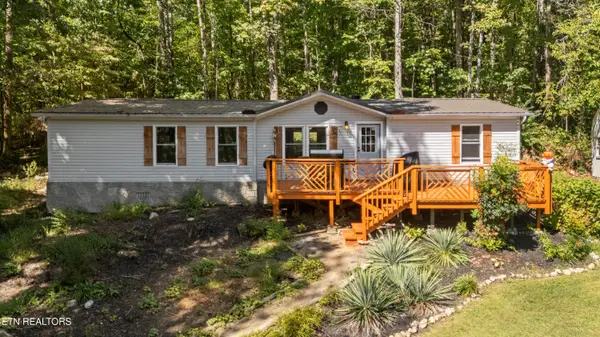 $299,900Active3 beds 2 baths1,568 sq. ft.
257 Old Andersonville Pike, Heiskell, TN 37754
MLS# 1358443Listed by: REAL BROKER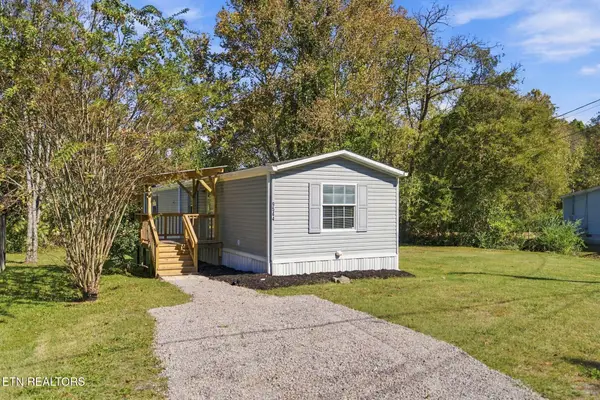 $199,900Active2 beds 2 baths980 sq. ft.
9544 Raccoon Woods Drive, Heiskell, TN 37754
MLS# 1358270Listed by: ELITE REALTY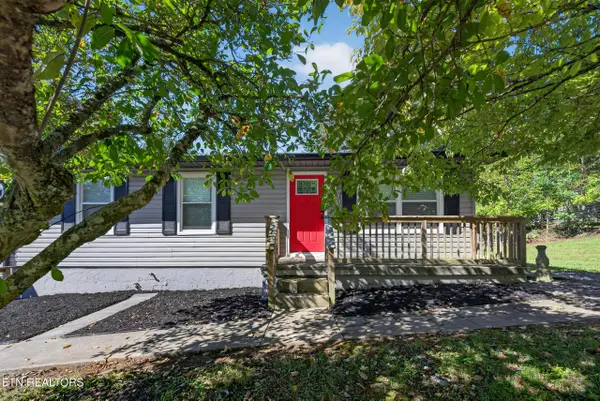 $268,000Pending - Continue To Show3 beds 2 baths1,440 sq. ft.
129 Pine Ridge Lane, Heiskell, TN 37754
MLS# 1357850Listed by: CRYE-LEIKE REALTORS SOUTH, INC.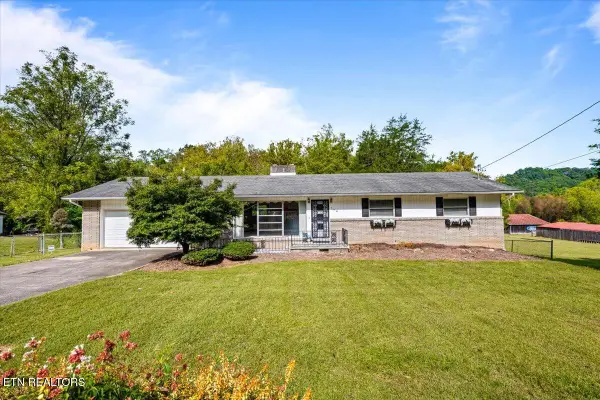 $379,900Active3 beds 3 baths2,262 sq. ft.
154 E Wolf Valley Rd, Heiskell, TN 37754
MLS# 1357560Listed by: ROCKY TOP REALTY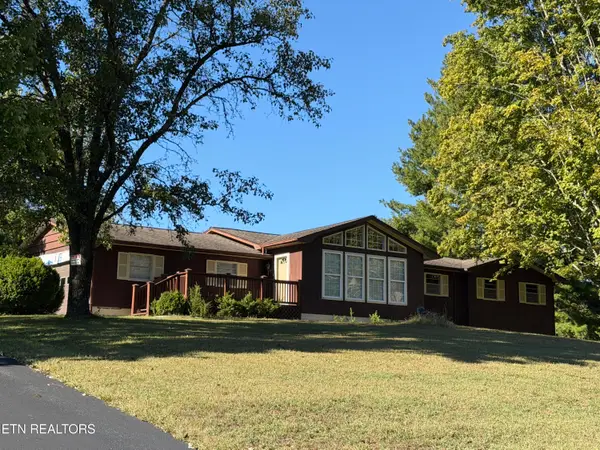 $399,000Active3 beds 2 baths1,384 sq. ft.
2624 Hinds Creek Rd, Heiskell, TN 37754
MLS# 1357209Listed by: POWELL AUCTION & REALTY,LLC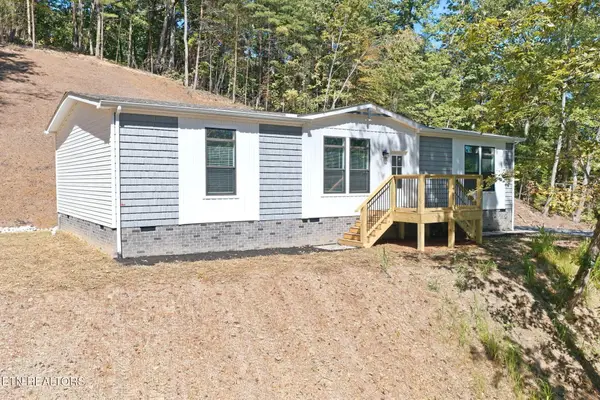 $334,900Active3 beds 2 baths1,475 sq. ft.
193 Nolan Lane, Heiskell, TN 37754
MLS# 3602290Listed by: REALTY EXECUTIVES ASSOCIATES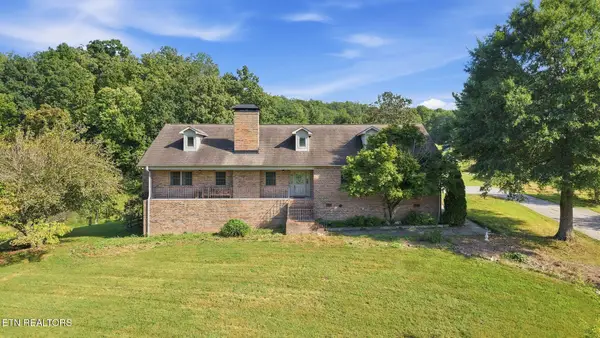 $875,000Active3 beds 4 baths4,461 sq. ft.
1010 Brushy Valley Rd, Heiskell, TN 37754
MLS# 1355828Listed by: LITTLE RIVER REALTY


Protect your home and budget from life's surprises with an Assurant Home Warranty, backed by a partner that supports you through every step of homeownership. Explore Plans.
© 2026 Better Homes and Gardens Real Estate LLC. An Anywhere Real Estate company. All rights reserved. Better Homes and Gardens® Real Estate is a registered trademark owned by Meredith Operations Corporation, licensed to Better Homes and Gardens Real Estate LLC and used with permission. Better Homes and Gardens Real Estate LLC fully supports the principles of the Fair Housing Act and the Equal Opportunity Act. Listing information is deemed reliable but is not guaranteed accurate.
Each office is independently owned and operated.
Any services or products provided by third parties are not provided by, affiliated with or related to Better Homes and Gardens Real Estate LLC, or its affiliated companies.