
1010 Hearthside Ct S, Hendersonville, TN 37075
Local realty services provided by:Better Homes and Gardens Real Estate Ben Bray & Associates
1010 Hearthside Ct S,Hendersonville, TN 37075
$649,900
- 4 Beds
- 3 Baths
- 2,928 sq. ft.
- Single family
- Active
Listed by: mitch healey
Office: music city auctions, llc.
MLS#:3336428
Source:NASHVILLE
Price summary
- Price:$649,900
- Price per sq. ft.:$221.96
About this home
Rare Find! Open concept & one level living .90 Acres, 340 foot aggregate driveway tucked away at the end of a Private Cul-de-sac in a very desirable neighborhood. Beautiful 4-bedroom, 3-bath home offering one-level living plus a full finished basement! Features: Open Concept, gorgeous hardwood floors, family room has wood burning fire place, French Doors to deck, updated Large open eat-in kitchen, with island for entertaining family and friends, new quartz countertops and full quartz backsplash, new appliances, (Installing new convection oven), dishwasher & cooktop, ceiling fans in every room. Primary bedroom offers French Doors to back deck 2 separate walk-in closets & new renovated walk-in shower and tile floors. Walk in closets in every bedroom. Finished Basement offers a kitchenette, full bath, music studio/flex room, or a bedroom, plenty of additional living space including lots of storage. The basement could be used for a separate living space or potential rental income as it offers it's own private garage entry. Enjoy this unique built in insulated 3-car tandem garage for your vehicles to fit in and store all your lawn equipment, a workshop area and has a large walk-in cedar room! New HVAC, enjoy cooking, grilling and entertaining on your 600+ sq. ft. Trex Deck. Relax and enjoy fun evenings by the fire pit and new fenced backyard which includes a 4' and 10' double gate for easy access. (Kowboy Fence Company). Large Playhouse in back yard, use as a Man Cave or a She Shed with new flooring and ceiling fan. Playhouse has new roof and gutters 2026.
Recent updates include New Windows (2023), New 3 Ton HVAC (2026) Water Heater (2022), Leaf Filter Gutter Guards (2023), Kitchen upgrades include Quartz Countertops, new oven, dishwasher, and cooktop 2025, and more. A truly unique home with tremendous space in a peaceful setting- This really is a rare find! 1% towards buyer closing costs and free appraisal with preferred lender, Kevin Kennerson, Lending Hand Mortgage....
Contact an agent
Home facts
- Year built:1988
- Subdivision & Development:Country Homes Sec 9
- Listing ID #:3336428
- Added:2 day(s) ago
- Updated:August 14, 2026 at 02:22 PM
Rooms and interior
- Bedrooms:4
- Total bathrooms:3
- Full bathrooms:3
- Flooring:Carpet, Tile
- Kitchen Description:Dishwasher, Disposal, Microwave, Refrigerator
- Basement:Yes
- Basement Description:Apartment, Finished
- Living area:2,928 sq. ft.
Heating and cooling
- Cooling:Ceiling Fan(s), Central Air, Electric
- Heating:Central, Electric
- Central air:Yes
Structure and exterior
- Roof:Shingle
- Year built:1988
- Building area:2,928 sq. ft.
- Lot area:0.9 Acres
- Lot Features:Rolling Slope
- Architectural Style:Ranch
- Construction Materials:Brick
- Exterior Features:Deck, Porch
- Levels:1 Story
Schools
- High school:Beech Sr High School
- Middle school:T. W. Hunter Middle School
- Elementary school:Beech Elementary
Utilities
- Water:Public, Water Available
- Sewer:Septic Tank
Finances and disclosures
- Price:$649,900
- Price per sq. ft.:$221.96
- Tax amount:$1,859
Features and amenities
- Appliances:Dishwasher, Disposal, Microwave, Refrigerator, Washer
- Laundry features:Dryer, Washer
- Amenities:Ceiling Fan(s), Central Vacuum, Extra Closets, High Speed Internet, In-Law Floorplan, Redecorated, Smoke Detector(s), Walk-In Closet(s)
Parking
- Total parking spaces:7
- Parking description:Aggregate, Driveway
- Garage:Yes
- Garage spaces:3
 Copyright 2026 Realtracs Mls. All rights reserved. Realtracs Mls provides content displayed here (“provided content”) on an “as is” basis and makes no representations or warranties regarding the provided content, including, but not limited to those of non-infringement, timeliness, accuracy, or completeness. Individuals and companies using information presented are responsible for verification and validation of information they utilize and present to their customers and clients. Realtracs Mls will not be liable for any damage or loss resulting from use of the provided content or the products available through Portals, IDX, VOW, and/or Syndication. Recipients of this information shall not resell, redistribute, reproduce, modify, or otherwise copy any portion thereof without the expressed written consent of Realtracs Mls.
New listings near 1010 Hearthside Ct S
- Open Sun, 2 to 4pmNew
 $530,000Active3 beds 2 baths2,166 sq. ft.
395 Bonita Parkway, Hendersonville, TN 37075
MLS# 3510228Listed by: COMPASS - New
 $784,900Active4 beds 2 baths2,272 sq. ft.
146 Fairways Dr, Hendersonville, TN 37075
MLS# 3510733Listed by: REFINER REALTY - New
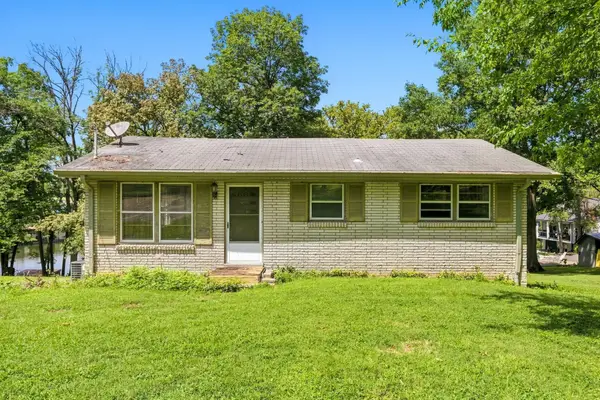 $999,999Active3 beds 2 baths1,872 sq. ft.
148 Sunset Dr, Hendersonville, TN 37075
MLS# 3512668Listed by: FRIDRICH & CLARK REALTY - New
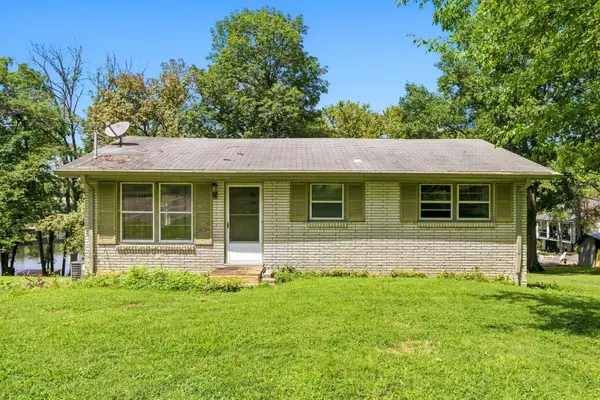 $999,999Active0.92 Acres
148 Sunset Dr, Hendersonville, TN 37075
MLS# 3512669Listed by: FRIDRICH & CLARK REALTY - New
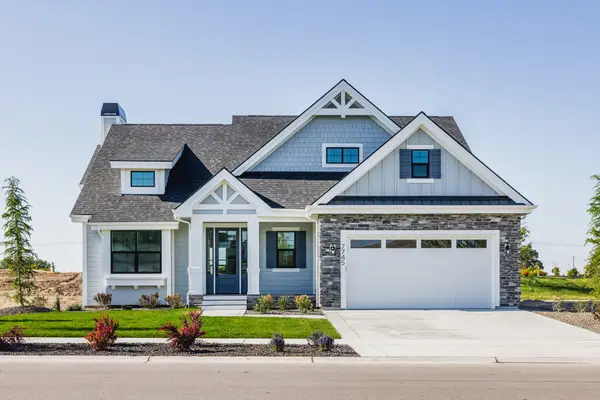 $794,900Active3 beds 3 baths2,555 sq. ft.
1457 Arbor Park Ln, Hendersonville, TN 37075
MLS# 3512520Listed by: SCHELL BROTHERS NASHVILLE LLC - New
 $439,990Active3 beds 3 baths1,914 sq. ft.
431 Carriage House Ln, Hendersonville, TN 37075
MLS# 3512559Listed by: THE NEW HOME GROUP, LLC - New
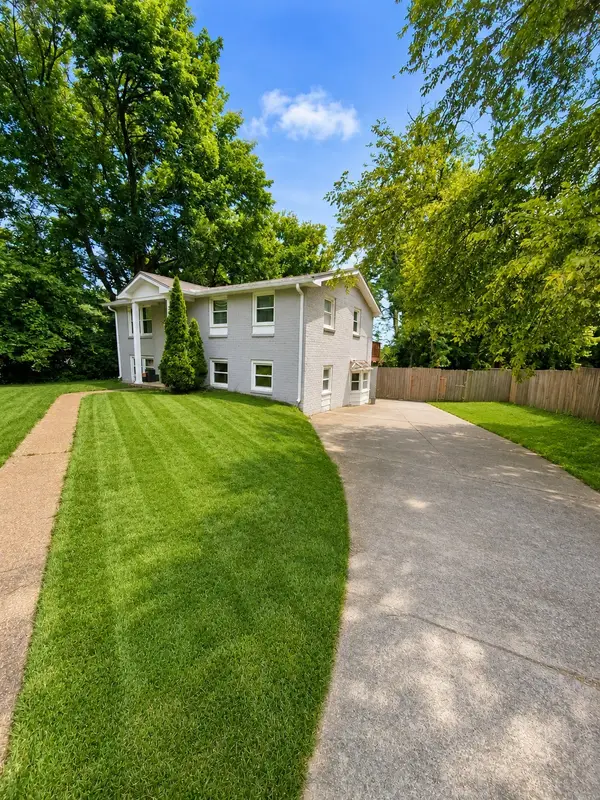 $399,900Active3 beds 2 baths1,850 sq. ft.
102 Moyna Dr, Hendersonville, TN 37075
MLS# 3499838Listed by: LPT REALTY LLC - New
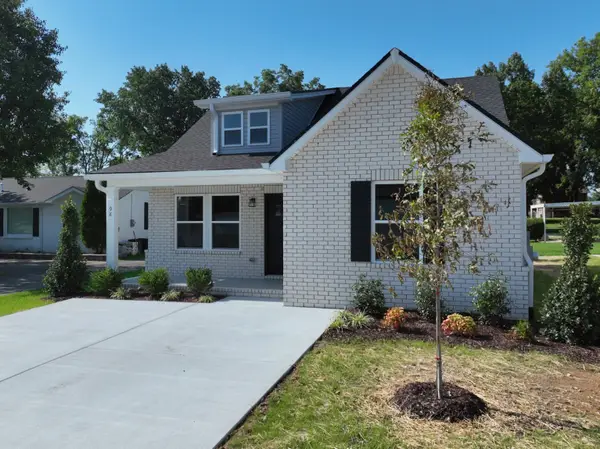 $389,900Active3 beds 2 baths1,400 sq. ft.
94 Donna Dr, Hendersonville, TN 37075
MLS# 3512509Listed by: PLATINUM REALTY PARTNERS, LLC - New
 $479,900Active3 beds 3 baths2,068 sq. ft.
77 Villa Way, Hendersonville, TN 37075
MLS# 3510016Listed by: PLATINUM REALTY PARTNERS, LLC - New
 $624,900Active4 beds 4 baths2,521 sq. ft.
204 Breakwater Dr, Hendersonville, TN 37075
MLS# 3510907Listed by: COMPASS TENNESSEE, LLC


Protect your home and budget from life's surprises with an Assurant Home Warranty, backed by a partner that supports you through every step of homeownership. Explore Plans.
© 2026 Better Homes and Gardens Real Estate LLC. An Anywhere Real Estate company. All rights reserved. Better Homes and Gardens® Real Estate is a registered trademark owned by Meredith Operations Corporation, licensed to Better Homes and Gardens Real Estate LLC and used with permission. Better Homes and Gardens Real Estate LLC fully supports the principles of the Fair Housing Act and the Equal Opportunity Act. Listing information is deemed reliable but is not guaranteed accurate.
Each office is independently owned and operated.
Any services or products provided by third parties are not provided by, affiliated with or related to Better Homes and Gardens Real Estate LLC, or its affiliated companies.