
204 Breakwater Dr, Hendersonville, TN 37075
Local realty services provided by:Better Homes and Gardens Real Estate Ben Bray & Associates
204 Breakwater Dr,Hendersonville, TN 37075
$589,990
- 4 Beds
- 4 Baths
- 2,521 sq. ft.
- Single family
- Active
Listed by: diego vergara, vincent carter
Office: compass tennessee, llc.
MLS#:3510907
Source:NASHVILLE
Price summary
- Price:$589,990
- Price per sq. ft.:$234.03
- Monthly HOA dues:$16.67
About this home
Beautifully updated 4-bedroom, 3.5-bath home in a prime Hendersonville neighborhood with (winter) views of Old Hickory Lake and direct access to neighborhood green space. Fully renovated throughout, it blends warm natural finishes with a clean, modern style and offers a flexible, functional layout.
The main level features hardwood floors, Craftsman trim, abundant natural light, and an open living area with tall ceilings. The updated kitchen includes white oak skinny shaker cabinetry, Taj Mahal quartz countertops, farmhouse sink, custom hood, and Forno stainless steel appliances, flowing into the dining and living spaces anchored by a modern fireplace.
The main-level primary suite offers outdoor access and a renovated bath with walnut double vanity, high-end tile, walk-in shower, and custom his-and-hers closets. Also on the main floor is a flexible guest room or office with built-in workspace, a character-rich powder bath with lime wash walls and herringbone tile, and a custom mudroom for storage.
Upstairs are two additional bedrooms with updated baths, walnut vanities, custom closets, and a mix of walk-in and tub/shower layouts, plus a large bonus room with built-ins for media, play, or gym use.
Outdoor living includes a new rear deck, fire pit area, and a private backyard backing to parkland, green space, and walking trails. Major upgrades include new windows, front door, and garage door, plus the rare benefit of two separate driveways for extra parking.
The location offers walkability to the pool, tennis and basketball courts, clubhouse, park, and trails. With extensive renovations, multiple living spaces, and exceptional amenities, this home delivers comfort, convenience, and a standout setting in Hendersonville....
Contact an agent
Home facts
- Year built:1994
- Subdivision & Development:Breakwater Sec 1
- Listing ID #:3510907
- Added:46 day(s) ago
- Updated:September 28, 2026 at 02:27 PM
Rooms and interior
- Bedrooms:4
- Total bathrooms:4
- Full bathrooms:3
- Half bathrooms:1
- Flooring:Carpet, Tile
- Kitchen Description:Dishwasher, Refrigerator
- Basement:Yes
- Basement Description:Full, Unfinished
- Living area:2,521 sq. ft.
Heating and cooling
- Cooling:Ceiling Fan(s), Central Air, Electric
- Heating:Central, Furnace, Natural Gas
- Central air:Yes
Structure and exterior
- Roof:Shingle
- Year built:1994
- Building area:2,521 sq. ft.
- Lot area:0.23 Acres
- Lot Features:Rolling Slope
- Architectural Style:Traditional
- Construction Materials:Brick
- Exterior Features:Deck, Porch
- Levels:2 Story
Schools
- High school:Hendersonville High School
- Middle school:Robert E Ellis Middle
- Elementary school:Nannie Berry Elementary
Utilities
- Water:Public, Water Available
- Sewer:Public Sewer
Finances and disclosures
- Price:$589,990
- Price per sq. ft.:$234.03
- Tax amount:$2,818
Features and amenities
- Appliances:Dishwasher, Refrigerator
- Amenities:Air Filter, Ceiling Fan(s), Extra Closets, Walk-In Closet(s)
Parking
- Total parking spaces:2
- Garage:Yes
- Garage spaces:2
 Copyright 2026 Realtracs Mls. All rights reserved. Realtracs Mls provides content displayed here (“provided content”) on an “as is” basis and makes no representations or warranties regarding the provided content, including, but not limited to those of non-infringement, timeliness, accuracy, or completeness. Individuals and companies using information presented are responsible for verification and validation of information they utilize and present to their customers and clients. Realtracs Mls will not be liable for any damage or loss resulting from use of the provided content or the products available through Portals, IDX, VOW, and/or Syndication. Recipients of this information shall not resell, redistribute, reproduce, modify, or otherwise copy any portion thereof without the expressed written consent of Realtracs Mls.
New listings near 204 Breakwater Dr
- Coming Soon
 $437,000Coming Soon4 beds 2 baths1,411 sq. ft.
142 Orchard Valley Rd, Hendersonville, TN 37075
MLS# 3529142Listed by: PILKERTON REALTORS - Coming Soon
 $609,900Coming Soon3 beds 3 baths2,391 sq. ft.
117 Willow Bend Dr, Hendersonville, TN 37075
MLS# 3601740Listed by: BENCHMARK REALTY, LLC - Coming Soon
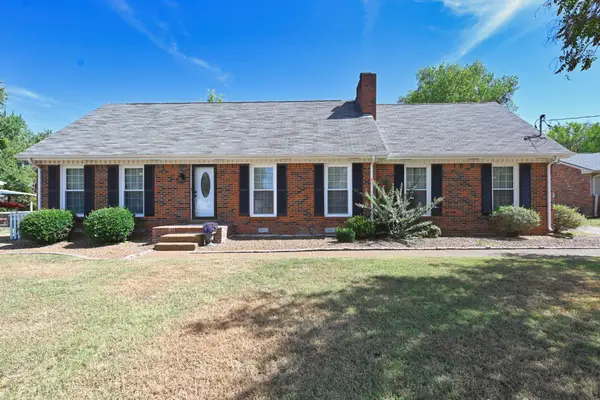 $434,900Coming Soon3 beds 2 baths1,680 sq. ft.
427 Walton Ferry Rd, Hendersonville, TN 37075
MLS# 3601826Listed by: THE ASHTON REAL ESTATE GROUP OF RE/MAX ADVANTAGE - Coming Soon
 $329,000Coming Soon3 beds 1 baths1,253 sq. ft.
98 Curtiswood Dr, Hendersonville, TN 37075
MLS# 3599366Listed by: THE ASHTON REAL ESTATE GROUP OF RE/MAX ADVANTAGE - Coming Soon
 $395,000Coming Soon2 beds 2 baths1,592 sq. ft.
141 Saundersville Rd #2204, Hendersonville, TN 37075
MLS# 3598856Listed by: RE/MAX CHOICE PROPERTIES - Coming Soon
 $175,000Coming Soon2 beds 1 baths840 sq. ft.
129 Cherry Hill Dr #1A, Hendersonville, TN 37075
MLS# 3597995Listed by: BERNIE GALLERANI REAL ESTATE - Coming Soon
 $749,900Coming Soon5 beds 4 baths4,149 sq. ft.
104 Windham Dr, Hendersonville, TN 37075
MLS# 3597745Listed by: BENCHMARK REALTY, LLC - Coming Soon
 $649,900Coming Soon4 beds 3 baths2,724 sq. ft.
119 Chesapeake Harbor Blvd, Hendersonville, TN 37075
MLS# 3597284Listed by: RE/MAX CHOICE PROPERTIES - Coming Soon
 $530,000Coming Soon4 beds 3 baths2,108 sq. ft.
125 Mallard Dr, Hendersonville, TN 37075
MLS# 3593062Listed by: BENCHMARK REALTY, LLC - Coming Soon
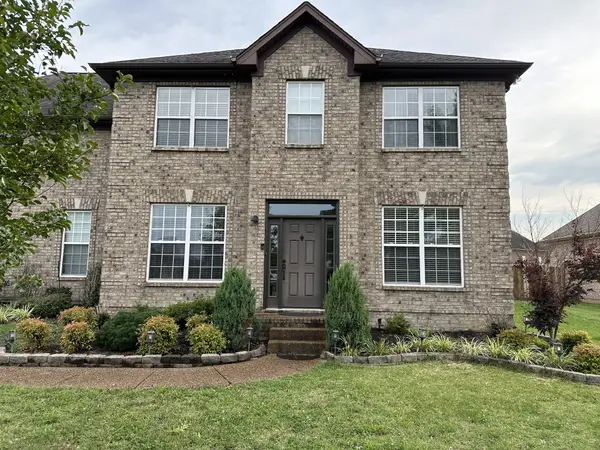 $549,999Coming Soon3 beds 3 baths2,442 sq. ft.
153 Mckain Crossing, Hendersonville, TN 37075
MLS# 3547805Listed by: APEX REALTY & AUCTION, LLC


Protect your home and budget from life's surprises with an Assurant Home Warranty, backed by a partner that supports you through every step of homeownership. Explore Plans.
© 2026 Better Homes and Gardens Real Estate LLC. An Anywhere Real Estate company. All rights reserved. Better Homes and Gardens® Real Estate is a registered trademark owned by Meredith Operations Corporation, licensed to Better Homes and Gardens Real Estate LLC and used with permission. Better Homes and Gardens Real Estate LLC fully supports the principles of the Fair Housing Act and the Equal Opportunity Act. Listing information is deemed reliable but is not guaranteed accurate.
Each office is independently owned and operated.
Any services or products provided by third parties are not provided by, affiliated with or related to Better Homes and Gardens Real Estate LLC, or its affiliated companies.