
105 S Chestnut, Hendersonville, TN 37075
Local realty services provided by:Better Homes and Gardens Real Estate Heritage Group
105 S Chestnut,Hendersonville, TN 37075
$499,900
- 3 Beds
- 3 Baths
- 2,246 sq. ft.
- Single family
- Pending
Listed by: philip talley, mark deutschmann
Office: compass
MLS#:3220140
Source:NASHVILLE
Price summary
- Price:$499,900
- Price per sq. ft.:$222.57
About this home
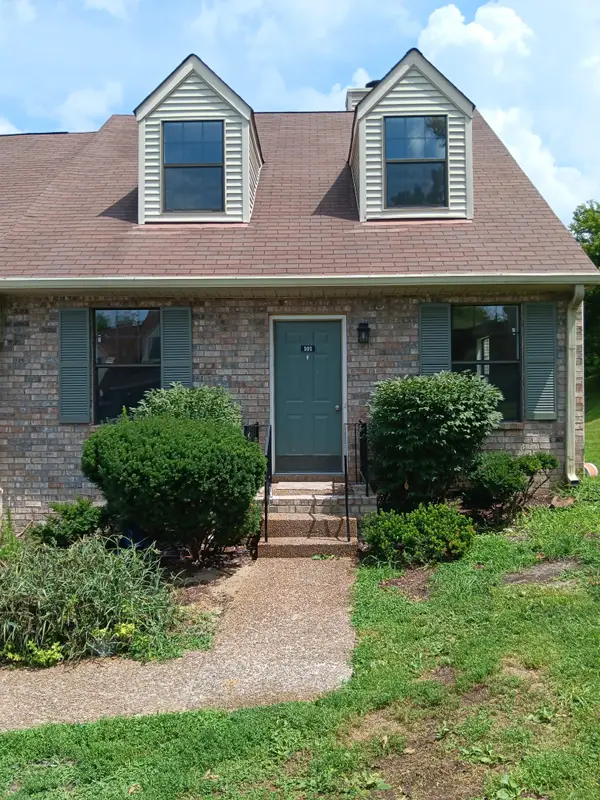
Located in the established Hickory Grove neighborhood on the first peninsula in Hendersonville, just minutes from Old Hickory Lake, this beautiful colonial home offers timeless charm, mature trees, and a rare combination of space, convenience, and long-term pride of ownership. Situated on a spacious 0.4-acre lot, 105 S Chestnut provides easy access to Hendersonville’s growing mix of local restaurants, parks, shopping, and everyday amenities.
Inside, the home offers 2,246 square feet of comfortable living space with a functional layout designed for everyday living and entertaining. The updated kitchen features quartz countertops, Italian tile, and generous storage space. Recent owner improvements include all new Renewal by Andersen windows installed in 2023.
Step outside to a private backyard oasis featuring a beautiful koi pond, jacuzzi, sauna, mature landscaping, and abundant space to park a boat or camper — a rare combination offering both relaxation and functionality.
Enjoy being just minutes from the lake, nearby parks, dining, shopping, and HWY 386 for a convenient commute to Nashville. The neighborhood is known for its established residential feel, mature landscaping, and larger homesites that are becoming increasingly difficult to find in Hendersonville....
Contact an agent
Home facts
- Year built:1987
- Listing ID #:3220140
- Added:50 day(s) ago
- Updated:July 12, 2026 at 10:38 AM
Rooms and interior
- Bedrooms:3
- Total bathrooms:3
- Full bathrooms:2
- Half bathrooms:1
- Flooring:Carpet, Tile
- Kitchen Description:Dishwasher, Disposal, Microwave, Refrigerator
- Basement:Yes
- Basement Description:Crawl Space
- Living area:2,246 sq. ft.
Heating and cooling
- Cooling:Ceiling Fan(s), Central Air
- Heating:Central, Natural Gas
- Central air:Yes
Structure and exterior
- Roof:Shingle
- Year built:1987
- Building area:2,246 sq. ft.
- Lot area:0.4 Acres
- Architectural Style:Colonial
- Construction Materials:Brick
- Exterior Features:Patio
- Levels:2 Story
Schools
- High school:Hendersonville High School
- Middle school:V G Hawkins Middle School
- Elementary school:Lakeside Park Elementary
Utilities
- Water:Public, Water Available
- Sewer:Public Sewer
Finances and disclosures
- Price:$499,900
- Price per sq. ft.:$222.57
- Tax amount:$2,714
Features and amenities
- Appliances:Dishwasher, Disposal, Microwave, Refrigerator
- Amenities:Ceiling Fan(s), High Speed Internet, Security System, Smoke Detector(s), Walk-In Closet(s)
Parking
- Total parking spaces:8
- Parking description:Basement, Concrete
- Garage:Yes
- Garage spaces:2
 Copyright 2026 Realtracs Mls. All rights reserved. Realtracs Mls provides content displayed here (“provided content”) on an “as is” basis and makes no representations or warranties regarding the provided content, including, but not limited to those of non-infringement, timeliness, accuracy, or completeness. Individuals and companies using information presented are responsible for verification and validation of information they utilize and present to their customers and clients. Realtracs Mls will not be liable for any damage or loss resulting from use of the provided content or the products available through Portals, IDX, VOW, and/or Syndication. Recipients of this information shall not resell, redistribute, reproduce, modify, or otherwise copy any portion thereof without the expressed written consent of Realtracs Mls.
New listings near 105 S Chestnut
- Coming SoonOpen Sun, 2 to 4pm
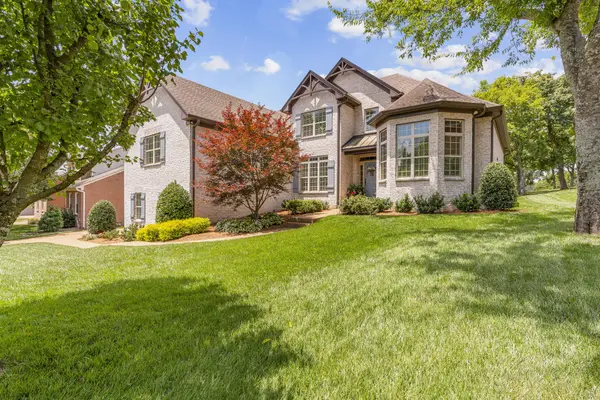 $749,900Coming Soon4 beds 3 baths
239 Spy Glass Way, Hendersonville, TN 37075
MLS# 3270576Listed by: RE/MAX EXCEPTIONAL PROPERTIES - New
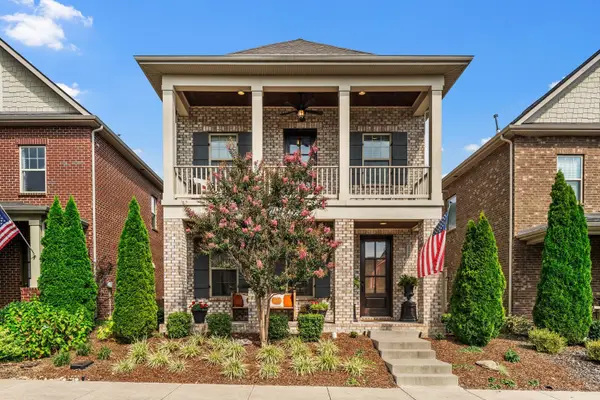 $529,500Active3 beds 3 baths2,386 sq. ft.
120 Benjamin Ln, Hendersonville, TN 37075
MLS# 3271057Listed by: RE/MAX HOMES AND ESTATES - New
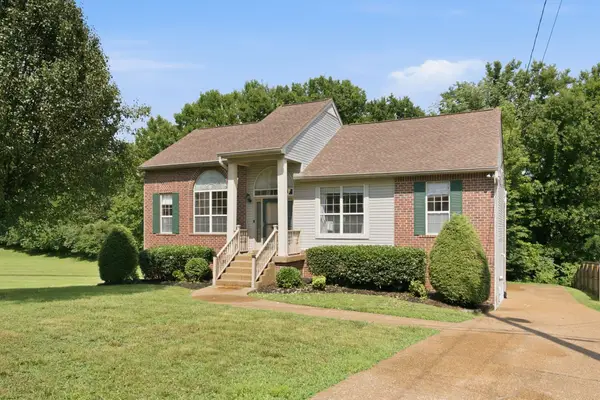 $499,000Active4 beds 3 baths2,385 sq. ft.
161 E Harbor, Hendersonville, TN 37075
MLS# 3271048Listed by: KELLER WILLIAMS REALTY - MURFREESBORO - New
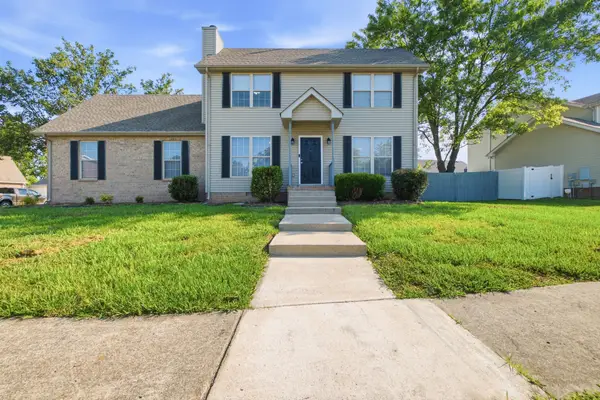 $415,900Active3 beds 2 baths1,772 sq. ft.
109 Homestead Pl, Hendersonville, TN 37075
MLS# 3270174Listed by: OMNI REALTORS AND PROPERTY MANAGEMENT, LLC - New
 $449,900Active3 beds 3 baths1,794 sq. ft.
227 Champaign Pvt Drive, Hendersonville, TN 37075
MLS# 3270101Listed by: PARKSIDE REALTY, LLC - New
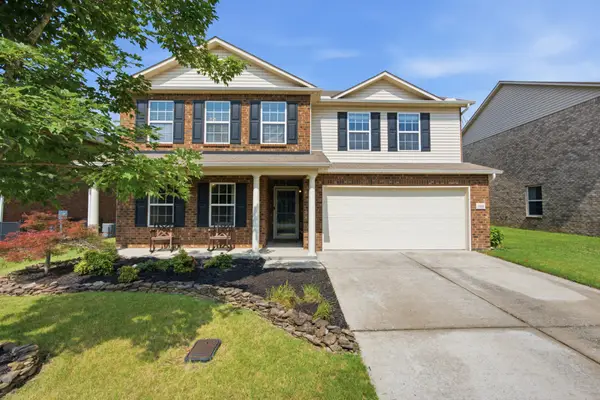 $559,000Active4 beds 3 baths3,314 sq. ft.
1026 Harmony Ln, Hendersonville, TN 37075
MLS# 3269979Listed by: BENCHMARK REALTY, LLC - New
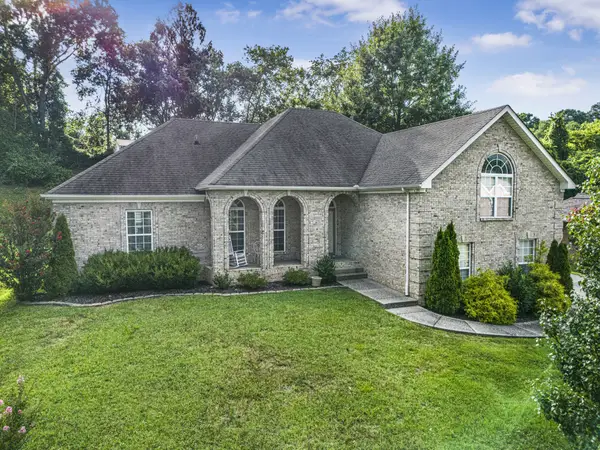 $549,900Active3 beds 2 baths2,169 sq. ft.
1009 Stafford Ct, Hendersonville, TN 37075
MLS# 3268423Listed by: BENCHMARK REALTY, LLC - Open Sun, 2 to 4pmNew
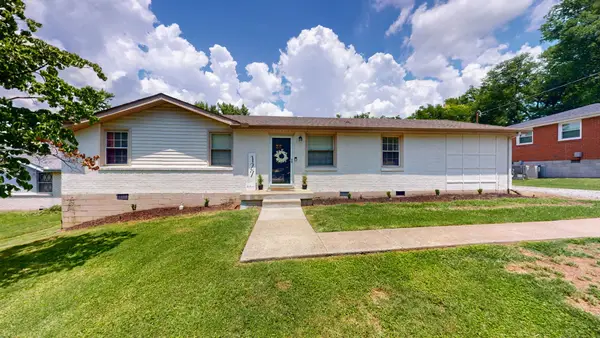 $429,000Active4 beds 2 baths1,175 sq. ft.
127 Vulco Dr, Hendersonville, TN 37075
MLS# 3268511Listed by: COMPASS TENNESSEE, LLC 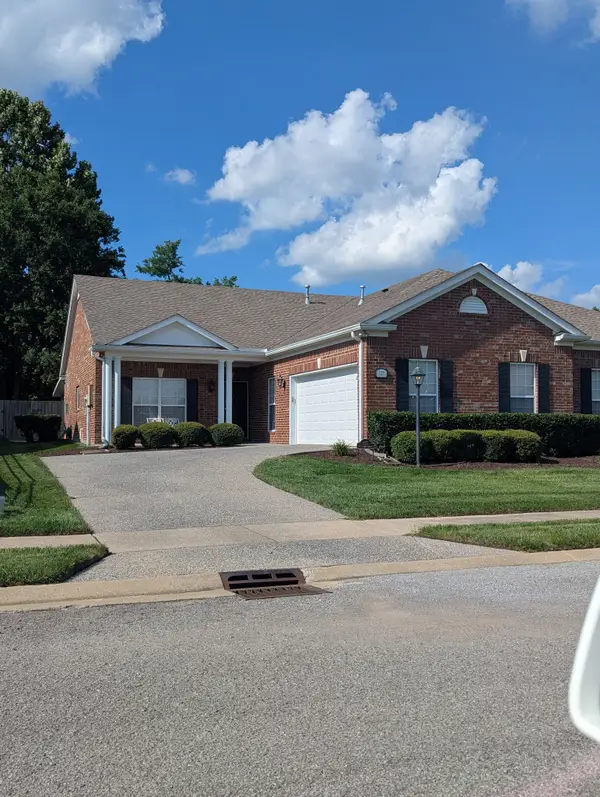 $395,000Pending2 beds 2 baths1,624 sq. ft.
127 Haddaway Dr, Hendersonville, TN 37075
MLS# 3269437Listed by: REAL ESTATE WORKS- Coming Soon
 $299,900Coming Soon3 beds 2 baths
101 Deerpoint Ln, Hendersonville, TN 37075
MLS# 3269458Listed by: PLATINUM REALTY PARTNERS, LLC


Protect your home and budget from life's surprises with an Assurant Home Warranty, backed by a partner that supports you through every step of homeownership. Explore Plans.
© 2026 Better Homes and Gardens Real Estate LLC. An Anywhere Real Estate company. All rights reserved. Better Homes and Gardens® Real Estate is a registered trademark owned by Meredith Operations Corporation, licensed to Better Homes and Gardens Real Estate LLC and used with permission. Better Homes and Gardens Real Estate LLC fully supports the principles of the Fair Housing Act and the Equal Opportunity Act. Listing information is deemed reliable but is not guaranteed accurate.
Each office is independently owned and operated.
Any services or products provided by third parties are not provided by, affiliated with or related to Better Homes and Gardens Real Estate LLC, or its affiliated companies.