
110 Highlander Dr, Hendersonville, TN 37075
Local realty services provided by:Better Homes and Gardens Real Estate Heritage Group
110 Highlander Dr,Hendersonville, TN 37075
$583,000
- 3 Beds
- 2 Baths
- 2,815 sq. ft.
- Single family
- Active
Listed by: bob hoff
Office: zeitlin sotheby's international realty
MLS#:3501373
Source:NASHVILLE
Price summary
- Price:$583,000
- Price per sq. ft.:$207.1
About this home
Move-in ready home in Hendersonville on over half acre lot with detached garage and no HOA! Welcome to 110 Highlander Drive! Located in a quiet and established community in Hendersonville, this recently refreshed three bedroom two full bath property sits on a spacious 0.56 acre lot in the desirable Scottish Highlands Community! This unique home features three separate living room spaces on the main floor, large sunny bedrooms, a recently constructed large screened-in back patio, a 20x38 detached insulated garage with power, a three car attached carport, two fireplaces, hardwood floors, built-in bookshelves and more! The kitchen is updated with painted solid wood cabinets, granite countertops, and stainless steel appliances. The detached garage has room for 4-cars in tandem and is insulated with electrical and window AC units. Located just minutes to Old Hickory Lake, several golf courses, Vietnam Veterans Pkwy and award winning schools, come check out this beautiful home today! 100-day Armadillo Home Warranty is offered on this home!
Surrounded by the Bluegrass Yacht & Country Club golf course, the Scottish Highlands community features mostly brick homes on large lots with mature trees!...
Contact an agent
Home facts
- Year built:1969
- Subdivision & Development:Scottish Highlands Sec 3
- Listing ID #:3501373
- Added:48 day(s) ago
- Updated:September 27, 2026 at 02:37 PM
Rooms and interior
- Bedrooms:3
- Total bathrooms:2
- Full bathrooms:2
- Flooring:Carpet, Concrete, Tile, Vinyl
- Kitchen Description:Dishwasher, Microwave, Refrigerator
- Basement:Yes
- Basement Description:Crawl Space
- Living area:2,815 sq. ft.
Heating and cooling
- Cooling:Ceiling Fan(s), Central Air
- Heating:Central
- Central air:Yes
Structure and exterior
- Roof:Asphalt
- Year built:1969
- Building area:2,815 sq. ft.
- Lot area:0.56 Acres
- Lot Features:Level
- Architectural Style:Split Level
- Construction Materials:Brick, Wood Siding
- Exterior Features:Patio, Porch, Screened
- Levels:2 Story
Schools
- High school:Hendersonville High School
- Middle school:Robert E Ellis Middle
- Elementary school:Nannie Berry Elementary
Utilities
- Water:Public, Water Available
- Sewer:Public Sewer
Finances and disclosures
- Price:$583,000
- Price per sq. ft.:$207.1
- Tax amount:$2,574
Features and amenities
- Appliances:Dishwasher, Microwave, Refrigerator
- Amenities:Ceiling Fan(s), Extra Closets, High Speed Internet, Redecorated, Walk-In Closet(s)
Parking
- Total parking spaces:9
- Parking description:Aggregate, Attached, Detached, Driveway
- Garage:Yes
- Garage spaces:2
- Carport spaces:3
 Copyright 2026 Realtracs Mls. All rights reserved. Realtracs Mls provides content displayed here (“provided content”) on an “as is” basis and makes no representations or warranties regarding the provided content, including, but not limited to those of non-infringement, timeliness, accuracy, or completeness. Individuals and companies using information presented are responsible for verification and validation of information they utilize and present to their customers and clients. Realtracs Mls will not be liable for any damage or loss resulting from use of the provided content or the products available through Portals, IDX, VOW, and/or Syndication. Recipients of this information shall not resell, redistribute, reproduce, modify, or otherwise copy any portion thereof without the expressed written consent of Realtracs Mls.
New listings near 110 Highlander Dr
- Coming Soon
 $329,000Coming Soon3 beds 1 baths1,253 sq. ft.
98 Curtiswood Dr, Hendersonville, TN 37075
MLS# 3599366Listed by: THE ASHTON REAL ESTATE GROUP OF RE/MAX ADVANTAGE - Coming Soon
 $395,000Coming Soon2 beds 2 baths1,592 sq. ft.
141 Saundersville Rd #2204, Hendersonville, TN 37075
MLS# 3598856Listed by: RE/MAX CHOICE PROPERTIES - Coming Soon
 $175,000Coming Soon2 beds 1 baths840 sq. ft.
129 Cherry Hill Dr #1A, Hendersonville, TN 37075
MLS# 3597995Listed by: BERNIE GALLERANI REAL ESTATE - Coming Soon
 $749,900Coming Soon5 beds 4 baths4,149 sq. ft.
104 Windham Dr, Hendersonville, TN 37075
MLS# 3597745Listed by: BENCHMARK REALTY, LLC - Coming Soon
 $649,900Coming Soon4 beds 3 baths2,724 sq. ft.
119 Chesapeake Harbor Blvd, Hendersonville, TN 37075
MLS# 3597284Listed by: RE/MAX CHOICE PROPERTIES - Coming Soon
 $530,000Coming Soon4 beds 3 baths2,108 sq. ft.
125 Mallard Dr, Hendersonville, TN 37075
MLS# 3593062Listed by: BENCHMARK REALTY, LLC - Coming Soon
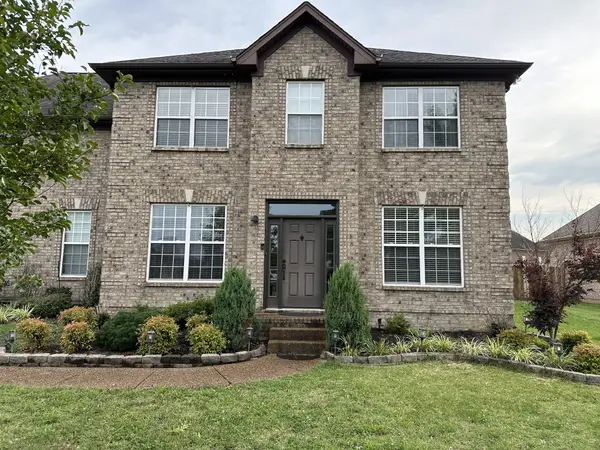 $549,999Coming Soon3 beds 3 baths2,442 sq. ft.
153 Mckain Crossing, Hendersonville, TN 37075
MLS# 3547805Listed by: APEX REALTY & AUCTION, LLC - Coming Soon
 $325,000Coming Soon3 beds 2 baths1,481 sq. ft.
102 Peartree Dr, Hendersonville, TN 37075
MLS# 3531748Listed by: CHORD REAL ESTATE - Coming Soon
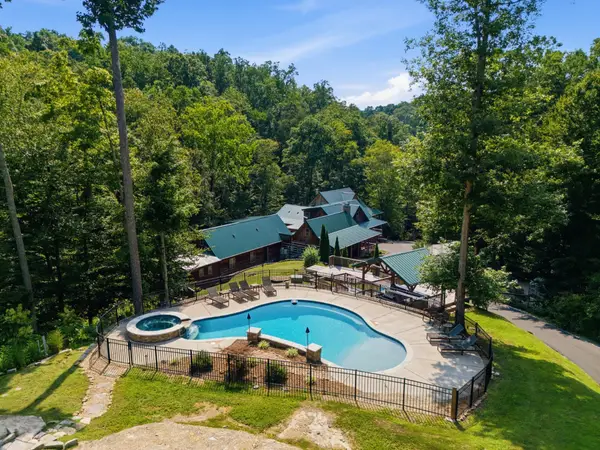 $2,995,000Coming Soon4 beds 8 baths7,882 sq. ft.
3560 Tyree Springs Rd, Hendersonville, TN 37075
MLS# 3513395Listed by: BENCHMARK REALTY, LLC - Coming Soon
 $205,000Coming Soon2 beds 2 baths1,020 sq. ft.
286 Donna Dr #B, Hendersonville, TN 37075
MLS# 3312310Listed by: EXIT PRIME REALTY


Protect your home and budget from life's surprises with an Assurant Home Warranty, backed by a partner that supports you through every step of homeownership. Explore Plans.
© 2026 Better Homes and Gardens Real Estate LLC. An Anywhere Real Estate company. All rights reserved. Better Homes and Gardens® Real Estate is a registered trademark owned by Meredith Operations Corporation, licensed to Better Homes and Gardens Real Estate LLC and used with permission. Better Homes and Gardens Real Estate LLC fully supports the principles of the Fair Housing Act and the Equal Opportunity Act. Listing information is deemed reliable but is not guaranteed accurate.
Each office is independently owned and operated.
Any services or products provided by third parties are not provided by, affiliated with or related to Better Homes and Gardens Real Estate LLC, or its affiliated companies.