
98 Curtiswood Dr, Hendersonville, TN 37075
Local realty services provided by:Better Homes and Gardens Real Estate Ben Bray & Associates
98 Curtiswood Dr,Hendersonville, TN 37075
$329,000
- 3 Beds
- 1 Baths
- 1,253 sq. ft.
- Single family
- Coming Soon
Listed by: gary ashton, kelly schimmel
Office: the ashton real estate group of re/max advantage
MLS#:3599366
Source:NASHVILLE
Price summary
- Price:$329,000
- Price per sq. ft.:$262.57
About this home
P-Charming home in a fantastic location just across the street from Old Hickory Lake, Drakes Creek Marina and Sanders Ferry Park! This 3-bedroom, 1-bath home offers a flexible floor plan with an additional room that could serve as a 3rd bedroom (how used now), home office, bonus room, or hobby space. Cozy up by the fireplace or on the covered porch. The fenced backyard provides a great space for pets, entertaining, gardening, or simply relaxing outdoors by the firepit.
Situated on a large corner lot, there is plenty of parking with room for an RV, boat, or other recreational vehicles. Major updates have already been taken care of with a newer HVAC, windows, roof, and hot water heater. Large storage building remains with the property. Professional photos coming soon!
Contact an agent
Home facts
- Year built:1965
- Subdivision & Development:James L Sirls
- Listing ID #:3599366
- Updated:September 28, 2026 at 02:27 PM
Rooms and interior
- Bedrooms:3
- Total bathrooms:1
- Full bathrooms:1
- Flooring:Tile
- Kitchen Description:Dishwasher, Microwave
- Basement:Yes
- Basement Description:Crawl Space
- Living area:1,253 sq. ft.
Heating and cooling
- Cooling:Ceiling Fan(s), Central Air, Electric
- Heating:Central, Electric
- Central air:Yes
Structure and exterior
- Year built:1965
- Building area:1,253 sq. ft.
- Lot area:0.56 Acres
- Construction Materials:Brick
- Exterior Features:Porch
- Levels:1 Story
Schools
- High school:Hendersonville High School
- Middle school:V G Hawkins Middle School
- Elementary school:Walton Ferry Elementary
Utilities
- Water:Public, Water Available
- Sewer:Public Sewer
Finances and disclosures
- Price:$329,000
- Price per sq. ft.:$262.57
- Tax amount:$1,428
Features and amenities
- Appliances:Dishwasher, Microwave
Parking
- Parking description:Driveway
 Copyright 2026 Realtracs Mls. All rights reserved. Realtracs Mls provides content displayed here (“provided content”) on an “as is” basis and makes no representations or warranties regarding the provided content, including, but not limited to those of non-infringement, timeliness, accuracy, or completeness. Individuals and companies using information presented are responsible for verification and validation of information they utilize and present to their customers and clients. Realtracs Mls will not be liable for any damage or loss resulting from use of the provided content or the products available through Portals, IDX, VOW, and/or Syndication. Recipients of this information shall not resell, redistribute, reproduce, modify, or otherwise copy any portion thereof without the expressed written consent of Realtracs Mls.
New listings near 98 Curtiswood Dr
- Coming Soon
 $437,000Coming Soon4 beds 2 baths1,411 sq. ft.
142 Orchard Valley Rd, Hendersonville, TN 37075
MLS# 3529142Listed by: PILKERTON REALTORS - Coming Soon
 $609,900Coming Soon3 beds 3 baths2,391 sq. ft.
117 Willow Bend Dr, Hendersonville, TN 37075
MLS# 3601740Listed by: BENCHMARK REALTY, LLC - Coming Soon
 $434,900Coming Soon3 beds 2 baths1,680 sq. ft.
427 Walton Ferry Rd, Hendersonville, TN 37075
MLS# 3601826Listed by: THE ASHTON REAL ESTATE GROUP OF RE/MAX ADVANTAGE - Coming Soon
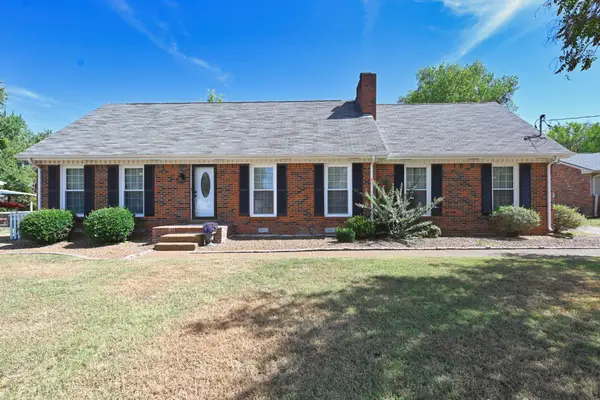
 $329,000Coming Soon3 beds 1 baths1,253 sq. ft.
98 Curtiswood Dr, Hendersonville, TN 37075
MLS# 3599366Listed by: THE ASHTON REAL ESTATE GROUP OF RE/MAX ADVANTAGE - Coming Soon
 $395,000Coming Soon2 beds 2 baths1,592 sq. ft.
141 Saundersville Rd #2204, Hendersonville, TN 37075
MLS# 3598856Listed by: RE/MAX CHOICE PROPERTIES - Coming Soon
 $175,000Coming Soon2 beds 1 baths840 sq. ft.
129 Cherry Hill Dr #1A, Hendersonville, TN 37075
MLS# 3597995Listed by: BERNIE GALLERANI REAL ESTATE - Coming Soon
 $749,900Coming Soon5 beds 4 baths4,149 sq. ft.
104 Windham Dr, Hendersonville, TN 37075
MLS# 3597745Listed by: BENCHMARK REALTY, LLC - Coming Soon
 $649,900Coming Soon4 beds 3 baths2,724 sq. ft.
119 Chesapeake Harbor Blvd, Hendersonville, TN 37075
MLS# 3597284Listed by: RE/MAX CHOICE PROPERTIES - Coming Soon
 $530,000Coming Soon4 beds 3 baths2,108 sq. ft.
125 Mallard Dr, Hendersonville, TN 37075
MLS# 3593062Listed by: BENCHMARK REALTY, LLC - Coming Soon
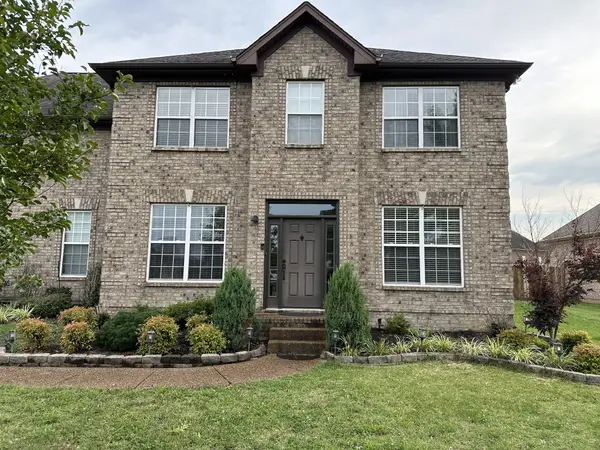 $549,999Coming Soon3 beds 3 baths2,442 sq. ft.
153 Mckain Crossing, Hendersonville, TN 37075
MLS# 3547805Listed by: APEX REALTY & AUCTION, LLC


Protect your home and budget from life's surprises with an Assurant Home Warranty, backed by a partner that supports you through every step of homeownership. Explore Plans.
© 2026 Better Homes and Gardens Real Estate LLC. An Anywhere Real Estate company. All rights reserved. Better Homes and Gardens® Real Estate is a registered trademark owned by Meredith Operations Corporation, licensed to Better Homes and Gardens Real Estate LLC and used with permission. Better Homes and Gardens Real Estate LLC fully supports the principles of the Fair Housing Act and the Equal Opportunity Act. Listing information is deemed reliable but is not guaranteed accurate.
Each office is independently owned and operated.
Any services or products provided by third parties are not provided by, affiliated with or related to Better Homes and Gardens Real Estate LLC, or its affiliated companies.