
114 Woodyside Dr, Hendersonville, TN 37075
Local realty services provided by:Better Homes and Gardens Real Estate Heritage Group
Listed by: jacob edgar
Office: haven real estate
MLS#:3612560
Source:NASHVILLE
Price summary
- Price:$379,000
- Price per sq. ft.:$336.89
About this home
**BUYERS MARKET, NO DOUBT ABOUT IT… BUT HERE IS ONE HECK OF A DEAL! 🔥 ** Come check out this **brand-new listing in Hendersonville, Tennessee!** This **3-bedroom, 1.5-bath all-brick ranch home** is sitting in a fantastic location and has a LOT to offer. But first, let’s talk about the home… **ONE LEVEL, Y’ALL. One. Single. Level.** 🙌 This well-maintained ranch-style home features: **3 spacious bedrooms** with large closets 🛁 **1.5 bathrooms**, including a private half bath in the primary bedroom 🍽️ Large eat in kitchen with **stainless steel appliances** and a large pantry/laundry room 🪵 **Natural hardwood floors** throughout much of the home, with tile in the kitchen and wet areas 🌻 Beautifully maintained flowerbeds and landscaping 🐕 **Huge fenced-in backyard** 🚫 **NO HOA, HALLELUJAH!** And now let’s talk about the **garages**, because this is where this property really gets exciting! 🔨 **Large 1-car attached garage perfect for place for your hobbies or small business** 🔨 **HUGE 24x24 detached 2-car shop** ⬆️ **12-foot ceilings** ⚡ **100-amp electrical subpanel** 📦 **Site built storage barn with built ins, lofts, and power included** perfect for the zero-turn, lawn equipment, or all the stuff you need to store. Whether you’re looking for a great home, a place with room for your toys and projects, or simply a fantastic property in Hendersonville with **NO HOA**, this one deserves your attention. The attention to detail is noticeable the moment you walk through the door, and the combination of the **one-level all-brick home, huge backyard, attached and detached shops, storage barn (10X16), and incredible location** makes this one you don’t want to overlook. **So load up the family and come check it out!** 📍 **Hendersonville, Tennessee** 🏡 **3 Bedrooms | 1.5 Baths | All Brick | One Level | NO HOA** **This is not one you want to miss!** Give me a call and let’s go take a look! 📲...
Contact an agent
Home facts
- Year built:1966
- Subdivision & Development:Sunrise Estates
- Listing ID #:3612560
- Added:2 day(s) ago
- Updated:October 09, 2026 at 04:59 AM
Rooms and interior
- Bedrooms:3
- Total bathrooms:2
- Full bathrooms:1
- Half bathrooms:1
- Flooring:Tile
- Kitchen Description:Dishwasher, Disposal, Microwave, Refrigerator
- Living area:1,125 sq. ft.
Heating and cooling
- Cooling:Ceiling Fan(s), Central Air
- Heating:Natural Gas
- Central air:Yes
Structure and exterior
- Roof:Asphalt
- Year built:1966
- Building area:1,125 sq. ft.
- Lot area:0.41 Acres
- Architectural Style:Ranch
- Construction Materials:Brick
- Levels:1 Story
Schools
- High school:Hendersonville High School
- Middle school:V G Hawkins Middle School
- Elementary school:Lakeside Park Elementary
Utilities
- Water:Public, Water Available
- Sewer:Public Sewer
Finances and disclosures
- Price:$379,000
- Price per sq. ft.:$336.89
- Tax amount:$1,791
Features and amenities
- Appliances:Dishwasher, Disposal, Microwave, Refrigerator
- Amenities:Ceiling Fan(s), High Speed Internet
Parking
- Total parking spaces:4
- Parking description:Attached/Detached, Driveway
- Garage:Yes
- Garage spaces:2
 Copyright 2026 Realtracs Mls. All rights reserved. Realtracs Mls provides content displayed here (“provided content”) on an “as is” basis and makes no representations or warranties regarding the provided content, including, but not limited to those of non-infringement, timeliness, accuracy, or completeness. Individuals and companies using information presented are responsible for verification and validation of information they utilize and present to their customers and clients. Realtracs Mls will not be liable for any damage or loss resulting from use of the provided content or the products available through Portals, IDX, VOW, and/or Syndication. Recipients of this information shall not resell, redistribute, reproduce, modify, or otherwise copy any portion thereof without the expressed written consent of Realtracs Mls.
New listings near 114 Woodyside Dr
- Coming Soon
 $625,000Coming Soon4 beds 3 baths3,000 sq. ft.
107 Wallingford Ct, Hendersonville, TN 37075
MLS# 3615421Listed by: KELLER WILLIAMS REALTY - Coming Soon
 $425,000Coming Soon3 beds 2 baths1,875 sq. ft.
121 Overlook Dr, Hendersonville, TN 37075
MLS# 3615387Listed by: BENCHMARK REALTY, LLC - Coming Soon
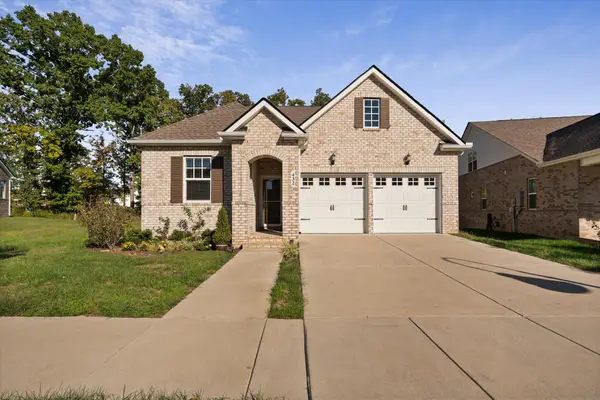 $464,900Coming Soon2 beds 3 baths2,079 sq. ft.
432 Gingerwood Ln, Hendersonville, TN 37075
MLS# 3594159Listed by: SIMPLIHOM - Coming SoonOpen Sat, 2 to 4pm
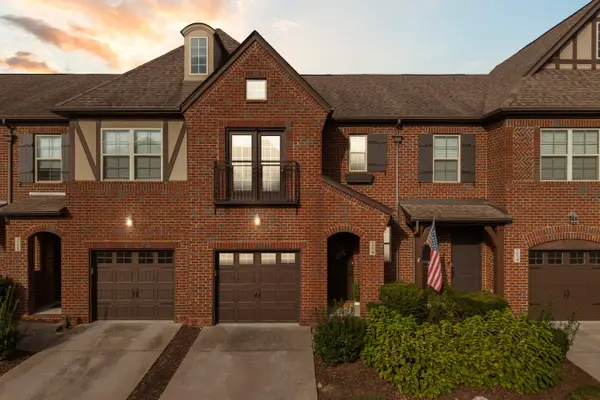 $324,900Coming Soon3 beds 3 baths1,636 sq. ft.
216 Bixby Private Ln, Hendersonville, TN 37075
MLS# 3615236Listed by: TYLER YORK REAL ESTATE BROKERS, LLC - Coming Soon
 $479,900Coming Soon2 beds 2 baths1,635 sq. ft.
912 Cherry Grove Dr, Hendersonville, TN 37075
MLS# 3612574Listed by: BENCHMARK REALTY, LLC - Coming SoonOpen Sat, 1 to 3pm
 $650,000Coming Soon3 beds 2 baths2,637 sq. ft.
2646 New Hope Rd, Hendersonville, TN 37075
MLS# 3612168Listed by: LOUALLEN REALTY - Coming Soon
 $919,900Coming Soon3 beds 4 baths3,949 sq. ft.
114 Sagamore Trce, Hendersonville, TN 37075
MLS# 3611309Listed by: WHITE HOUSE REALTORS - Coming Soon
 $399,900Coming Soon3 beds 2 baths1,600 sq. ft.
111 Campus Dr, Hendersonville, TN 37075
MLS# 3609949Listed by: RE/MAX CHOICE PROPERTIES - Coming Soon
 $530,000Coming Soon4 beds 3 baths2,108 sq. ft.
125 Mallard Dr, Hendersonville, TN 37075
MLS# 3593062Listed by: BENCHMARK REALTY, LLC - Coming Soon
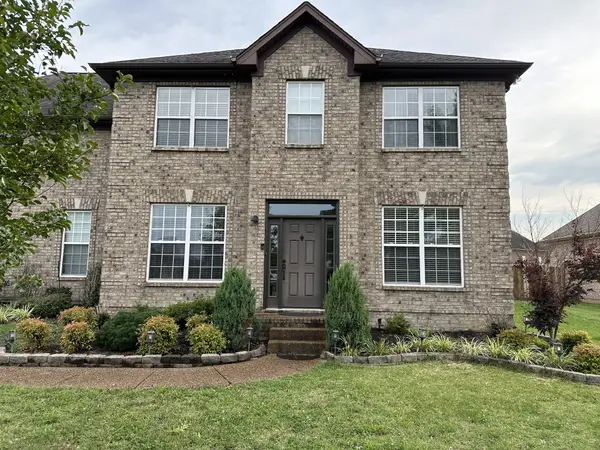 $549,999Coming Soon3 beds 3 baths2,442 sq. ft.
153 Mckain Crossing, Hendersonville, TN 37075
MLS# 3547805Listed by: APEX REALTY & AUCTION, LLC


Protect your home and budget from life's surprises with an Assurant Home Warranty, backed by a partner that supports you through every step of homeownership. Explore Plans.
© 2026 Better Homes and Gardens Real Estate LLC. An Anywhere Real Estate company. All rights reserved. Better Homes and Gardens® Real Estate is a registered trademark owned by Meredith Operations Corporation, licensed to Better Homes and Gardens Real Estate LLC and used with permission. Better Homes and Gardens Real Estate LLC fully supports the principles of the Fair Housing Act and the Equal Opportunity Act. Listing information is deemed reliable but is not guaranteed accurate.
Each office is independently owned and operated.
Any services or products provided by third parties are not provided by, affiliated with or related to Better Homes and Gardens Real Estate LLC, or its affiliated companies.