
3005 Sandstone Way, Hendersonville, TN 37075
Local realty services provided by:Better Homes and Gardens Real Estate Heritage Group
3005 Sandstone Way,Hendersonville, TN 37075
$734,900
- 4 Beds
- 4 Baths
- 3,009 sq. ft.
- Single family
- Pending
Listed by: deniece marchiori
Office: nashville home partners - kw realty
MLS#:3508106
Source:NASHVILLE
Price summary
- Price:$734,900
- Price per sq. ft.:$244.23
- Monthly HOA dues:$237
About this home
Experience elevated living in The Villages of Stoneybrook, a premier gated community ideally situated next
to Bluegrass Yacht & Country Club and just 20 minutes from Nashville. Thoughtfully designed with
sophisticated finishes and generous living spaces, this exceptional home offers a beautiful setting backing to Bluegrass Golf Course with views of the pond—creating the perfect blend of luxury, comfort, and lifestyle.The main level features a beautiful formal dining room that can easily be transformed into a private home office, providing flexibility to complement your lifestyle. The impressive open-concept living area showcases an elegant tray ceiling in the Great Room and an effortless flow between the Gourmet Kitchen, dining area,and spacious Great Room. A convenient drop zone with built-in cubbies at the mudroom provides a stylish and functional space for everyday organization.Designed to be the heart of the home, the Gourmet Kitchen features quartz countertops, a designer tile backsplash, an impressive 10-foot island with seating for five, and a large walk-in pantry. Stainless steel appliances include a gas range with convection oven, built-in microwave, and dishwasher.The main-level Primary Suite provides a private retreat featuring a beautiful tray ceiling and spacious walk-in closet. The spa-inspired Primary Bath features a beautifully tiled shower with niche and bench seat and a freestanding soaking tub, creating an elegant retreat for relaxing at the end of the day.Upstairs, you'll find 3 generously sized bedrooms with walk-in closets, 2 full bath with tiled tub/showers, and a spacious loft. Home could be built with optional bonus rm over the garage offering additional flexible living space. Outdoor living is equally impressive cover porch overlooking Bluegrass Golf Course and the picturesque pond—an inviting setting to relax, entertain, and enjoy the view. Lawn maintenance, irrigation, and watering maintained by the HOA. Call listing agent for details....
Contact an agent
Home facts
- Year built:2026
- Subdivision & Development:Villages of Stoneybrook
- Listing ID #:3508106
- Added:47 day(s) ago
- Updated:September 28, 2026 at 10:38 AM
Rooms and interior
- Bedrooms:4
- Total bathrooms:4
- Full bathrooms:3
- Half bathrooms:1
- Flooring:Carpet, Tile
- Kitchen Description:Dishwasher, Disposal, Microwave
- Basement:Yes
- Basement Description:Finished, Partial
- Living area:3,009 sq. ft.
Heating and cooling
- Cooling:Ceiling Fan(s), Dual, Electric
- Heating:Dual, Natural Gas
Structure and exterior
- Roof:Shingle
- Year built:2026
- Building area:3,009 sq. ft.
- Lot Features:Level
- Architectural Style:Traditional
- Construction Materials:Brick, Hardboard Siding
- Exterior Features:Porch
- Levels:3 Story
Schools
- High school:Station Camp High School
- Middle school:Station Camp Middle School
- Elementary school:Jack Anderson Elementary
Utilities
- Water:Public, Water Available
- Sewer:Public Sewer
Finances and disclosures
- Price:$734,900
- Price per sq. ft.:$244.23
- Tax amount:$1
Features and amenities
- Appliances:Dishwasher, Disposal, Microwave
- Amenities:Ceiling Fan(s), Clubhouse, Extra Closets, Gated, Smoke Detector(s), Trail(s), Underground Utilities, Walk-In Closet(s)
- Pool features:Pool
Parking
- Total parking spaces:2
- Parking description:Attached
- Garage:Yes
- Garage spaces:2
 Copyright 2026 Realtracs Mls. All rights reserved. Realtracs Mls provides content displayed here (“provided content”) on an “as is” basis and makes no representations or warranties regarding the provided content, including, but not limited to those of non-infringement, timeliness, accuracy, or completeness. Individuals and companies using information presented are responsible for verification and validation of information they utilize and present to their customers and clients. Realtracs Mls will not be liable for any damage or loss resulting from use of the provided content or the products available through Portals, IDX, VOW, and/or Syndication. Recipients of this information shall not resell, redistribute, reproduce, modify, or otherwise copy any portion thereof without the expressed written consent of Realtracs Mls.
New listings near 3005 Sandstone Way
- Coming Soon
 $329,000Coming Soon3 beds 1 baths1,253 sq. ft.
98 Curtiswood Dr, Hendersonville, TN 37075
MLS# 3599366Listed by: THE ASHTON REAL ESTATE GROUP OF RE/MAX ADVANTAGE - Coming Soon
 $395,000Coming Soon2 beds 2 baths1,592 sq. ft.
141 Saundersville Rd #2204, Hendersonville, TN 37075
MLS# 3598856Listed by: RE/MAX CHOICE PROPERTIES - Coming Soon
 $175,000Coming Soon2 beds 1 baths840 sq. ft.
129 Cherry Hill Dr #1A, Hendersonville, TN 37075
MLS# 3597995Listed by: BERNIE GALLERANI REAL ESTATE - Coming Soon
 $749,900Coming Soon5 beds 4 baths4,149 sq. ft.
104 Windham Dr, Hendersonville, TN 37075
MLS# 3597745Listed by: BENCHMARK REALTY, LLC - Coming Soon
 $649,900Coming Soon4 beds 3 baths2,724 sq. ft.
119 Chesapeake Harbor Blvd, Hendersonville, TN 37075
MLS# 3597284Listed by: RE/MAX CHOICE PROPERTIES - Coming Soon
 $530,000Coming Soon4 beds 3 baths2,108 sq. ft.
125 Mallard Dr, Hendersonville, TN 37075
MLS# 3593062Listed by: BENCHMARK REALTY, LLC - Coming Soon
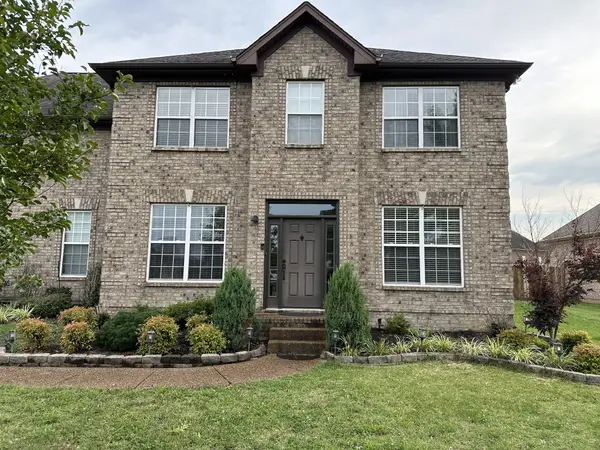 $549,999Coming Soon3 beds 3 baths2,442 sq. ft.
153 Mckain Crossing, Hendersonville, TN 37075
MLS# 3547805Listed by: APEX REALTY & AUCTION, LLC - Coming Soon
 $325,000Coming Soon3 beds 2 baths1,481 sq. ft.
102 Peartree Dr, Hendersonville, TN 37075
MLS# 3531748Listed by: CHORD REAL ESTATE - Coming Soon
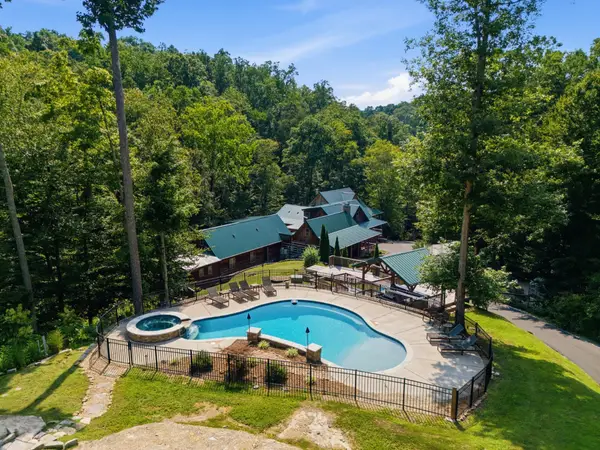 $2,995,000Coming Soon4 beds 8 baths7,882 sq. ft.
3560 Tyree Springs Rd, Hendersonville, TN 37075
MLS# 3513395Listed by: BENCHMARK REALTY, LLC - Coming Soon
 $205,000Coming Soon2 beds 2 baths1,020 sq. ft.
286 Donna Dr #B, Hendersonville, TN 37075
MLS# 3312310Listed by: EXIT PRIME REALTY


Protect your home and budget from life's surprises with an Assurant Home Warranty, backed by a partner that supports you through every step of homeownership. Explore Plans.
© 2026 Better Homes and Gardens Real Estate LLC. An Anywhere Real Estate company. All rights reserved. Better Homes and Gardens® Real Estate is a registered trademark owned by Meredith Operations Corporation, licensed to Better Homes and Gardens Real Estate LLC and used with permission. Better Homes and Gardens Real Estate LLC fully supports the principles of the Fair Housing Act and the Equal Opportunity Act. Listing information is deemed reliable but is not guaranteed accurate.
Each office is independently owned and operated.
Any services or products provided by third parties are not provided by, affiliated with or related to Better Homes and Gardens Real Estate LLC, or its affiliated companies.