
3013 Sandstone Way, Hendersonville, TN 37075
Local realty services provided by:Better Homes and Gardens Real Estate Ben Bray & Associates
3013 Sandstone Way,Hendersonville, TN 37075
$799,900
- 5 Beds
- 4 Baths
- 3,068 sq. ft.
- Single family
- Active
Listed by: roshawn barrett
Office: simplihom
MLS#:3635998
Source:NASHVILLE
Price summary
- Price:$799,900
- Price per sq. ft.:$260.72
- Monthly HOA dues:$237
About this home
Luxury living on the 15th Fairway of Bluegrass Yacht & Country Club! Welcome to an exceptional home nestled on a quiet cul-de-sac within the exclusive gated community of Villages of Stoneybrook. Offering 5 bedrooms, 4 full baths, and an incredible combination of elegance, comfort, and functionality, this stunning residence is designed for both everyday living and effortless entertaining. Step inside to discover a beautiful, wide-open floor plan filled with natural light, spacious gathering areas, and a seamless flow that makes this home as inviting as it is impressive. The thoughtfully designed kitchen features a fabulous custom pantry, providing both style and exceptional organization. The main-level primary suite offers a peaceful retreat, complete with a beautifully updated custom closet. An additional main-level bedroom, with a full bathroom conveniently located just outside its door, is ideal for guests, family, or a private office. Upstairs, you'll find three generously sized bedrooms, two additional full bathrooms, a charming sitting area, and a huge bonus room offering endless possibilities for entertaining, movie nights, recreation, or relaxation. Several closets throughout the home have been very recently updated with beautiful built-in organization! Out back, the gorgeous deck provides the perfect setting to unwind, entertain, and take in breathtaking sunsets overlooking the 15th fairway. Whether enjoying your morning coffee or hosting friends for an evening gathering, the views create an unforgettable backdrop. Beyond the home itself, the neighborhood offers a wonderful sense of community, with an engaged atmosphere and the appeal of an exclusive gated setting. Spectacular golf course views, an exceptional floor plan, thoughtful upgrades, and an unbeatable location---this is more than a home...It's a lifestyle! Let's not forget about the upgraded Tesla charging system in the garage! Don't miss out on this HOT property!...
Contact an agent
Home facts
- Year built:2024
- Subdivision & Development:Villages Of Stoneybrook Sec 1 Ph5d
- Listing ID #:3635998
- Added:1 day(s) ago
- Updated:November 13, 2026 at 03:33 PM
Rooms and interior
- Bedrooms:5
- Total bathrooms:4
- Full bathrooms:4
- Flooring:Carpet, Tile
- Kitchen Description:Dishwasher, Disposal, Ice Maker, Microwave, Refrigerator
- Basement Description:Crawl Space
- Living area:3,068 sq. ft.
Heating and cooling
- Cooling:Central Air, Electric
- Heating:Central, Natural Gas
- Central air:Yes
Structure and exterior
- Roof:Shingle
- Year built:2024
- Building area:3,068 sq. ft.
- Lot area:0.27 Acres
- Architectural Style:Contemporary
- Construction Materials:Brick, Hardboard Siding
- Exterior Features:Deck, Smart Lock(s)
- Levels:2 Story
Schools
- High school:Station Camp High School
- Middle school:Station Camp Middle School
- Elementary school:Jack Anderson Elementary
Utilities
- Water:Public, Water Available
- Sewer:Public Sewer
Finances and disclosures
- Price:$799,900
- Price per sq. ft.:$260.72
- Tax amount:$3,629
Features and amenities
- Appliances:Dishwasher, Disposal, Ice Maker, Microwave, Refrigerator
- Amenities:Clubhouse, Gated, Playground, Smoke Detector(s), Trail(s), Underground Utilities, Walk-In Closet(s)
- Pool features:Pool
Parking
- Total parking spaces:2
- Garage:Yes
- Garage spaces:2
 Copyright 2026 Realtracs Mls. All rights reserved. Realtracs Mls provides content displayed here (“provided content”) on an “as is” basis and makes no representations or warranties regarding the provided content, including, but not limited to those of non-infringement, timeliness, accuracy, or completeness. Individuals and companies using information presented are responsible for verification and validation of information they utilize and present to their customers and clients. Realtracs Mls will not be liable for any damage or loss resulting from use of the provided content or the products available through Portals, IDX, VOW, and/or Syndication. Recipients of this information shall not resell, redistribute, reproduce, modify, or otherwise copy any portion thereof without the expressed written consent of Realtracs Mls.
New listings near 3013 Sandstone Way
- Coming Soon
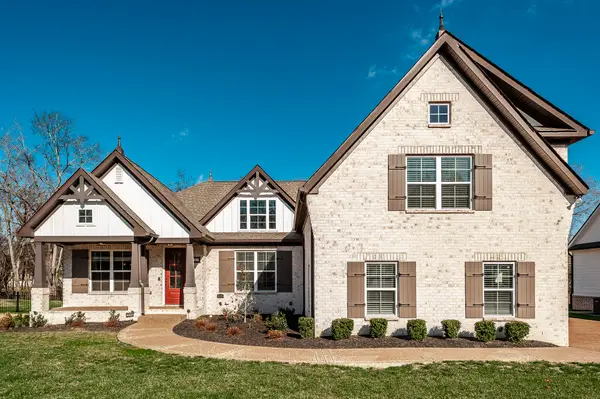 $825,000Coming Soon4 beds 3 baths2,899 sq. ft.
145 Flintshire Ln, Hendersonville, TN 37075
MLS# 3636058Listed by: BERKSHIRE HATHAWAY HOMESERVICES WOODMONT REALTY - Coming Soon
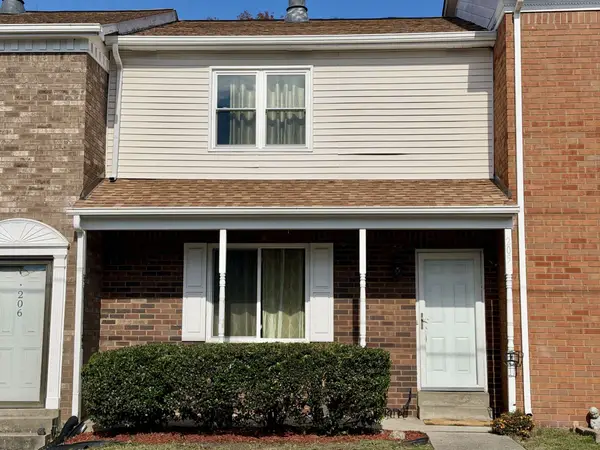 $225,000Coming Soon2 beds 3 baths1,160 sq. ft.
430 Walton Ferry Rd #205, Hendersonville, TN 37075
MLS# 3635223Listed by: ELAM REAL ESTATE - Coming Soon
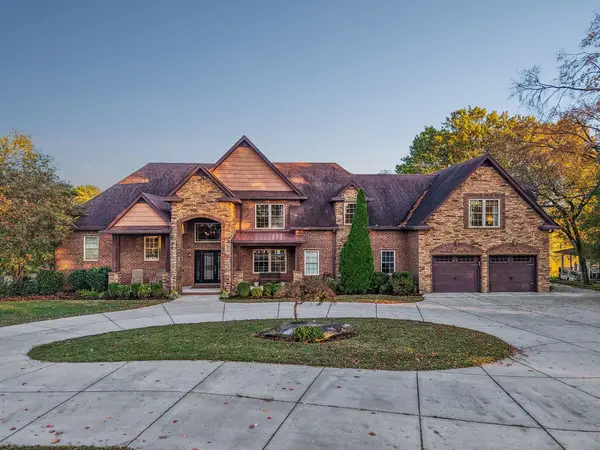 $2,200,000Coming Soon5 beds 6 baths4,764 sq. ft.
205 Cherokee Pt, Hendersonville, TN 37075
MLS# 3635171Listed by: REFINER REALTY - Coming Soon
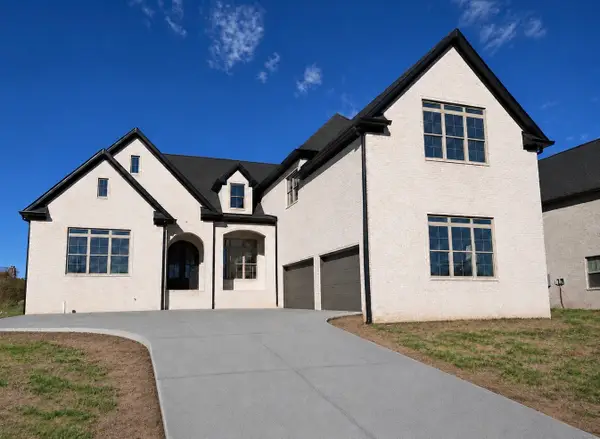 $1,419,950Coming Soon5 beds 5 baths4,429 sq. ft.
277 Bellsford Rd, Gallatin, TN 37066
MLS# 3633282Listed by: RELIANT REALTY ERA POWERED - Coming Soon
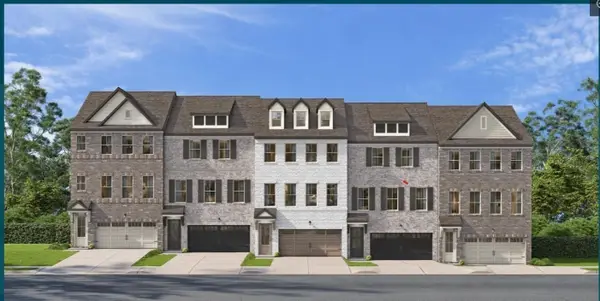 $399,900Coming Soon3 beds 4 baths2,262 sq. ft.
207 Graham Ellis Court #0027, Hendersonville, TN 37075
MLS# 3628510Listed by: DAVIDSON HOMES, LLC - Coming Soon
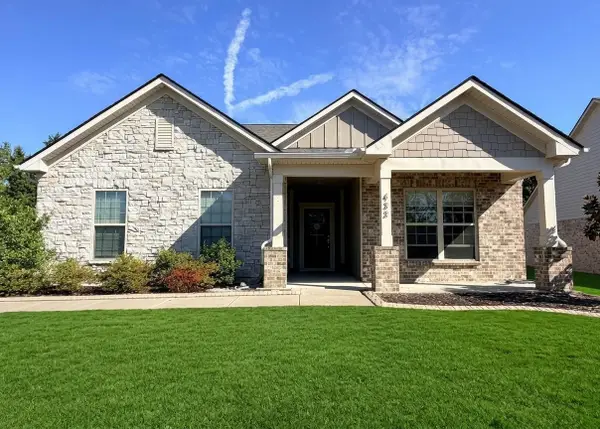 $595,000Coming Soon3 beds 2 baths2,400 sq. ft.
433 Norman Way, Hendersonville, TN 37075
MLS# 3628638Listed by: RE/MAX CHOICE PROPERTIES - Coming Soon
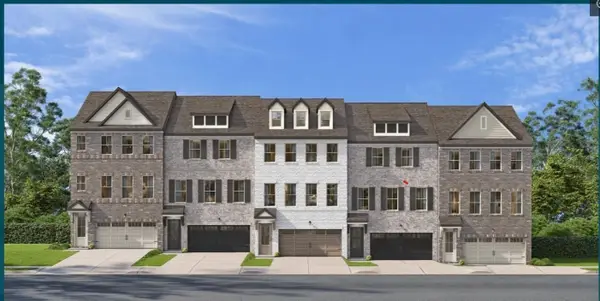 $399,900Coming Soon3 beds 4 baths2,262 sq. ft.
512 Jaycee Lynn Ln #0040, Hendersonville, TN 37075
MLS# 3628360Listed by: DAVIDSON HOMES, LLC - Coming Soon
 $399,000Coming Soon3 beds 4 baths2,262 sq. ft.
516 Jaycee Lynn Ln #0038, Hendersonville, TN 37075
MLS# 3628385Listed by: DAVIDSON HOMES, LLC - Coming Soon
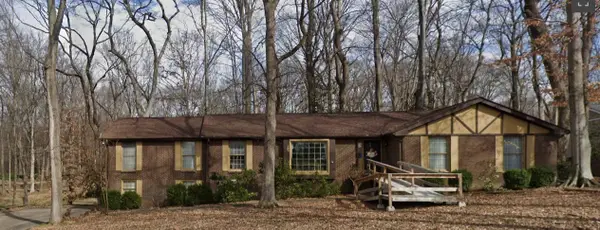 $580,000Coming Soon5 beds 4 baths2,456 sq. ft.
120 Millbrook Rd, Hendersonville, TN 37075
MLS# 3626703Listed by: PINNACLE POINT PROPERTIES & DEVELOPMENT - Coming Soon
 $448,430Coming Soon3 beds 4 baths2,262 sq. ft.
521 Jaycee Lynn Ln #0023, Hendersonville, TN 37075
MLS# 3624256Listed by: DAVIDSON HOMES, LLC


Protect your home and budget from life's surprises with an Assurant Home Warranty, backed by a partner that supports you through every step of homeownership. Explore Plans.
© 2026 Better Homes and Gardens Real Estate LLC. An Anywhere Real Estate company. All rights reserved. Better Homes and Gardens® Real Estate is a registered trademark owned by Meredith Operations Corporation, licensed to Better Homes and Gardens Real Estate LLC and used with permission. Better Homes and Gardens Real Estate LLC fully supports the principles of the Fair Housing Act and the Equal Opportunity Act. Listing information is deemed reliable but is not guaranteed accurate.
Each office is independently owned and operated.
Any services or products provided by third parties are not provided by, affiliated with or related to Better Homes and Gardens Real Estate LLC, or its affiliated companies.