
320 Raindrop Ln, Hendersonville, TN 37075
Local realty services provided by:Better Homes and Gardens Real Estate Ben Bray & Associates
320 Raindrop Ln,Hendersonville, TN 37075
$375,000
- 4 Beds
- 2 Baths
- 1,400 sq. ft.
- Single family
- Coming Soon
Listed by: vickie johnson
Office: re/max choice properties
MLS#:3610915
Source:NASHVILLE
Price summary
- Price:$375,000
- Price per sq. ft.:$267.86
About this home
PRIME Hendersonville location with the ease of one-level living! Situated in a small, dead-end development with NO HOA, this 4-bedroom, 2-bath home puts everyday conveniences close at hand. Less than five minutes to Hwy. 386 for access to Nashville and near the Hendersonville Hospital, Costco and Glenbrook Shopping Center’s grocery stores, shops and plentiful dining options. Hendersonville’s award-winning Merrol Hyde Magnet School is just a five-minute drive away. Mature, well-manicured landscaping creates a welcoming first impression, while the beautiful level yard offers room to relax, garden or play, with fencing along three sides of the backyard. Inside, enjoy NO CARPET and a wood-burning fireplace that anchors the inviting great room. Four bedrooms offer flexibility, including space for a home office. A brand-new roof installed in September 2026 adds value, and the stainless steel double-door refrigerator remains. An attached two-car carport and long driveway extending to the rear provide abundant parking. Two detached storage buildings—one with electricity—offer additional space for tools, hobbies and storage. Convenient location, a level lot and everything on one floor—an appealing combination!...
Contact an agent
Home facts
- Year built:1977
- Subdivision & Development:Creekwood Ests Sec 2
- Listing ID #:3610915
- Updated:October 02, 2026 at 10:50 PM
Rooms and interior
- Bedrooms:4
- Total bathrooms:2
- Full bathrooms:2
- Flooring:Tile, Vinyl
- Kitchen Description:Dishwasher, Microwave, Refrigerator
- Basement Description:Crawl Space
- Living area:1,400 sq. ft.
Heating and cooling
- Cooling:Ceiling Fan(s), Central Air
- Heating:Central
- Central air:Yes
Structure and exterior
- Roof:Shingle
- Year built:1977
- Building area:1,400 sq. ft.
- Lot area:0.27 Acres
- Lot Features:Level
- Construction Materials:Brick, Vinyl Siding
- Exterior Features:Porch
- Levels:1 Story
Schools
- High school:Beech Sr High School
- Middle school:Knox Doss Middle School at Drakes Creek
- Elementary school:Dr. William Burrus Elementary at Drakes Creek
Utilities
- Water:Public, Water Available
- Sewer:Public Sewer
Finances and disclosures
- Price:$375,000
- Price per sq. ft.:$267.86
- Tax amount:$2,835
Features and amenities
- Appliances:Dishwasher, Microwave, Refrigerator
- Amenities:Ceiling Fan(s), High Speed Internet, Security System, Smoke Detector(s), Walk-In Closet(s)
Parking
- Total parking spaces:6
- Parking description:Asphalt, Attached
- Carport spaces:2
 Copyright 2026 Realtracs Mls. All rights reserved. Realtracs Mls provides content displayed here (“provided content”) on an “as is” basis and makes no representations or warranties regarding the provided content, including, but not limited to those of non-infringement, timeliness, accuracy, or completeness. Individuals and companies using information presented are responsible for verification and validation of information they utilize and present to their customers and clients. Realtracs Mls will not be liable for any damage or loss resulting from use of the provided content or the products available through Portals, IDX, VOW, and/or Syndication. Recipients of this information shall not resell, redistribute, reproduce, modify, or otherwise copy any portion thereof without the expressed written consent of Realtracs Mls.
New listings near 320 Raindrop Ln
- Coming Soon
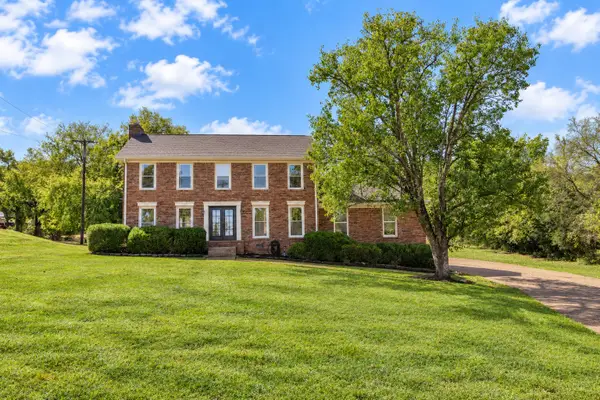 $650,000Coming Soon4 beds 3 baths3,047 sq. ft.
260 Anderson Ln, Hendersonville, TN 37075
MLS# 3610118Listed by: RE/MAX CHOICE PROPERTIES - Coming Soon
 $399,900Coming Soon3 beds 2 baths1,600 sq. ft.
111 Campus Dr, Hendersonville, TN 37075
MLS# 3609949Listed by: RE/MAX CHOICE PROPERTIES - Coming SoonOpen Sun, 2 to 4pm
 $999,990Coming Soon5 beds 3 baths4,370 sq. ft.
117 Oglethorpe Ave, Gallatin, TN 37066
MLS# 3602341Listed by: SIMPLIHOM - Coming Soon
 $437,000Coming Soon4 beds 2 baths1,411 sq. ft.
142 Orchard Valley Rd, Hendersonville, TN 37075
MLS# 3529142Listed by: PILKERTON REALTORS - Coming SoonOpen Sat, 2 to 4pm
 $649,900Coming Soon4 beds 3 baths2,766 sq. ft.
119 Chesapeake Harbor Blvd, Hendersonville, TN 37075
MLS# 3597284Listed by: RE/MAX CHOICE PROPERTIES - Coming Soon
 $530,000Coming Soon4 beds 3 baths2,108 sq. ft.
125 Mallard Dr, Hendersonville, TN 37075
MLS# 3593062Listed by: BENCHMARK REALTY, LLC - Coming Soon
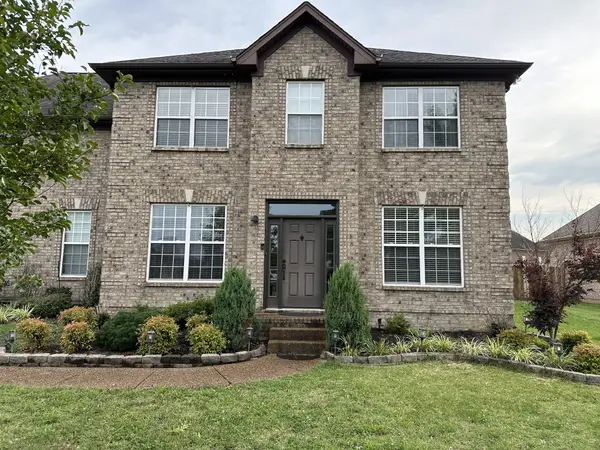 $549,999Coming Soon3 beds 3 baths2,442 sq. ft.
153 Mckain Crossing, Hendersonville, TN 37075
MLS# 3547805Listed by: APEX REALTY & AUCTION, LLC - Coming Soon
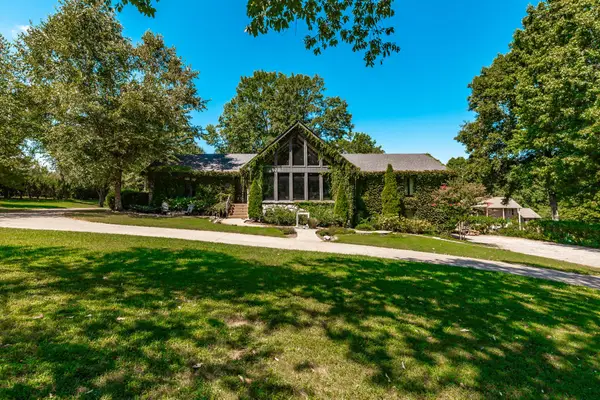 $995,500Coming Soon3 beds 3 baths4,060 sq. ft.
559 Forest Retreat Rd, Hendersonville, TN 37075
MLS# 3530438Listed by: SIMPLIHOM - Coming Soon
 $295,000Coming Soon2 beds 2 baths1,190 sq. ft.
200 Sanders Ferry Rd #1309, Hendersonville, TN 37075
MLS# 2621498Listed by: HDS REALTY ADVISORS - Coming Soon
 $2,000,000Coming Soon4 beds 6 baths4,725 sq. ft.
407 Sanders Ferry Rd, Hendersonville, TN 37075
MLS# 2616273Listed by: LHI HOMES INTERNATIONAL


Protect your home and budget from life's surprises with an Assurant Home Warranty, backed by a partner that supports you through every step of homeownership. Explore Plans.
© 2026 Better Homes and Gardens Real Estate LLC. An Anywhere Real Estate company. All rights reserved. Better Homes and Gardens® Real Estate is a registered trademark owned by Meredith Operations Corporation, licensed to Better Homes and Gardens Real Estate LLC and used with permission. Better Homes and Gardens Real Estate LLC fully supports the principles of the Fair Housing Act and the Equal Opportunity Act. Listing information is deemed reliable but is not guaranteed accurate.
Each office is independently owned and operated.
Any services or products provided by third parties are not provided by, affiliated with or related to Better Homes and Gardens Real Estate LLC, or its affiliated companies.