
1309 Waxwing Dr, Hermitage, TN 37076
Local realty services provided by:Better Homes and Gardens Real Estate Ben Bray & Associates
1309 Waxwing Dr,Hermitage, TN 37076
$454,000
- 2 Beds
- 3 Baths
- 2,711 sq. ft.
- Single family
- Pending
Listed by: shawn riggs
Office: real broker
MLS#:3515186
Source:NASHVILLE
Price summary
- Price:$454,000
- Price per sq. ft.:$167.47
- Monthly HOA dues:$295
About this home
Built by Frank Batson Homes, this all-brick home offers quality craftsmanship, true main-level living, and a low-maintenance lifestyle in desirable Bridgewater. With just one-step entry, 10-foot ceilings, hand-scraped hardwoods, and abundant natural light, the open floor plan feels spacious and inviting.
The kitchen features stainless appliances, a large pantry, and an easy flow into the dining and living areas with a gas fireplace and sunroom-style sitting area. The main-level primary suite includes tray ceilings, a walk-in closet, dual vanities, and a walk-in soaking tub. A dedicated office with full bath is also on the main level, offering flexibility for guests or working from home.
Upstairs features a bonus room, private second bedroom with full bath, and walk-in storage. Outside, enjoy a private back patio overlooking common space, along with irrigation, an aggregate driveway, and a gas lantern.
Bridgewater offers walking trails, a pool, and playground, with convenient access to Summit Medical Center, Percy Priest Lake, Providence Marketplace, and Nashville. HOA includes lawn care, exterior maintenance including the roof, and insurance, making this an ideal lock-and-leave home with comfort, convenience, and easy living....
Contact an agent
Home facts
- Year built:2006
- Subdivision & Development:Bridgewater
- Listing ID #:3515186
- Added:49 day(s) ago
- Updated:October 08, 2026 at 08:47 AM
Rooms and interior
- Bedrooms:2
- Total bathrooms:3
- Full bathrooms:3
- Flooring:Carpet, Tile, Vinyl
- Kitchen Description:Dishwasher, Disposal
- Living area:2,711 sq. ft.
Heating and cooling
- Cooling:Ceiling Fan(s), Central Air, Electric
- Heating:Central, Natural Gas
- Central air:Yes
Structure and exterior
- Year built:2006
- Building area:2,711 sq. ft.
- Lot area:0.05 Acres
- Construction Materials:Brick, Vinyl Siding
- Levels:2 Story
Schools
- High school:McGavock Comp High School
- Middle school:Donelson Middle
- Elementary school:Ruby Major Elementary
Utilities
- Water:Public, Water Available
- Sewer:Public Sewer
Finances and disclosures
- Price:$454,000
- Price per sq. ft.:$167.47
- Tax amount:$3,252
Features and amenities
- Appliances:Dishwasher, Disposal
- Amenities:Ceiling Fan(s), Fire Alarm
- Pool features:Pool
Parking
- Total parking spaces:2
- Parking description:Aggregate, Private
- Garage:Yes
- Garage spaces:2
 Copyright 2026 Realtracs Mls. All rights reserved. Realtracs Mls provides content displayed here (“provided content”) on an “as is” basis and makes no representations or warranties regarding the provided content, including, but not limited to those of non-infringement, timeliness, accuracy, or completeness. Individuals and companies using information presented are responsible for verification and validation of information they utilize and present to their customers and clients. Realtracs Mls will not be liable for any damage or loss resulting from use of the provided content or the products available through Portals, IDX, VOW, and/or Syndication. Recipients of this information shall not resell, redistribute, reproduce, modify, or otherwise copy any portion thereof without the expressed written consent of Realtracs Mls.
New listings near 1309 Waxwing Dr
- Coming Soon
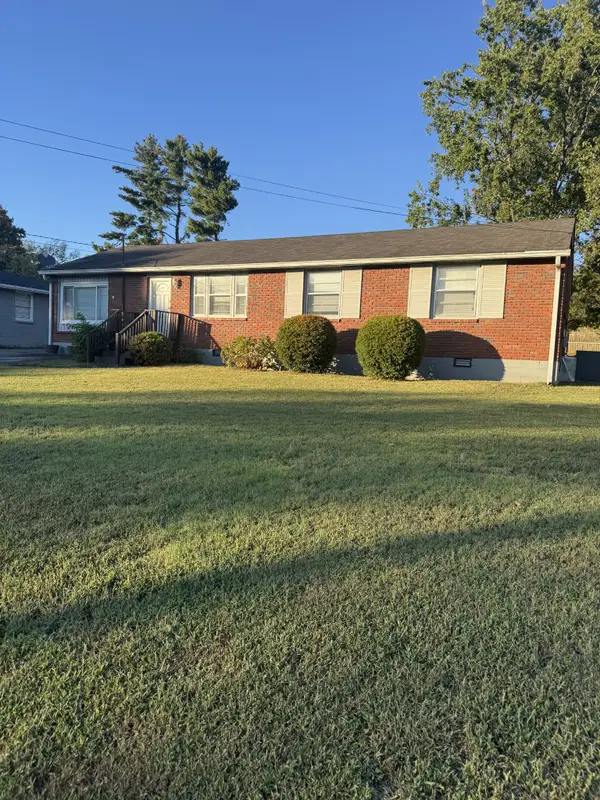 Listed by BHGRE$309,900Coming Soon3 beds 2 baths1,525 sq. ft.
313 Bonnaridge Dr, Hermitage, TN 37076
MLS# 3612652Listed by: BHGRE, BEN BRAY & ASSOCIATES - Coming SoonOpen Sat, 2 to 4pm
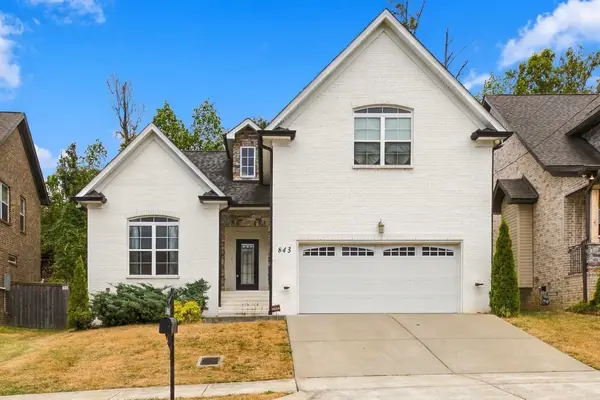 $475,000Coming Soon3 beds 3 baths1,888 sq. ft.
843 Bloomdale Trce, Hermitage, TN 37076
MLS# 3611828Listed by: EXP REALTY - Coming Soon
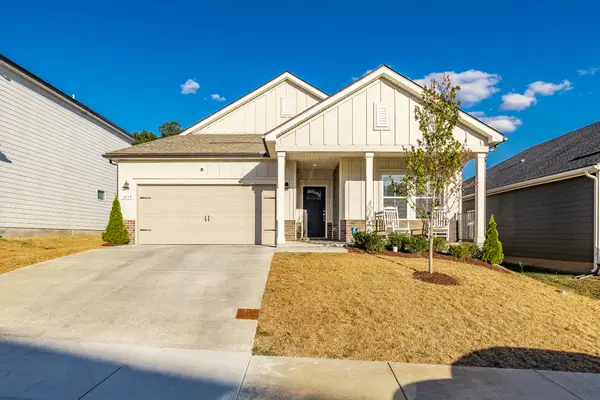 $439,900Coming Soon4 beds 2 baths1,840 sq. ft.
1835 Mahala Dr, Hermitage, TN 37076
MLS# 3611538Listed by: HAVEN REAL ESTATE - Coming Soon
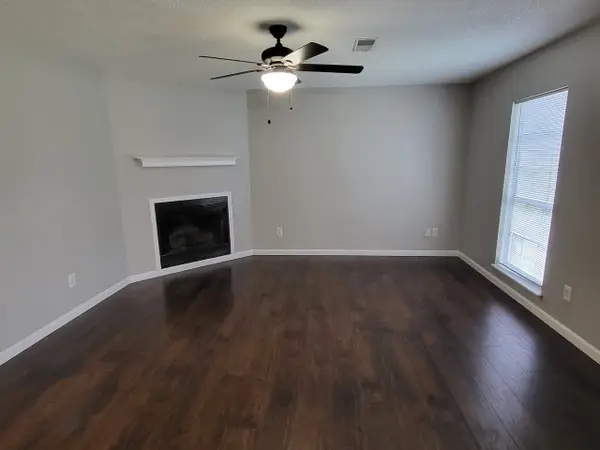 $272,000Coming Soon3 beds 2 baths1,135 sq. ft.
811 Netherlands Dr, Hermitage, TN 37076
MLS# 3546528Listed by: REALTY ONE GROUP MUSIC CITY - New
 $409,900Active3 beds 2 baths1,764 sq. ft.
4952 Tulip Grove Ln, Hermitage, TN 37076
MLS# 3613272Listed by: BENCHMARK REALTY, LLC - New
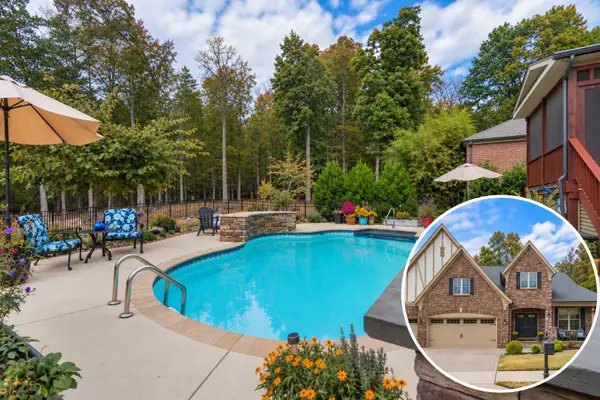 $715,000Active4 beds 4 baths2,949 sq. ft.
2301 Arbor Pointe Way, Hermitage, TN 37076
MLS# 3613204Listed by: BENCHMARK REALTY, LLC - Open Sun, 2 to 4pmNew
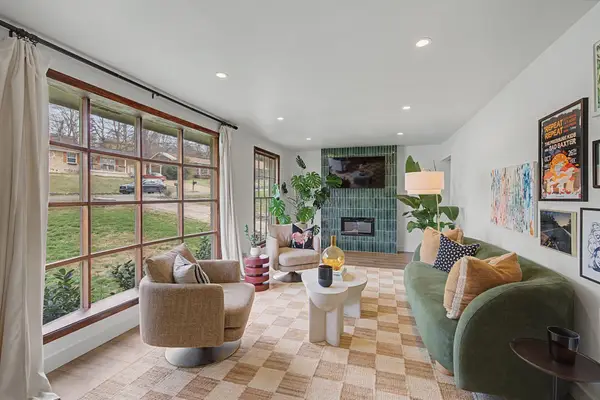 $524,999Active4 beds 3 baths2,176 sq. ft.
317 Bonnavue Dr, Hermitage, TN 37076
MLS# 3611876Listed by: COMPASS RE - New
 $289,000Active2 beds 3 baths1,209 sq. ft.
1219 Hope Village Way, Hermitage, TN 37076
MLS# 3612504Listed by: BENCHMARK REALTY, LLC - New
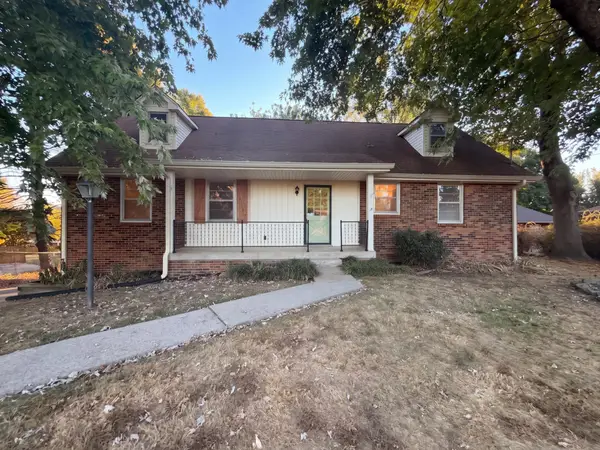 $430,000Active5 beds 4 baths2,093 sq. ft.
561 Augusta Dr, Hermitage, TN 37076
MLS# 3611890Listed by: OPENDOOR BROKERAGE, LLC - New
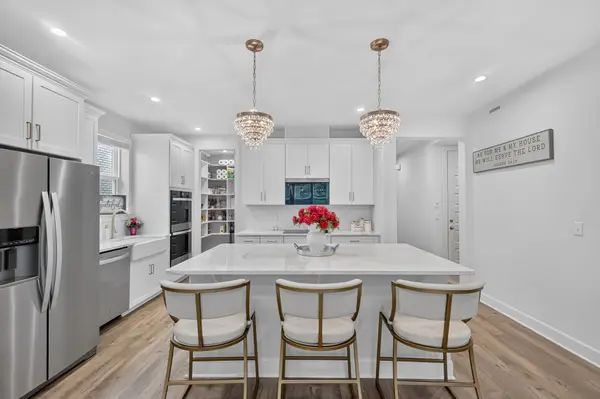 $650,000Active4 beds 4 baths2,911 sq. ft.
3660 Pierside Dr, Hermitage, TN 37076
MLS# 3611914Listed by: THE ASHTON REAL ESTATE GROUP OF RE/MAX ADVANTAGE


Protect your home and budget from life's surprises with an Assurant Home Warranty, backed by a partner that supports you through every step of homeownership. Explore Plans.
© 2026 Better Homes and Gardens Real Estate LLC. An Anywhere Real Estate company. All rights reserved. Better Homes and Gardens® Real Estate is a registered trademark owned by Meredith Operations Corporation, licensed to Better Homes and Gardens Real Estate LLC and used with permission. Better Homes and Gardens Real Estate LLC fully supports the principles of the Fair Housing Act and the Equal Opportunity Act. Listing information is deemed reliable but is not guaranteed accurate.
Each office is independently owned and operated.
Any services or products provided by third parties are not provided by, affiliated with or related to Better Homes and Gardens Real Estate LLC, or its affiliated companies.