
3059 Wiltshire Park Pl, Hermitage, TN 37076
Local realty services provided by:Better Homes and Gardens Real Estate Heritage Group
3059 Wiltshire Park Pl,Hermitage, TN 37076
$525,000
- 3 Beds
- 3 Baths
- 2,208 sq. ft.
- Townhouse
- Active
Listed by: nina cooper
Office: benchmark realty, llc.
MLS#:3519245
Source:NASHVILLE
Price summary
- Price:$525,000
- Price per sq. ft.:$237.77
- Monthly HOA dues:$200
About this home
Beautiful "Like New" Townhouse on premium lot with extended driveway in Wiltshire Park Place, meticulously maintained and move in ready. The Impressive 12 lite double doors greet your guests and open to an expansive foyer featuring an extra wide staircase. This stunning home features an open floor plan with the primary suite on main level. The kitchen offers a gas range/ oven and stunning granite countertops and beautiful subway tile back splash. The refrigerator conveys with sale of home. The upper level includes two additional bedrooms, one full bath and a bonus room plus two separate attic storage spaces. Enjoy the covered patio with motorized screens for added outdoor comfort. There's nothing like the extended patio with a beautifully crafted stone wall defining the fire pit area and providing additional stone seating. (Fire pit does not convey with the sale of home. Additional upgrades include custom closet in primary bedroom, plantation shutters on both levels, custom utility room with sink, retractable patio screens and the custom granite patio with sitting wall and accent lighting mentioned above. Upper level boasts two separate attic spaces for storage....
Contact an agent
Home facts
- Year built:2024
- Subdivision & Development:Homes At Park At Wiltshire Lt 21
- Listing ID #:3519245
- Added:48 day(s) ago
- Updated:October 09, 2026 at 03:38 PM
Rooms and interior
- Bedrooms:3
- Total bathrooms:3
- Full bathrooms:2
- Half bathrooms:1
- Flooring:Tile
- Kitchen Description:Dishwasher, Disposal, Microwave, Refrigerator
- Living area:2,208 sq. ft.
Heating and cooling
- Cooling:Central Air, Gas
- Heating:Central, Natural Gas
- Central air:Yes
Structure and exterior
- Year built:2024
- Building area:2,208 sq. ft.
- Lot area:0.04 Acres
- Construction Materials:Brick, Hardboard Siding
- Levels:2 Story
Schools
- High school:McGavock Comp High School
- Middle school:Donelson Middle
- Elementary school:Ruby Major Elementary
Utilities
- Water:Public, Water Available
- Sewer:Public Sewer
Finances and disclosures
- Price:$525,000
- Price per sq. ft.:$237.77
- Tax amount:$3,383
Features and amenities
- Appliances:Dishwasher, Disposal, Microwave, Refrigerator
Parking
- Total parking spaces:2
- Garage:Yes
- Garage spaces:2
 Copyright 2026 Realtracs Mls. All rights reserved. Realtracs Mls provides content displayed here (“provided content”) on an “as is” basis and makes no representations or warranties regarding the provided content, including, but not limited to those of non-infringement, timeliness, accuracy, or completeness. Individuals and companies using information presented are responsible for verification and validation of information they utilize and present to their customers and clients. Realtracs Mls will not be liable for any damage or loss resulting from use of the provided content or the products available through Portals, IDX, VOW, and/or Syndication. Recipients of this information shall not resell, redistribute, reproduce, modify, or otherwise copy any portion thereof without the expressed written consent of Realtracs Mls.
New listings near 3059 Wiltshire Park Pl
- Coming Soon
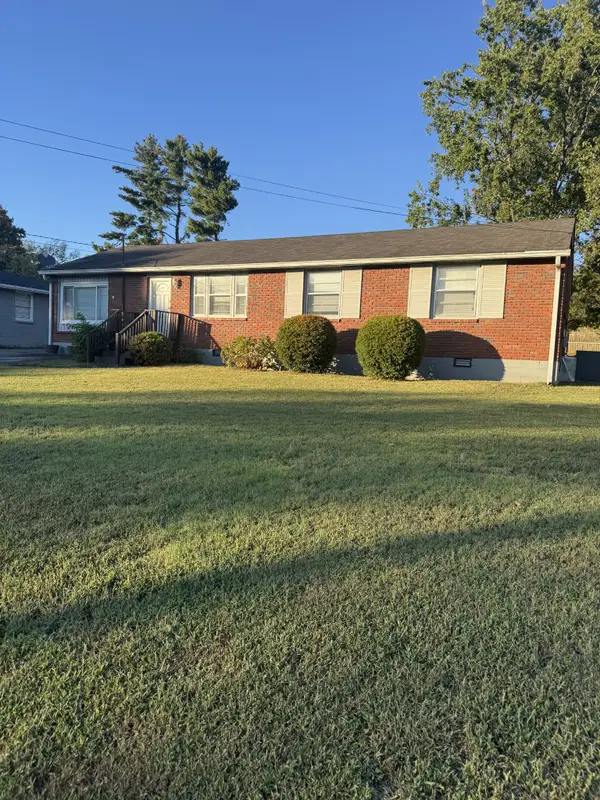 Listed by BHGRE$309,900Coming Soon3 beds 2 baths1,525 sq. ft.
313 Bonnaridge Dr, Hermitage, TN 37076
MLS# 3612652Listed by: BHGRE, BEN BRAY & ASSOCIATES - Coming Soon
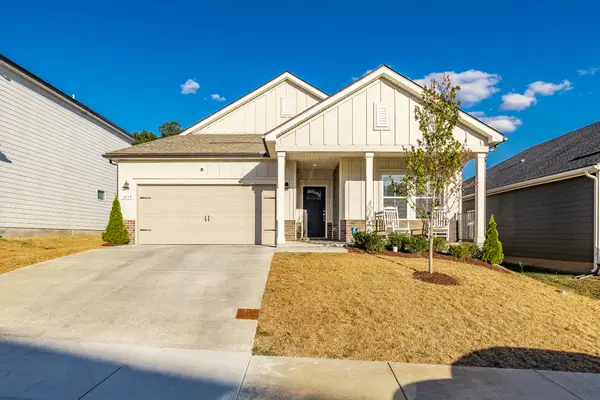 $439,900Coming Soon4 beds 2 baths1,840 sq. ft.
1835 Mahala Dr, Hermitage, TN 37076
MLS# 3611538Listed by: HAVEN REAL ESTATE - Coming Soon
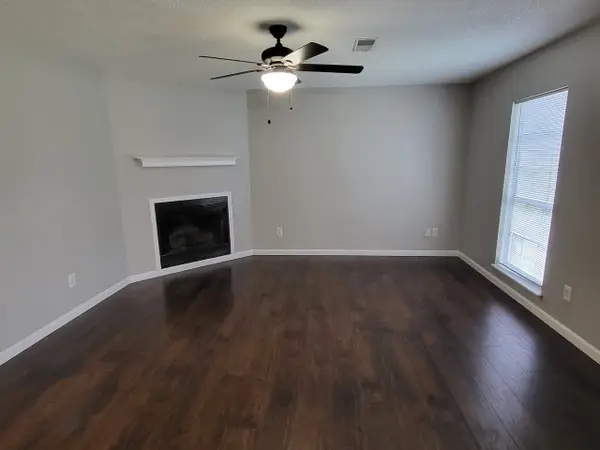 $272,000Coming Soon3 beds 2 baths1,135 sq. ft.
811 Netherlands Dr, Hermitage, TN 37076
MLS# 3546528Listed by: REALTY ONE GROUP MUSIC CITY - New
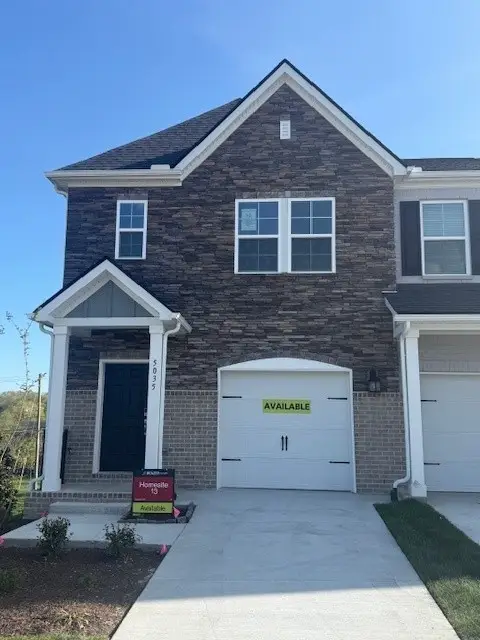 $359,990Active3 beds 3 baths1,481 sq. ft.
5087 Dayflower Drive, Hermitage, TN 37076
MLS# 3615389Listed by: BEAZER HOMES - New
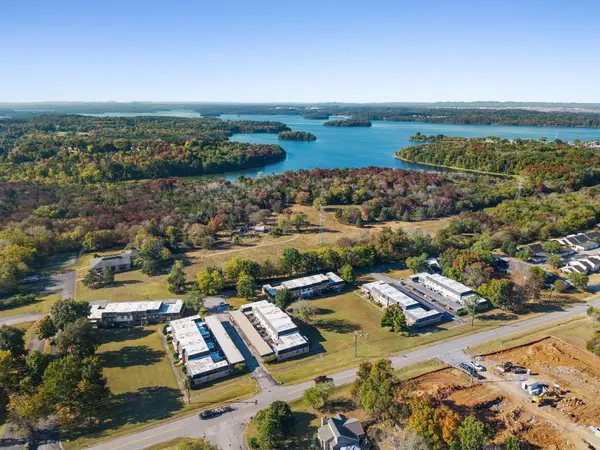 $280,000Active3 beds 3 baths1,800 sq. ft.
192 Lake Chateau Dr, Hermitage, TN 37076
MLS# 3615271Listed by: THE GOMES AGENCY - New
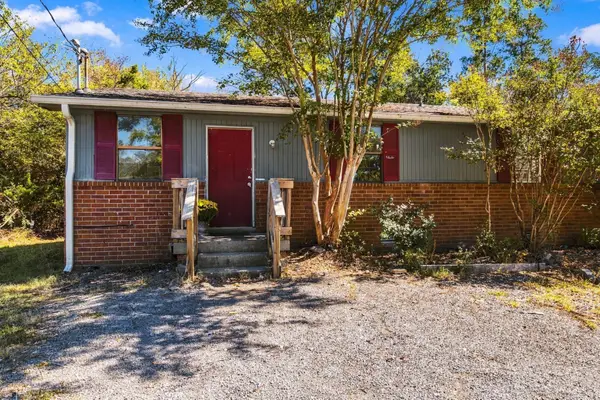 $364,900Active-- beds -- baths1,537 sq. ft.
1004 Central Valley Ct, Hermitage, TN 37076
MLS# 3615337Listed by: WILSON GROUP REAL ESTATE - New
 $439,900Active3 beds 3 baths2,208 sq. ft.
4901 Myra Dr, Hermitage, TN 37076
MLS# 3615166Listed by: MULLINS REALTY GROUP, LLC - New
 $409,900Active3 beds 2 baths1,764 sq. ft.
4952 Tulip Grove Ln, Hermitage, TN 37076
MLS# 3613272Listed by: BENCHMARK REALTY, LLC - New
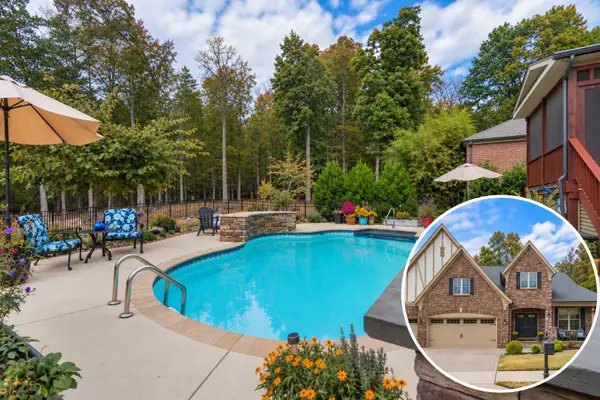 $715,000Active4 beds 4 baths2,949 sq. ft.
2301 Arbor Pointe Way, Hermitage, TN 37076
MLS# 3613204Listed by: BENCHMARK REALTY, LLC - Open Sun, 2 to 4pmNew
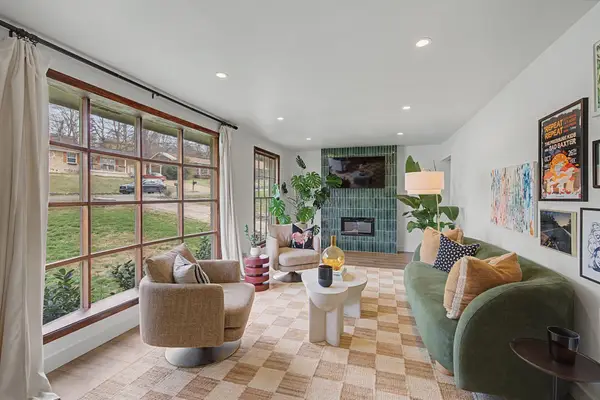 $524,999Active4 beds 3 baths2,176 sq. ft.
317 Bonnavue Dr, Hermitage, TN 37076
MLS# 3611876Listed by: COMPASS RE


Protect your home and budget from life's surprises with an Assurant Home Warranty, backed by a partner that supports you through every step of homeownership. Explore Plans.
© 2026 Better Homes and Gardens Real Estate LLC. An Anywhere Real Estate company. All rights reserved. Better Homes and Gardens® Real Estate is a registered trademark owned by Meredith Operations Corporation, licensed to Better Homes and Gardens Real Estate LLC and used with permission. Better Homes and Gardens Real Estate LLC fully supports the principles of the Fair Housing Act and the Equal Opportunity Act. Listing information is deemed reliable but is not guaranteed accurate.
Each office is independently owned and operated.
Any services or products provided by third parties are not provided by, affiliated with or related to Better Homes and Gardens Real Estate LLC, or its affiliated companies.