
4900 Tulip Grove Ln, Hermitage, TN 37076
Local realty services provided by:Better Homes and Gardens Real Estate Heritage Group
4900 Tulip Grove Ln,Hermitage, TN 37076
$489,990
- 3 Beds
- 3 Baths
- 2,441 sq. ft.
- Single family
- Active
Listed by: james hamlett, bethany jacobs
Office: benchmark realty, llc.
MLS#:3510280
Source:NASHVILLE
Price summary
- Price:$489,990
- Price per sq. ft.:$200.73
- Monthly HOA dues:$33.33
About this home
Assume the seller's 2.25% rate on a VA-to-VA assumable loan and move right into a home that already has the big items handled. Freshly painted and thoughtfully updated with a new HVAC system, new water heater, and a leaf guard gutter system, this all-brick two-story sits on one of the larger lots in the established Sunset Oaks community and offers 2,441 square feet of easy, comfortable living. Brand new interior paint in a soft, warm white brightens every room.
Inside, three bedrooms and two and a half baths surround an inviting living area anchored by a cozy fireplace. Two separate dining areas give you a formal space for gatherings and a casual spot for everyday meals, while a dedicated lower-level media room sets the stage for movie nights, game day, or a relaxed second living space. The kitchen and baths have been freshly detailed and are ready for their next owner, and the generously sized bedrooms leave plenty of room for a home office or guest space.
Outside, a spacious backyard offers room to play, garden, and entertain, with a deck built for weekend cookouts and quiet evenings. A covered front porch, two-car garage, and low quarterly HOA round out the package.
Ideally located in Hermitage with quick access to I-40, Percy Priest Lake, shopping, and dining, and just a short drive to downtown Nashville. Homes in this sought-after pocket do not last long. Schedule your showing today....
Contact an agent
Home facts
- Year built:1997
- Subdivision & Development:Sunset Oaks
- Listing ID #:3510280
- Added:50 day(s) ago
- Updated:October 08, 2026 at 02:42 PM
Rooms and interior
- Bedrooms:3
- Total bathrooms:3
- Full bathrooms:2
- Half bathrooms:1
- Flooring:Carpet, Laminate, Tile
- Kitchen Description:Dishwasher, Disposal, Microwave, Refrigerator
- Living area:2,441 sq. ft.
Heating and cooling
- Cooling:Central Air
- Heating:Central
- Central air:Yes
Structure and exterior
- Year built:1997
- Building area:2,441 sq. ft.
- Lot area:0.19 Acres
- Construction Materials:Brick, Hardboard Siding
- Levels:2 Story
Schools
- High school:McGavock Comp High School
- Middle school:DuPont Tyler Middle
- Elementary school:Dodson Elementary
Utilities
- Water:Public, Water Available
- Sewer:Public Sewer
Finances and disclosures
- Price:$489,990
- Price per sq. ft.:$200.73
- Tax amount:$3,238
Features and amenities
- Appliances:Dishwasher, Disposal, Microwave, Refrigerator
- Laundry features:Dryer
- Amenities:High Speed Internet
Parking
- Total parking spaces:2
- Garage:Yes
- Garage spaces:2
 Copyright 2026 Realtracs Mls. All rights reserved. Realtracs Mls provides content displayed here (“provided content”) on an “as is” basis and makes no representations or warranties regarding the provided content, including, but not limited to those of non-infringement, timeliness, accuracy, or completeness. Individuals and companies using information presented are responsible for verification and validation of information they utilize and present to their customers and clients. Realtracs Mls will not be liable for any damage or loss resulting from use of the provided content or the products available through Portals, IDX, VOW, and/or Syndication. Recipients of this information shall not resell, redistribute, reproduce, modify, or otherwise copy any portion thereof without the expressed written consent of Realtracs Mls.
New listings near 4900 Tulip Grove Ln
- Coming Soon
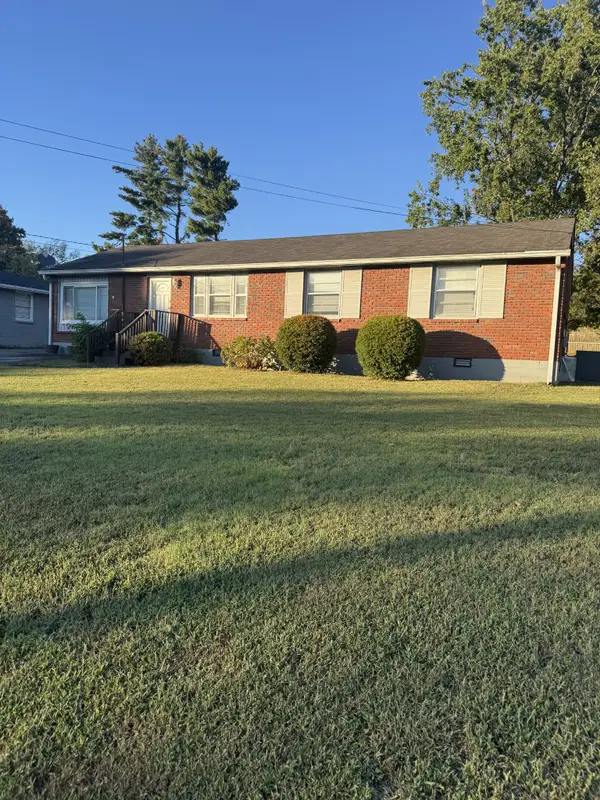 Listed by BHGRE$309,900Coming Soon3 beds 2 baths1,525 sq. ft.
313 Bonnaridge Dr, Hermitage, TN 37076
MLS# 3612652Listed by: BHGRE, BEN BRAY & ASSOCIATES - Coming SoonOpen Sat, 2 to 4pm
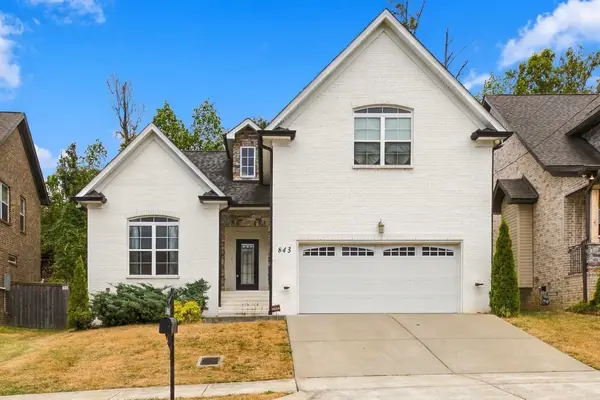 $475,000Coming Soon3 beds 3 baths1,888 sq. ft.
843 Bloomdale Trce, Hermitage, TN 37076
MLS# 3611828Listed by: EXP REALTY - Coming Soon
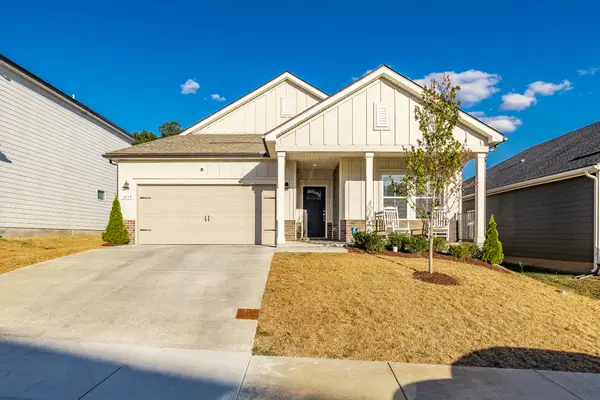 $439,900Coming Soon4 beds 2 baths1,840 sq. ft.
1835 Mahala Dr, Hermitage, TN 37076
MLS# 3611538Listed by: HAVEN REAL ESTATE - Coming Soon
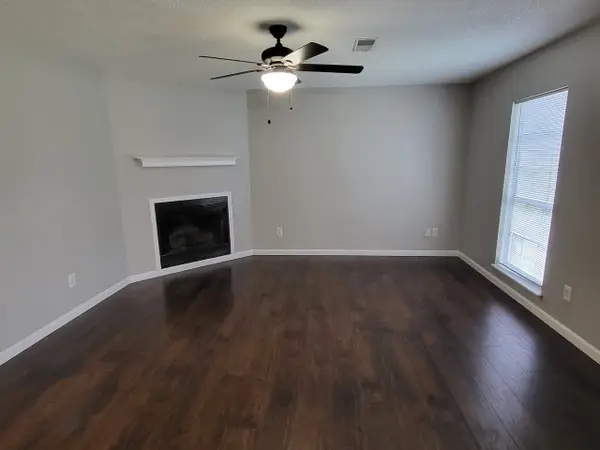 $272,000Coming Soon3 beds 2 baths1,135 sq. ft.
811 Netherlands Dr, Hermitage, TN 37076
MLS# 3546528Listed by: REALTY ONE GROUP MUSIC CITY - New
 $409,900Active3 beds 2 baths1,764 sq. ft.
4952 Tulip Grove Ln, Hermitage, TN 37076
MLS# 3613272Listed by: BENCHMARK REALTY, LLC - New
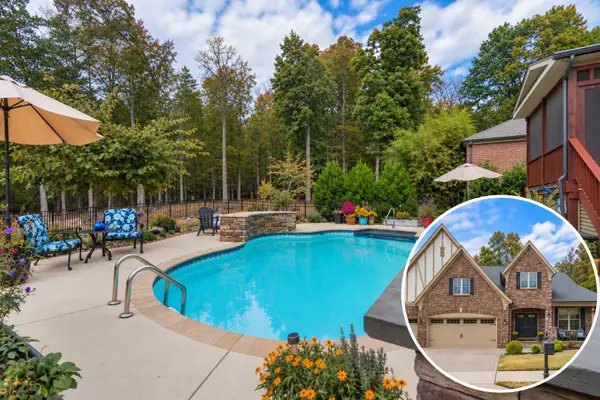 $715,000Active4 beds 4 baths2,949 sq. ft.
2301 Arbor Pointe Way, Hermitage, TN 37076
MLS# 3613204Listed by: BENCHMARK REALTY, LLC - Open Sun, 2 to 4pmNew
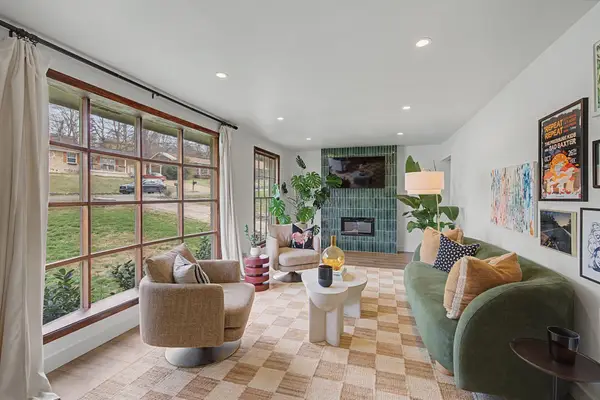 $524,999Active4 beds 3 baths2,176 sq. ft.
317 Bonnavue Dr, Hermitage, TN 37076
MLS# 3611876Listed by: COMPASS RE - New
 $289,000Active2 beds 3 baths1,209 sq. ft.
1219 Hope Village Way, Hermitage, TN 37076
MLS# 3612504Listed by: BENCHMARK REALTY, LLC - New
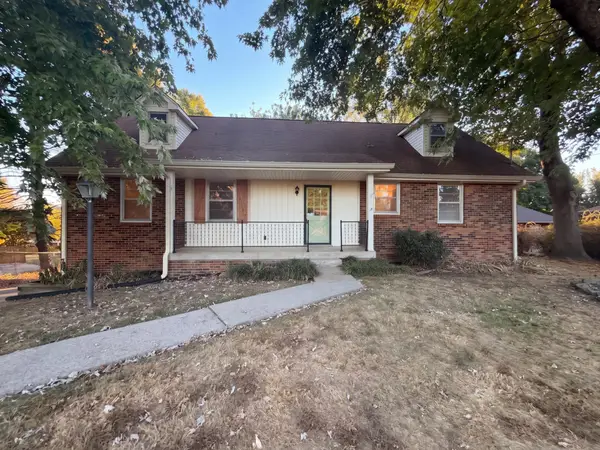 $430,000Active5 beds 4 baths2,093 sq. ft.
561 Augusta Dr, Hermitage, TN 37076
MLS# 3611890Listed by: OPENDOOR BROKERAGE, LLC - New
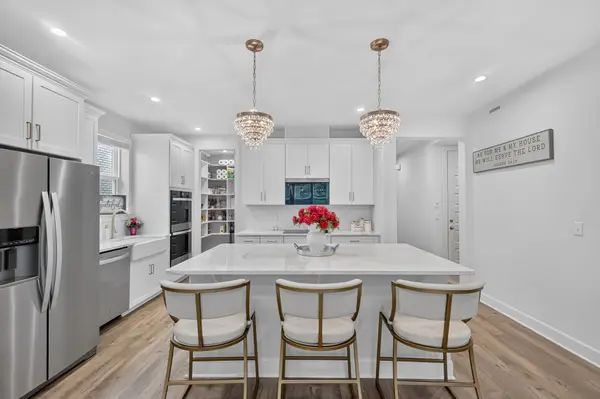 $650,000Active4 beds 4 baths2,911 sq. ft.
3660 Pierside Dr, Hermitage, TN 37076
MLS# 3611914Listed by: THE ASHTON REAL ESTATE GROUP OF RE/MAX ADVANTAGE


Protect your home and budget from life's surprises with an Assurant Home Warranty, backed by a partner that supports you through every step of homeownership. Explore Plans.
© 2026 Better Homes and Gardens Real Estate LLC. An Anywhere Real Estate company. All rights reserved. Better Homes and Gardens® Real Estate is a registered trademark owned by Meredith Operations Corporation, licensed to Better Homes and Gardens Real Estate LLC and used with permission. Better Homes and Gardens Real Estate LLC fully supports the principles of the Fair Housing Act and the Equal Opportunity Act. Listing information is deemed reliable but is not guaranteed accurate.
Each office is independently owned and operated.
Any services or products provided by third parties are not provided by, affiliated with or related to Better Homes and Gardens Real Estate LLC, or its affiliated companies.