
5004 Tulip Grove Ln, Hermitage, TN 37076
Local realty services provided by:Better Homes and Gardens Real Estate Ben Bray & Associates
5004 Tulip Grove Ln,Hermitage, TN 37076
$505,000
- 3 Beds
- 3 Baths
- - sq. ft.
- Single family
- Sold
Listed by: george m basch
Office: synergy realty network, llc.
MLS#:3306250
Source:NASHVILLE
Sorry, we are unable to map this address
Price summary
- Price:$505,000
- Monthly HOA dues:$33.33
About this home
A Private Retreat Where Luxury Meets Everyday Living
Nestled at the end of a quiet cul-de-sac on one of the community’s most desirable premium lots, this exceptional all-brick home offers privacy, elegance, and modern convenience. Backing to a peaceful wooded setting, this move-in-ready residence provides a serene retreat while remaining just minutes from shopping, dining, healthcare, recreation, and Nashville International Airport.
Offering 2,441 square feet of thoughtfully designed living space, the home has been meticulously maintained and extensively updated. Recent improvements include a ***NEW ROOF***, ***NEW CARPET***, fresh interior paint, renovated primary bath shower, NEW WATER HEATER (2023), new window treatments, NEW WASHING MACHINE, gutter guards, new toilet and sink shut-off valves throughout, freshly painted rear deck, and generous overhead garage storage.**
The recently reimagined kitchen features beautiful granite countertops, custom soft-close cabinetry, and above- and below-cabinet lighting. The open-concept kitchen, dining, and living areas flow seamlessly together, while rich hardwood floors, 9-foot ceilings, and a cozy gas fireplace create warmth and timeless appeal.
Premium features include a **tornado shelter, HVAC UV air-purification system, Wi-Fi-enabled garage door opener, security system, and abundant garage storage.**
Ideally located between Percy Priest Lake and Old Hickory Lake, outdoor recreation is always close at hand. Summit Medical Center, shopping, restaurants, and everyday conveniences are approximately 5–10 minutes away, with Nashville International Airport approximately 20 minutes from your doorstep.
This is more than a home—it’s a lifestyle. **Peaceful surroundings, a premium wooded lot, extensive updates, quality craftsmanship, and modern amenities come together in one exceptional property.**...
Contact an agent
Home facts
- Year built:1997
- Subdivision & Development:Sunset Oaks
- Listing ID #:3306250
- Added:61 day(s) ago
- Updated:September 26, 2026 at 07:49 AM
Rooms and interior
- Bedrooms:3
- Total bathrooms:3
- Full bathrooms:2
- Half bathrooms:1
- Flooring:Carpet, Tile
- Kitchen Description:Dishwasher, Disposal, Microwave
- Basement:Yes
- Basement Description:Crawl Space
Heating and cooling
- Cooling:Ceiling Fan(s), Central Air, Electric
- Heating:Central, Natural Gas
- Central air:Yes
Structure and exterior
- Roof:Asphalt
- Year built:1997
- Lot Features:Level
- Architectural Style:Colonial
- Construction Materials:Brick
- Exterior Features:Deck, Storm Shelter
- Levels:2 Story
Schools
- High school:McGavock Comp High School
- Middle school:DuPont Tyler Middle
- Elementary school:Dodson Elementary
Utilities
- Water:Public, Water Available
- Sewer:Public Sewer
Finances and disclosures
- Price:$505,000
- Tax amount:$3,296
Features and amenities
- Appliances:Dishwasher, Disposal, Microwave
- Amenities:Ceiling Fan(s), Extra Closets, Redecorated, Security System, Smoke Detector(s)
Parking
- Total parking spaces:2
- Garage:Yes
- Garage spaces:2
 Copyright 2026 Realtracs Mls. All rights reserved. Realtracs Mls provides content displayed here (“provided content”) on an “as is” basis and makes no representations or warranties regarding the provided content, including, but not limited to those of non-infringement, timeliness, accuracy, or completeness. Individuals and companies using information presented are responsible for verification and validation of information they utilize and present to their customers and clients. Realtracs Mls will not be liable for any damage or loss resulting from use of the provided content or the products available through Portals, IDX, VOW, and/or Syndication. Recipients of this information shall not resell, redistribute, reproduce, modify, or otherwise copy any portion thereof without the expressed written consent of Realtracs Mls.
New listings near 5004 Tulip Grove Ln
- Coming Soon
 $440,000Coming Soon3 beds 3 baths2,386 sq. ft.
620 Casey Pl, Hermitage, TN 37076
MLS# 3598984Listed by: BENCHMARK REALTY - Coming Soon
 $309,000Coming Soon2 beds 3 baths1,209 sq. ft.
1215 Hope Village Way, Hermitage, TN 37076
MLS# 3599128Listed by: KELLER WILLIAMS REALTY - Coming SoonOpen Sat, 12 to 3pm
 $399,900Coming Soon3 beds 3 baths1,242 sq. ft.
538 Taffy Way, Hermitage, TN 37076
MLS# 3598413Listed by: REALTY ONE GROUP MUSIC CITY - Coming Soon
 $520,000Coming Soon3 beds 3 baths2,402 sq. ft.
1321 Riverbirch Way, Hermitage, TN 37076
MLS# 3598440Listed by: TN REALTY, LLC - Coming Soon
 $549,999Coming Soon3 beds 3 baths2,650 sq. ft.
1113 Chickadee Cir, Hermitage, TN 37076
MLS# 3596944Listed by: COLDWELL BANKER SOUTHERN REALTY - New
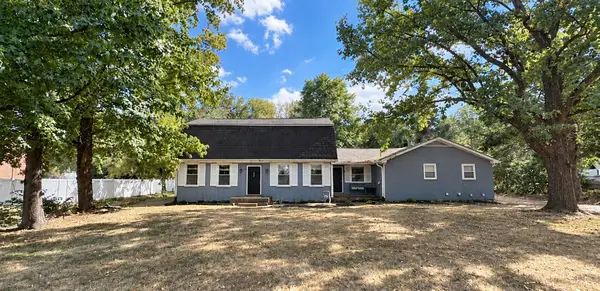 $359,900Active4 beds 3 baths2,424 sq. ft.
4059 Lake Pkwy, Hermitage, TN 37076
MLS# 3601484Listed by: ARRIVE REALTY, LLC - New
 $490,000Active4 beds 2 baths1,840 sq. ft.
7389 Blue Gable Rd, Hermitage, TN 37076
MLS# 3599373Listed by: SYNERGY REALTY NETWORK, LLC - New
 $410,000Active2.6 Acres
89 Chandler Road, Mount Juliet, TN 37122
MLS# 3599465Listed by: SKC HOMES, LLC - New
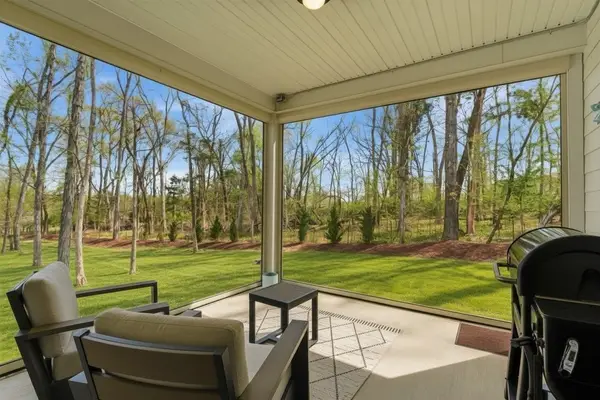 $487,000Active3 beds 3 baths2,476 sq. ft.
3072 Wiltshire Park Pl, Hermitage, TN 37076
MLS# 3599335Listed by: THE ASHTON REAL ESTATE GROUP OF RE/MAX ADVANTAGE - New
 $499,999Active3 beds 3 baths2,204 sq. ft.
681 Atlanta Dr, Hermitage, TN 37076
MLS# 3598590Listed by: KELLY PROPERTIES


Protect your home and budget from life's surprises with an Assurant Home Warranty, backed by a partner that supports you through every step of homeownership. Explore Plans.
© 2026 Better Homes and Gardens Real Estate LLC. An Anywhere Real Estate company. All rights reserved. Better Homes and Gardens® Real Estate is a registered trademark owned by Meredith Operations Corporation, licensed to Better Homes and Gardens Real Estate LLC and used with permission. Better Homes and Gardens Real Estate LLC fully supports the principles of the Fair Housing Act and the Equal Opportunity Act. Listing information is deemed reliable but is not guaranteed accurate.
Each office is independently owned and operated.
Any services or products provided by third parties are not provided by, affiliated with or related to Better Homes and Gardens Real Estate LLC, or its affiliated companies.