
604 Debbie Dr, Hermitage, TN 37076
Local realty services provided by:Better Homes and Gardens Real Estate Heritage Group
604 Debbie Dr,Hermitage, TN 37076
$499,900
- 5 Beds
- 3 Baths
- 2,312 sq. ft.
- Single family
- Active
Listed by: adrian trawick
Office: re/max advantage
MLS#:3305280
Source:NASHVILLE
Price summary
- Price:$499,900
- Price per sq. ft.:$216.22
About this home
This beautiful reimagined home offers the perfect blend of modern design, flexibility, and INVESTMENT POTENTIAL. This entire property has been completely rebuilt from the inside out. This stunning property features a total of 5 bedrooms and 3 full bathrooms with a thoughtfully new designed layout ideal for multi-generational living, extended family, guests, or rental opportunities. The main level offers 3 bedrooms, 2 full baths, an open-concept living space, a brand new designed kitchen, dining, private laundry area, and access to a new spacious rear deck overlooking the large backyard. The lower level features a completely separate living space with 2 bedrooms, 1 full bathroom, a second full large sized kitchen, it's own laundry area, additional space for office or play area, and a separate entry area with walkout access to a concrete patio for entertaining and access to the back yard and separate parking. This home truly creates exceptional versatility for today's lifestyle. No detail has been overlooked in this top to bottom renovation. Every component of the home is brand new, including the roof, gutters, windows, hardy siding, kitchens, bathrooms, a total redesign and floor plan of the home, paint, lighting, driveway, landscaping, deck, plumbing, electrical system, ductwork, and water heater, just to name a few. The result is a move in ready home that offers the peace of mind of new construction while being in an established Hermitage neighborhood with NO HOA. Whether you're searching for a spacious family home, a property designed for multiple households, or a home with income-producing potential, THIS HOME DELIVERS unmatched flexibility, quality craftsmanship, and exceptional value....
Contact an agent
Home facts
- Year built:1978
- Subdivision & Development:Hidden Hill
- Listing ID #:3305280
- Added:66 day(s) ago
- Updated:September 28, 2026 at 02:27 PM
Rooms and interior
- Bedrooms:5
- Total bathrooms:3
- Full bathrooms:3
- Flooring:Carpet, Laminate
- Kitchen Description:Dishwasher, Disposal, Microwave, Refrigerator
- Basement:Yes
- Basement Description:Apartment, Finished, Full
- Living area:2,312 sq. ft.
Heating and cooling
- Cooling:Ceiling Fan(s), Central Air
- Heating:Central
- Central air:Yes
Structure and exterior
- Roof:Shingle
- Year built:1978
- Building area:2,312 sq. ft.
- Lot area:0.28 Acres
- Construction Materials:Fiber Cement, Stone
- Exterior Features:Deck, Patio, Porch
- Levels:2 Story
Schools
- High school:McGavock Comp High School
- Middle school:DuPont Tyler Middle
- Elementary school:Tulip Grove Elementary
Utilities
- Water:Public, Water Available
- Sewer:Public Sewer
Finances and disclosures
- Price:$499,900
- Price per sq. ft.:$216.22
- Tax amount:$1,517
Features and amenities
- Appliances:Dishwasher, Disposal, Microwave, Refrigerator
- Amenities:Ceiling Fan(s), In-Law Floorplan, Smoke Detector(s)
Parking
- Parking description:Driveway
 Copyright 2026 Realtracs Mls. All rights reserved. Realtracs Mls provides content displayed here (“provided content”) on an “as is” basis and makes no representations or warranties regarding the provided content, including, but not limited to those of non-infringement, timeliness, accuracy, or completeness. Individuals and companies using information presented are responsible for verification and validation of information they utilize and present to their customers and clients. Realtracs Mls will not be liable for any damage or loss resulting from use of the provided content or the products available through Portals, IDX, VOW, and/or Syndication. Recipients of this information shall not resell, redistribute, reproduce, modify, or otherwise copy any portion thereof without the expressed written consent of Realtracs Mls.
New listings near 604 Debbie Dr
- Coming Soon
 $309,000Coming Soon2 beds 3 baths1,209 sq. ft.
1215 Hope Village Way, Hermitage, TN 37076
MLS# 3599128Listed by: KELLER WILLIAMS REALTY - New
 $585,500Active3 beds 3 baths2,661 sq. ft.
602 Lake Reserve Cv, Hermitage, TN 37076
MLS# 3601932Listed by: EXIT REAL ESTATE SOLUTIONS - New
 $999,900Active-- beds -- baths
1083 Tulip Grove Rd, Hermitage, TN 37076
MLS# 3601947Listed by: ARMOR REALTY LLC - New
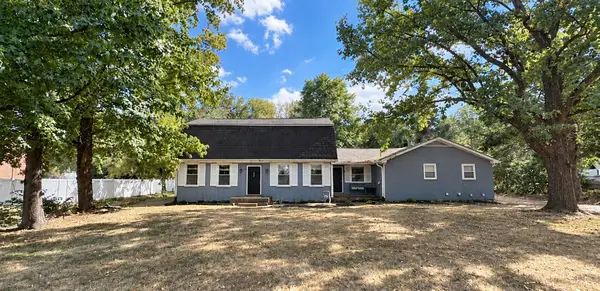 $359,900Active4 beds 3 baths2,424 sq. ft.
4059 Lake Pkwy, Hermitage, TN 37076
MLS# 3601484Listed by: ARRIVE REALTY, LLC - New
 $490,000Active4 beds 2 baths1,840 sq. ft.
7389 Blue Gable Rd, Hermitage, TN 37076
MLS# 3599373Listed by: SYNERGY REALTY NETWORK, LLC - New
 $410,000Active2.6 Acres
89 Chandler Road, Mount Juliet, TN 37122
MLS# 3599465Listed by: SKC HOMES, LLC - New
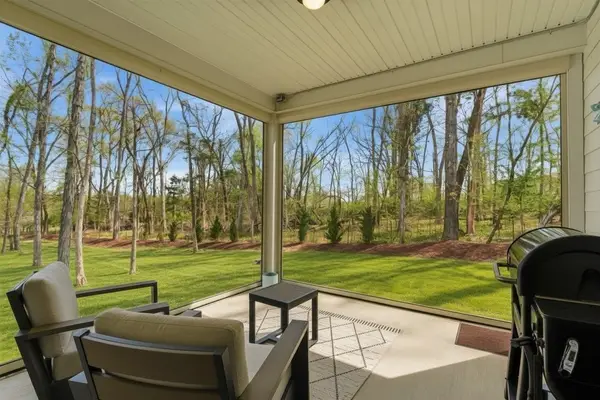 $487,000Active3 beds 3 baths2,476 sq. ft.
3072 Wiltshire Park Pl, Hermitage, TN 37076
MLS# 3599335Listed by: THE ASHTON REAL ESTATE GROUP OF RE/MAX ADVANTAGE - New
 $440,000Active3 beds 3 baths2,412 sq. ft.
620 Casey Pl, Hermitage, TN 37076
MLS# 3598984Listed by: BENCHMARK REALTY - New
 $499,999Active3 beds 3 baths2,204 sq. ft.
681 Atlanta Dr, Hermitage, TN 37076
MLS# 3598590Listed by: KELLY PROPERTIES - New
 $399,900Active3 beds 3 baths1,242 sq. ft.
538 Taffy Way, Hermitage, TN 37076
MLS# 3598413Listed by: REALTY ONE GROUP MUSIC CITY


Protect your home and budget from life's surprises with an Assurant Home Warranty, backed by a partner that supports you through every step of homeownership. Explore Plans.
© 2026 Better Homes and Gardens Real Estate LLC. An Anywhere Real Estate company. All rights reserved. Better Homes and Gardens® Real Estate is a registered trademark owned by Meredith Operations Corporation, licensed to Better Homes and Gardens Real Estate LLC and used with permission. Better Homes and Gardens Real Estate LLC fully supports the principles of the Fair Housing Act and the Equal Opportunity Act. Listing information is deemed reliable but is not guaranteed accurate.
Each office is independently owned and operated.
Any services or products provided by third parties are not provided by, affiliated with or related to Better Homes and Gardens Real Estate LLC, or its affiliated companies.