
616 Belgium Dr, Hermitage, TN 37076
Local realty services provided by:Better Homes and Gardens Real Estate Heritage Group
616 Belgium Dr,Hermitage, TN 37076
$450,000
- 3 Beds
- 3 Baths
- 1,726 sq. ft.
- Single family
- Active
Listed by: selist gerges
Office: crye-leike, inc., realtors
MLS#:3261469
Source:NASHVILLE
Price summary
- Price:$450,000
- Price per sq. ft.:$260.72
About this home
Home is currently under contract with a 72 hour kickout clause.
Step into a home that stands apart from the ordinary. Unlike the traditional architecture commonly found throughout Nashville and the surrounding areas, this one-of-a-kind property offers distinctive character, generous living space, and unique features rarely found in today's market.
Freshly updated throughout, the home features newly painted interiors and exterior, along with brand-new carpet, creating a clean and move-in-ready feel. The spacious layout provides plenty of room to live, work, and entertain, while the expansive backyard offers endless possibilities for outdoor gatherings, recreation, gardening, or simply enjoying the privacy and open space.
A true highlight of the property is the professionally designed recording studio located in the basement, making it an exceptional opportunity for musicians, producers, content creators, or anyone seeking a dedicated creative workspace.
Conveniently located while offering a style all its own, this home blends modern updates, functional space, and architectural individuality into a rare opportunity you won't want to miss. Schedule your showing today and experience everything this unique property has to offer....
Contact an agent
Home facts
- Year built:1983
- Subdivision & Development:Highlands Of Tulip Grove
- Listing ID #:3261469
- Added:93 day(s) ago
- Updated:October 08, 2026 at 02:43 PM
Rooms and interior
- Bedrooms:3
- Total bathrooms:3
- Full bathrooms:2
- Half bathrooms:1
- Flooring:Carpet
- Kitchen Description:Refrigerator
- Basement Description:Finished
- Living area:1,726 sq. ft.
Heating and cooling
- Cooling:Central Air
- Heating:Central
- Central air:Yes
Structure and exterior
- Year built:1983
- Building area:1,726 sq. ft.
- Lot area:0.41 Acres
- Construction Materials:Stone, Vinyl Siding
- Exterior Features:Deck, Patio, Porch
- Levels:2 Story
Schools
- High school:McGavock Comp High School
- Middle school:DuPont Tyler Middle
- Elementary school:Tulip Grove Elementary
Utilities
- Water:Public, Water Available
- Sewer:Public Sewer
Finances and disclosures
- Price:$450,000
- Price per sq. ft.:$260.72
- Tax amount:$2,769
Features and amenities
- Appliances:Refrigerator
- Amenities:Redecorated
Parking
- Total parking spaces:2
- Parking description:Attached
- Garage:Yes
- Garage spaces:2
 Copyright 2026 Realtracs Mls. All rights reserved. Realtracs Mls provides content displayed here (“provided content”) on an “as is” basis and makes no representations or warranties regarding the provided content, including, but not limited to those of non-infringement, timeliness, accuracy, or completeness. Individuals and companies using information presented are responsible for verification and validation of information they utilize and present to their customers and clients. Realtracs Mls will not be liable for any damage or loss resulting from use of the provided content or the products available through Portals, IDX, VOW, and/or Syndication. Recipients of this information shall not resell, redistribute, reproduce, modify, or otherwise copy any portion thereof without the expressed written consent of Realtracs Mls.
New listings near 616 Belgium Dr
- Coming Soon
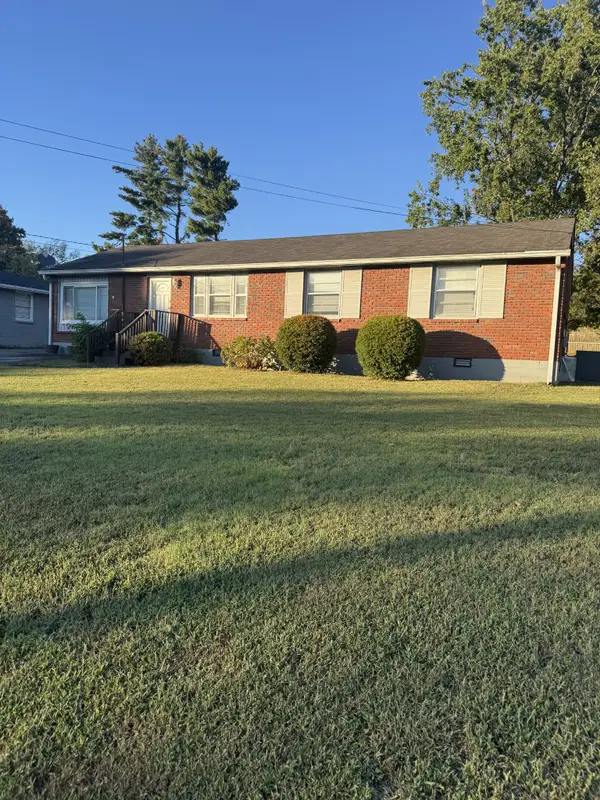 Listed by BHGRE$309,900Coming Soon3 beds 2 baths1,525 sq. ft.
313 Bonnaridge Dr, Hermitage, TN 37076
MLS# 3612652Listed by: BHGRE, BEN BRAY & ASSOCIATES - Coming SoonOpen Sat, 2 to 4pm
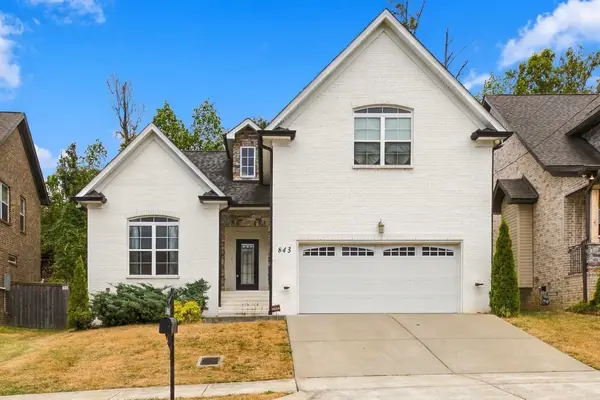 $475,000Coming Soon3 beds 3 baths1,888 sq. ft.
843 Bloomdale Trce, Hermitage, TN 37076
MLS# 3611828Listed by: EXP REALTY - Coming Soon
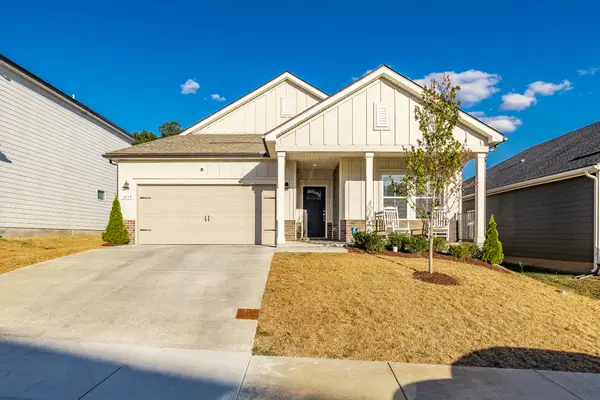 $439,900Coming Soon4 beds 2 baths1,840 sq. ft.
1835 Mahala Dr, Hermitage, TN 37076
MLS# 3611538Listed by: HAVEN REAL ESTATE - Coming Soon
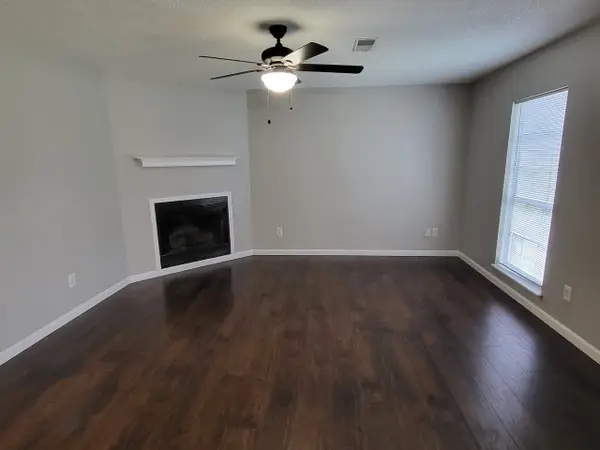 $272,000Coming Soon3 beds 2 baths1,135 sq. ft.
811 Netherlands Dr, Hermitage, TN 37076
MLS# 3546528Listed by: REALTY ONE GROUP MUSIC CITY - New
 $409,900Active3 beds 2 baths1,764 sq. ft.
4952 Tulip Grove Ln, Hermitage, TN 37076
MLS# 3613272Listed by: BENCHMARK REALTY, LLC - New
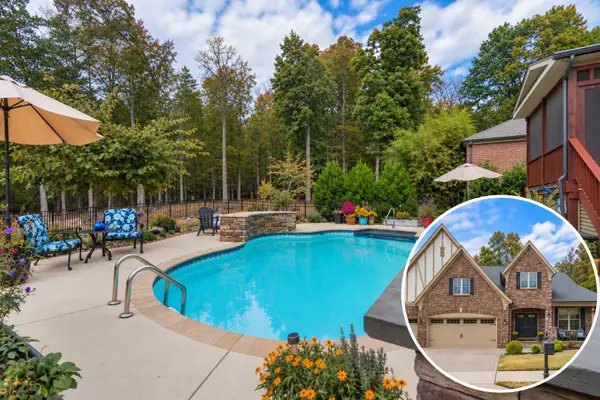 $715,000Active4 beds 4 baths2,949 sq. ft.
2301 Arbor Pointe Way, Hermitage, TN 37076
MLS# 3613204Listed by: BENCHMARK REALTY, LLC - Open Sun, 2 to 4pmNew
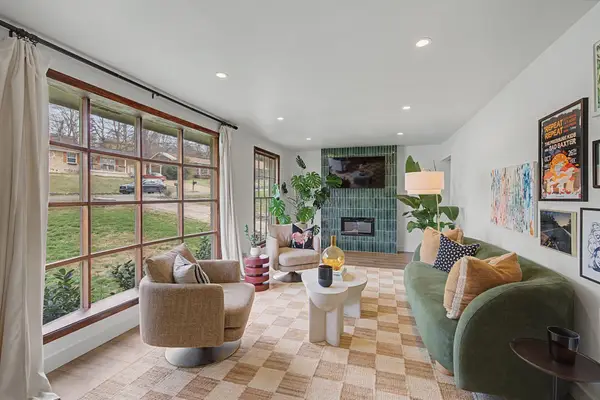 $524,999Active4 beds 3 baths2,176 sq. ft.
317 Bonnavue Dr, Hermitage, TN 37076
MLS# 3611876Listed by: COMPASS RE - New
 $289,000Active2 beds 3 baths1,209 sq. ft.
1219 Hope Village Way, Hermitage, TN 37076
MLS# 3612504Listed by: BENCHMARK REALTY, LLC - New
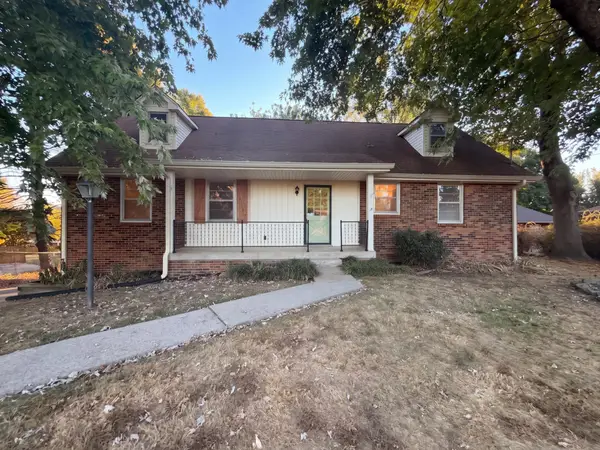 $430,000Active5 beds 4 baths2,093 sq. ft.
561 Augusta Dr, Hermitage, TN 37076
MLS# 3611890Listed by: OPENDOOR BROKERAGE, LLC - New
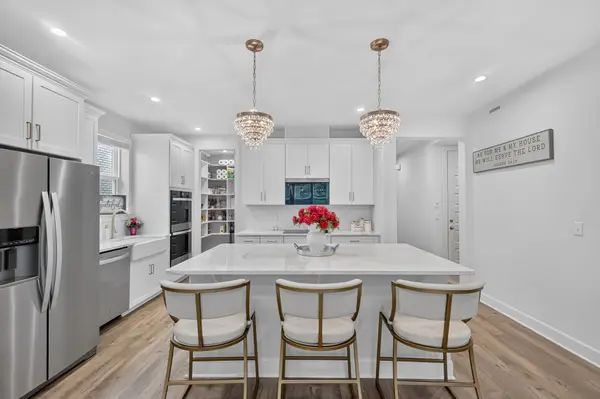 $650,000Active4 beds 4 baths2,911 sq. ft.
3660 Pierside Dr, Hermitage, TN 37076
MLS# 3611914Listed by: THE ASHTON REAL ESTATE GROUP OF RE/MAX ADVANTAGE


Protect your home and budget from life's surprises with an Assurant Home Warranty, backed by a partner that supports you through every step of homeownership. Explore Plans.
© 2026 Better Homes and Gardens Real Estate LLC. An Anywhere Real Estate company. All rights reserved. Better Homes and Gardens® Real Estate is a registered trademark owned by Meredith Operations Corporation, licensed to Better Homes and Gardens Real Estate LLC and used with permission. Better Homes and Gardens Real Estate LLC fully supports the principles of the Fair Housing Act and the Equal Opportunity Act. Listing information is deemed reliable but is not guaranteed accurate.
Each office is independently owned and operated.
Any services or products provided by third parties are not provided by, affiliated with or related to Better Homes and Gardens Real Estate LLC, or its affiliated companies.