
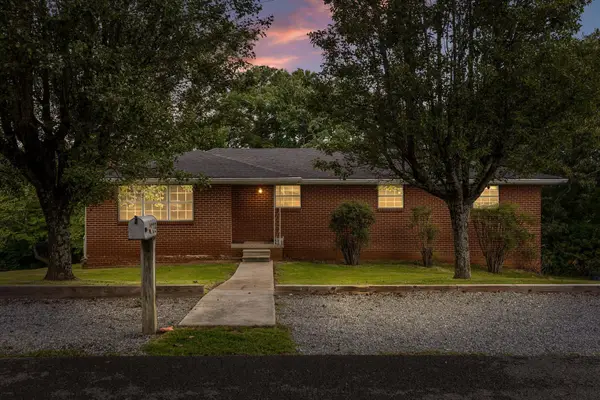
1015 Olde Mill Lane, Hixson, TN 37343
Local realty services provided by:Better Homes and Gardens Real Estate Signature Brokers
1015 Olde Mill Lane,Hixson, TN 37343
$299,500
- 4 Beds
- 3 Baths
- 2,500 sq. ft.
- Single family
- Active
Listed by: gil patton
Office: real estate partners chattanooga llc.
MLS#:1538617
Source:TN_CAR
Price summary
- Price:$299,500
- Price per sq. ft.:$119.8
About this home
Middle Valley home in quiet neighborhood. One level with finished basement. Woods & privacy in back. Hardwood in entry and hallway.
Lots of space with large rooms! Four living areas plus a wood burning fireplace, built-ins & wet bar downstairs. The kitchen has canned lights & a work desk. The main bedroom has 2 closets, a large double vanity area.
There's an Upstairs den & an even larger Downstairs den. Oversize separate dining room off of the eat-in kitchen. Spacious formal living room. Heavy Crown molding in living, dining and hallway. Eat-in kitchen with canned lights & work desk.
The main bedroom has 2 closets, a large vanity with double sink.
Larger than a new home finished garage with drop ceilings and new garage door openers 12/2024.
Newer washer downstairs stay.
This home was owned by the same family for many years.
One year home protection plan by Home Security of America.
Contact an agent
Home facts
- Year built:1971
- Listing ID #:1538617
- Added:1 day(s) ago
- Updated:July 14, 2026 at 04:07 AM
Rooms and interior
- Bedrooms:4
- Total bathrooms:3
- Full bathrooms:2
- Half bathrooms:1
- Rooms Total:9
- Flooring:Carpet, Hardwood, Linoleum, Tile, Vinyl
- Dining Description:Eat-in Kitchen, Separate Dining Room
- Bathrooms Description:Tub/shower Combo
- Kitchen Description:Eat-in Kitchen
- Basement:Yes
- Living area:2,500 sq. ft.
Heating and cooling
- Cooling:Central Air, Electric
- Heating:Central, Heating, Natural Gas
- Central air:Yes
Structure and exterior
- Roof:Rubber, Shingle
- Year built:1971
- Building area:2,500 sq. ft.
- Lot area:0.54 Acres
- Construction Materials:Block, Brick, Frame
- Exterior Features:Lighting, Rain Gutters
- Foundation Description:Block, Permanent, Slab
- Levels:Two
Utilities
- Water:Public, Water Connected
- Sewer:Septic Tank
Finances and disclosures
- Price:$299,500
- Price per sq. ft.:$119.8
- Tax amount:$1,103
Features and amenities
- Amenities:Bar, Built-in Features, Ceiling Fan(s), Double Closets, Entrance Foyer, Laminate Counters, Plumbed, Recessed Lighting, Wet Bar
Parking
- Parking description:Concrete, Driveway, Garage Door Opener, Garage Faces Side, Off Street
- Garage:Yes
New listings near 1015 Olde Mill Lane
- New
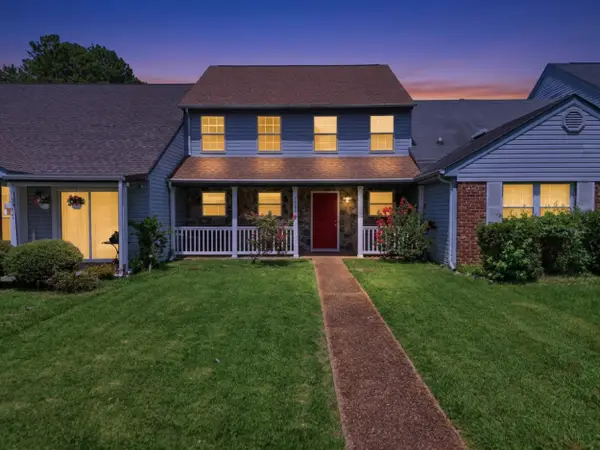 $319,000Active3 beds 3 baths2,076 sq. ft.
1353 Village Green Drive, Hixson, TN 37343
MLS# 1538670Listed by: KELLER WILLIAMS REALTY - New
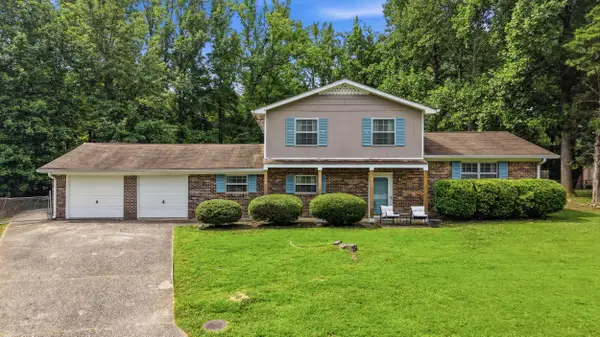 $339,000Active4 beds 2 baths1,944 sq. ft.
7510 Florence Drive, Hixson, TN 37343
MLS# 1538659Listed by: KELLER WILLIAMS REALTY - New
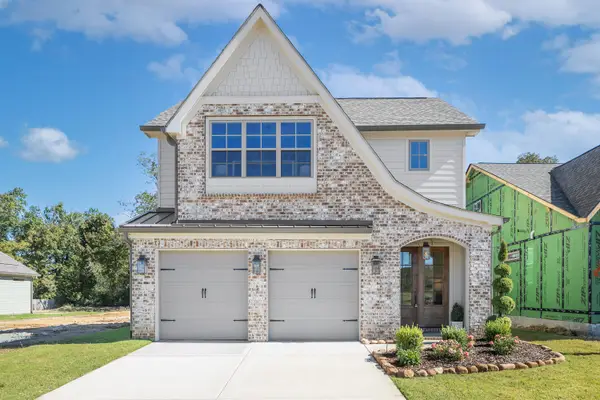 $448,000Active3 beds 3 baths2,100 sq. ft.
1350 Little Sorrel Road #37, Hixson, TN 37343
MLS# 1538596Listed by: GREENTECH HOMES LLC  $575,780Pending3 beds 2 baths2,050 sq. ft.
1701 Storyvale Lane, Hixson, TN 37343
MLS# 1538042Listed by: GREENTECH HOMES LLC- New
 $340,000Active3 beds 2 baths1,494 sq. ft.
6582 Fairview Road, Hixson, TN 37343
MLS# 1538487Listed by: COLDWELL BANKER PRYOR REALTY - New
 $135,000Active2 beds 1 baths780 sq. ft.
1432 Thrasher Pike, Hixson, TN 37343
MLS# 1538526Listed by: KELLER WILLIAMS SUMMIT REALTY - New
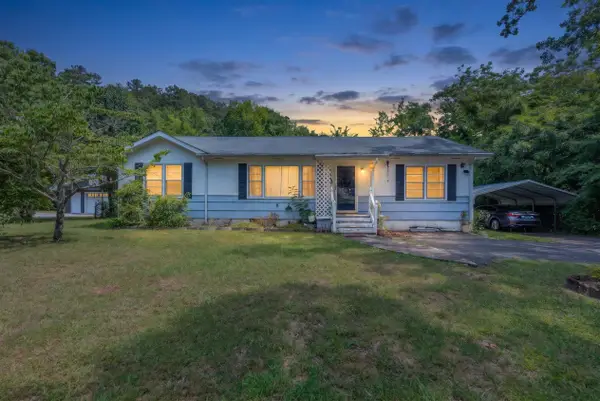 $240,000Active3 beds 1 baths1,323 sq. ft.
949 Ely Road, Hixson, TN 37343
MLS# 1538529Listed by: KELLER WILLIAMS REALTY - New
 $309,000Active4 beds 2 baths1,660 sq. ft.
4639 Sherry Lane, Hixson, TN 37343
MLS# 1538482Listed by: KELLER WILLIAMS REALTY - New
 $209,000Active2 beds 1 baths520 sq. ft.
7744 N Dent Road, Hixson, TN 37343
MLS# 1538454Listed by: SIMPLIHOM


Protect your home and budget from life's surprises with an Assurant Home Warranty, backed by a partner that supports you through every step of homeownership. Explore Plans.
© 2026 Better Homes and Gardens Real Estate LLC. An Anywhere Real Estate company. All rights reserved. Better Homes and Gardens® Real Estate is a registered trademark owned by Meredith Operations Corporation, licensed to Better Homes and Gardens Real Estate LLC and used with permission. Better Homes and Gardens Real Estate LLC fully supports the principles of the Fair Housing Act and the Equal Opportunity Act. Listing information is deemed reliable but is not guaranteed accurate.
Each office is independently owned and operated.
Any services or products provided by third parties are not provided by, affiliated with or related to Better Homes and Gardens Real Estate LLC, or its affiliated companies.