
1353 Village Green Drive, Hixson, TN 37343
Local realty services provided by:Better Homes and Gardens Real Estate Signature Brokers
1353 Village Green Drive,Hixson, TN 37343
$300,000
- 3 Beds
- 3 Baths
- 2,100 sq. ft.
- Townhouse
- Active
Listed by: brandon chatfield
Office: keller williams realty
MLS#:1538670
Source:TN_CAR
Price summary
- Price:$300,000
- Price per sq. ft.:$142.86
- Monthly HOA dues:$4.17
About this home
Welcome to 1353 Village Green Drive, a spacious 3-bedroom, 2.5-bath home offering 2,100 square feet of comfortable living space in the established Valleybrook Park neighborhood of Hixson. This home offers a convenient location, generous living areas, and a level backyard perfect for everyday enjoyment.
Inside, you'll find a large open living room with a cozy fireplace, fresh paint throughout, and a kitchen featuring brand new appliances. The main living areas include LVP flooring.
Step outside to enjoy a level backyard with plenty of room for outdoor activities, entertaining, or shooting hoops with the included basketball goal. Valleybrook Park offers an established community feel with a low annual HOA fee of only $50.
Conveniently located near Publix, Northgate Mall, the Hixson Greenway, Greenway Farm, Chickamauga Lake, and Chester Frost Park, this home also provides easy access to downtown Chattanooga and Hamilton Place via Highway 153.
If you're looking for a spacious home in a convenient Hixson location with room to grow, 1353 Village Green Drive is ready to welcome you home. Buyer is responsible to verify all information, including square footage and school zones....
Contact an agent
Home facts
- Year built:1980
- Subdivision & Development:Valleybrook Park
- Listing ID #:1538670
- Added:101 day(s) ago
- Updated:October 23, 2026 at 03:18 PM
Rooms and interior
- Bedrooms:3
- Total bathrooms:3
- Full bathrooms:2
- Half bathrooms:1
- Rooms Total:11
- Flooring:Carpet, Luxury Vinyl, Tile
- Bathrooms Description:Tub/shower Combo
- Living area:2,100 sq. ft.
Heating and cooling
- Cooling:Central Air, Electric
- Heating:Central, Electric, Heating
- Central air:Yes
Structure and exterior
- Roof:Asphalt, Shingle
- Year built:1980
- Building area:2,100 sq. ft.
- Lot area:0.09 Acres
- Construction Materials:Stone, Vinyl Siding
- Exterior Features:Basketball Court, Rain Gutters
- Foundation Description:Slab
- Levels:Two
Utilities
- Water:Public, Water Connected
- Sewer:Public Sewer, Sewer Connected
Finances and disclosures
- Price:$300,000
- Price per sq. ft.:$142.86
- Tax amount:$2,418
Features and amenities
- Amenities:Open Floorplan, Walk-In Closet(s)
Parking
- Parking description:Off Street
New listings near 1353 Village Green Drive
- Open Sun, 2 to 4pmNew
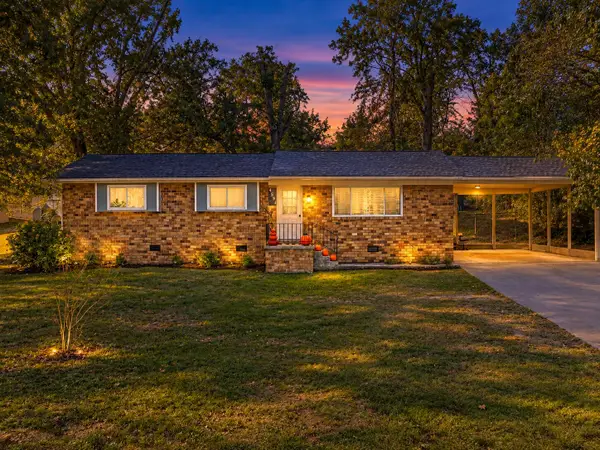 $250,000Active3 beds 2 baths1,182 sq. ft.
4531 Norcross Road, Hixson, TN 37343
MLS# 1545040Listed by: KELLER WILLIAMS REALTY - Open Sun, 2 to 4pmNew
 $319,900Active3 beds 3 baths1,488 sq. ft.
442 Firefly Trail, Hixson, TN 37343
MLS# 1544991Listed by: ZACH TAYLOR - CHATTANOOGA - New
 $25,000Active0.42 Acres
7364 Mccormack Drive, Hixson, TN 37343
MLS# 1544993Listed by: ZACH TAYLOR - CHATTANOOGA - Open Sat, 2 to 4pmNew
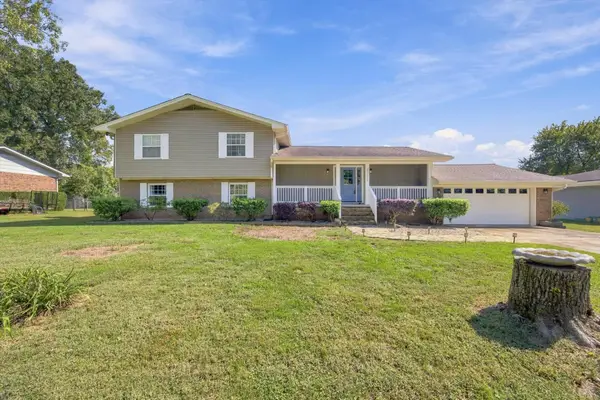 $500,000Active3 beds 3 baths3,030 sq. ft.
8252 Oxford Drive, Hixson, TN 37343
MLS# 1544655Listed by: EXP REALTY, LLC - Open Sun, 12 to 2pmNew
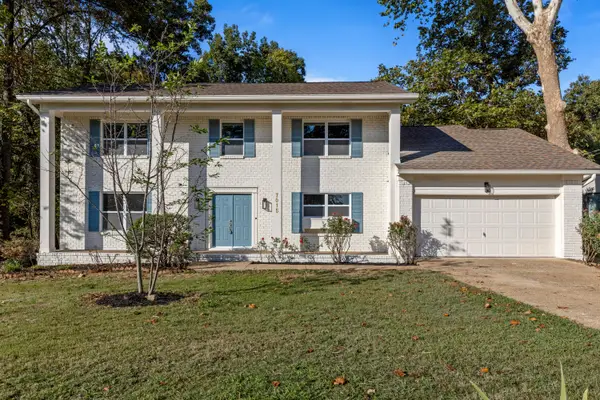 $450,000Active5 beds 3 baths2,885 sq. ft.
7015 Fairington Circle, Hixson, TN 37343
MLS# 1544854Listed by: KELLER WILLIAMS REALTY - New
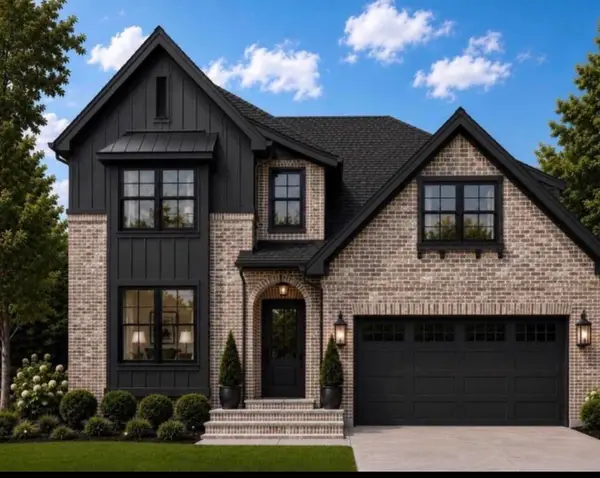 $699,000Active5 beds 4 baths3,400 sq. ft.
2099 Paige Meadows Ct, Lot 8, Hixson, TN 37343
MLS# 1544974Listed by: LOCAL ROOTS REALTY - New
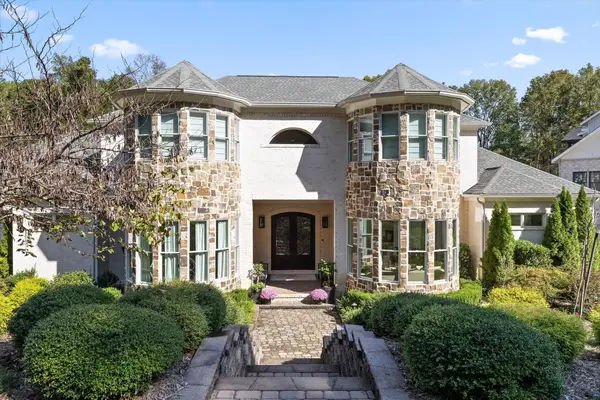 $2,590,000Active6 beds 5 baths6,480 sq. ft.
2008 River Bluff Drive, Hixson, TN 37343
MLS# 1544931Listed by: KELLER WILLIAMS REALTY - New
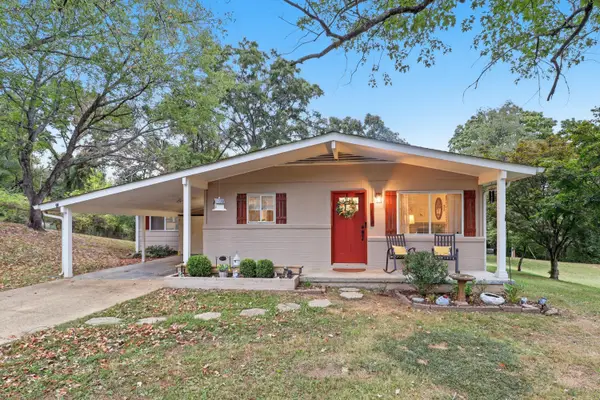 $289,000Active3 beds 2 baths1,520 sq. ft.
1213 Northern Hills Road, Hixson, TN 37343
MLS# 1544907Listed by: SIMPLIHOM - New
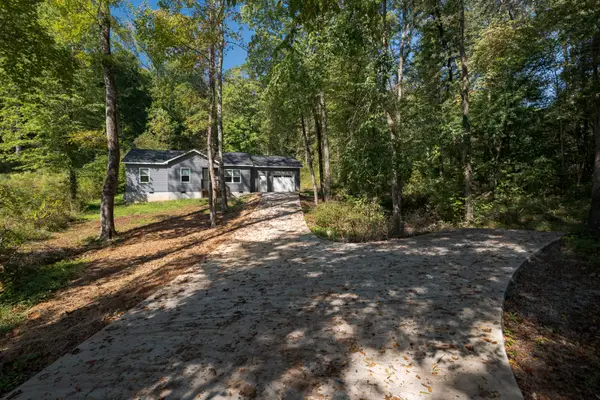 $235,000Active3 beds 2 baths972 sq. ft.
7607 Dayton Pike, Hixson, TN 37343
MLS# 3623132Listed by: SMALLTOWN HUNTING PROPERTIES & REAL ESTATE - New
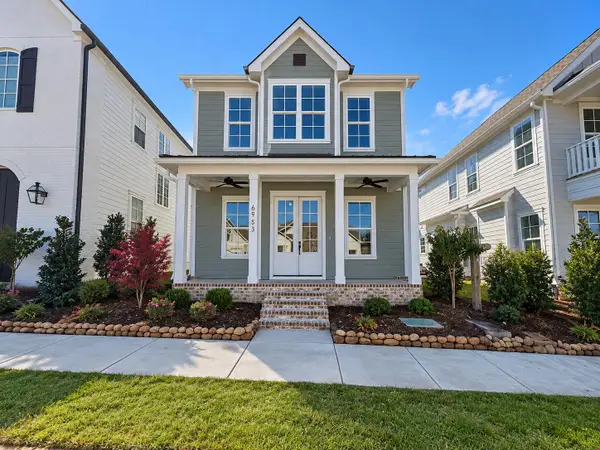 $563,965Active3 beds 3 baths1,900 sq. ft.
6953 Charming Place #226, Hixson, TN 37343
MLS# 1544865Listed by: GREENTECH HOMES LLC


Protect your home and budget from life's surprises with an Assurant Home Warranty, backed by a partner that supports you through every step of homeownership. Explore Plans.
© 2026 Better Homes and Gardens Real Estate LLC. An Anywhere Real Estate company. All rights reserved. Better Homes and Gardens® Real Estate is a registered trademark owned by Meredith Operations Corporation, licensed to Better Homes and Gardens Real Estate LLC and used with permission. Better Homes and Gardens Real Estate LLC fully supports the principles of the Fair Housing Act and the Equal Opportunity Act. Listing information is deemed reliable but is not guaranteed accurate.
Each office is independently owned and operated.
Any services or products provided by third parties are not provided by, affiliated with or related to Better Homes and Gardens Real Estate LLC, or its affiliated companies.