
1146 Boy Scout Road, Hixson, TN 37343
Local realty services provided by:Better Homes and Gardens Real Estate Signature Brokers
Listed by: alexandra theis
Office: keller williams realty
MLS#:1535140
Source:TN_CAR
Price summary
- Price:$310,000
- Price per sq. ft.:$159.63
About this home
Perfectly positioned in an established Hixson neighborhood, this beautifully updated split-level home blends timeless charm with modern upgrades -- and the moment you step inside, you'll feel the warmth and care that have made it the backdrop for years of cherished family memories.
The main living spaces have been thoughtfully refreshed with brand new luxury vinyl plank flooring, and the completely remodeled kitchen impresses with updated cabinetry, finishes, and appliances -- all of which convey with the home -- plus a large pantry that makes everyday living effortlessly organized. The main level also features three bedrooms and two full baths, offering comfortable, convenient living all on one floor. Just off the dining room, a spacious deck invites you to unwind with peaceful views stretching all the way to Big Ridge, making it the perfect spot for morning coffee or evening entertaining.
The functional split-level layout offers versatile living for every stage of life. A massive lower-level den provides endless possibilities -- second living area, media room, playroom, or entertaining space -- along with a laundry closet and direct access to the two-car garage. Outside, the large fenced backyard gives pets, kids, and guests plenty of room to spread out and enjoy.
With the major updates already done, this home's location truly seals the deal. Forgo long driving trips with easy access to Target, grocery stores, and a wide variety of dining establishments, all just minutes away. Outdoor enthusiasts will love the proximity to scenic hiking trails and nature, with the beauty of the surrounding landscape practically at your doorstep. It's the rare combination of space, updates, and location that today's buyers are searching for -- and it's ready to welcome its next chapter. Lender Credit available to buyer through preferred lender, contact agent for details...
Contact an agent
Home facts
- Year built:1973
- Listing ID #:1535140
- Added:4 day(s) ago
- Updated:May 26, 2026 at 04:00 AM
Rooms and interior
- Bedrooms:3
- Total bathrooms:2
- Full bathrooms:2
- Rooms Total:8
- Flooring:Carpet, Luxury Vinyl
- Dining Description:Breakfast Bar
- Bathrooms Description:Separate Shower, Tub/shower Combo
- Basement:Yes
- Living area:1,942 sq. ft.
Heating and cooling
- Cooling:Ceiling Fan(s), Central Air, Electric
- Heating:Central, Electric, Heating, Natural Gas
- Central air:Yes
Structure and exterior
- Roof:Shingle
- Year built:1973
- Building area:1,942 sq. ft.
- Lot area:0.24 Acres
- Construction Materials:Aluminum Siding, Brick
- Exterior Features:Awning(s), Lighting, Private Yard, Rain Gutters
- Foundation Description:Slab
- Levels:Multi/Split
Utilities
- Water:Public, Water Available, Water Connected
- Sewer:Public Sewer, Sewer Available, Sewer Connected
Finances and disclosures
- Price:$310,000
- Price per sq. ft.:$159.63
- Tax amount:$2,276
Features and amenities
- Amenities:Ceiling Fan(s), Granite Counters, Pantry, Plumbed, Storage
Parking
- Parking description:Attached Garage, Basement, Driveway, Garage, Off Street, On Street
- Garage:Yes
New listings near 1146 Boy Scout Road
- New
 $92,500Active0.5 Acres
6556 Fairview Road, Hixson, TN 37343
MLS# 1535357Listed by: STONEBRIDGE REALTY - New
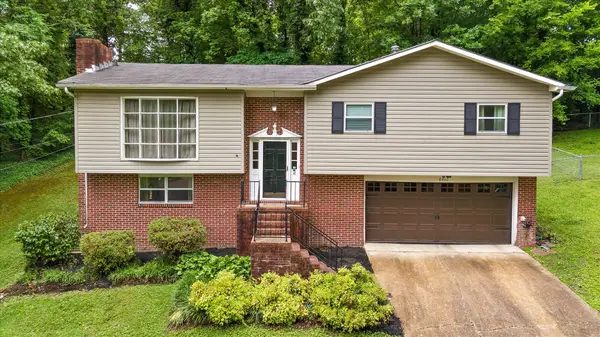 $319,000Active3 beds 2 baths1,840 sq. ft.
8462 Cross Timbers Circle, Hixson, TN 37343
MLS# 1535342Listed by: REAL ESTATE PARTNERS CHATTANOOGA LLC 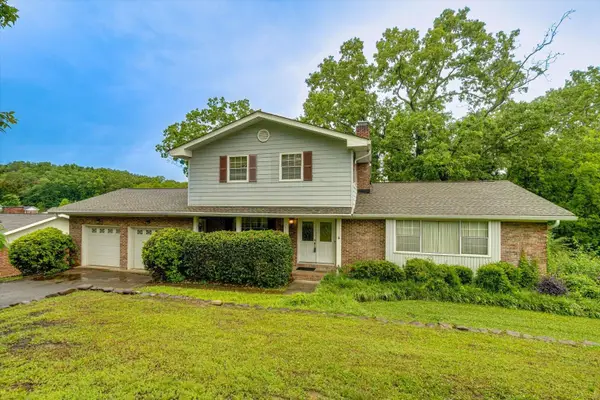 $250,000Pending4 beds 4 baths2,739 sq. ft.
1315 N Glen Drive, Hixson, TN 37343
MLS# 1534891Listed by: EXP REALTY, LLC- New
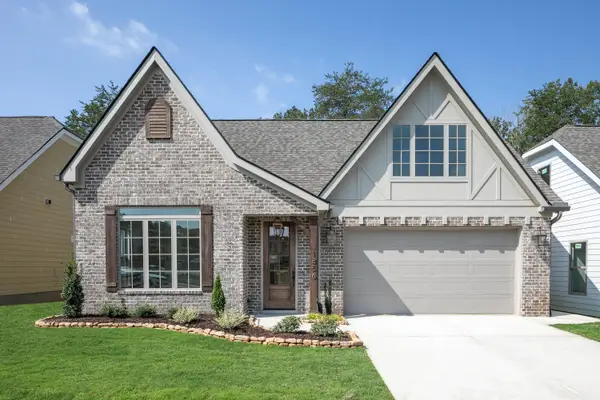 $574,900Active4 beds 3 baths2,700 sq. ft.
1685 Storyvale Lane, Hixson, TN 37343
MLS# 1535306Listed by: GREENTECH HOMES LLC - Open Sat, 1 to 4pmNew
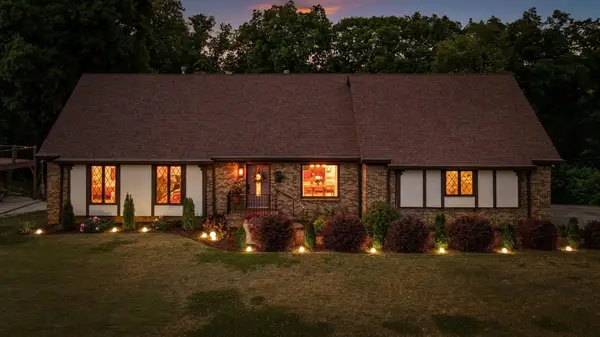 $675,000Active4 beds 4 baths4,231 sq. ft.
5849 N Park, Hixson, TN 37343
MLS# 1535287Listed by: BEYCOME BROKERAGE REALTY LLC - New
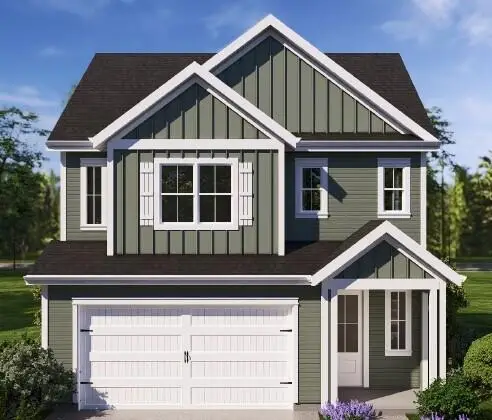 $639,900Active4 beds 5 baths2,600 sq. ft.
1257 Little Sorrel Road #06, Hixson, TN 37343
MLS# 1535261Listed by: GREENTECH HOMES LLC - New
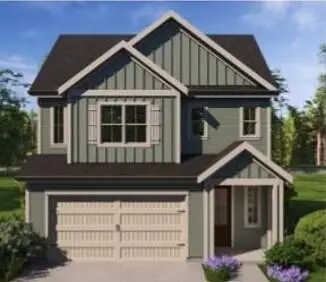 $565,900Active3 beds 3 baths2,150 sq. ft.
1351 Little Sorrel Road #24, Hixson, TN 37343
MLS# 1535262Listed by: GREENTECH HOMES LLC - New
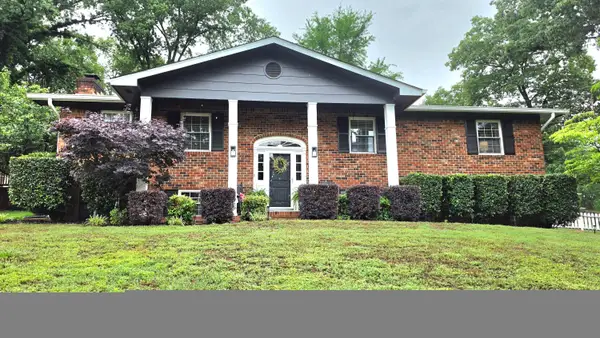 $397,500Active4 beds 3 baths2,340 sq. ft.
7627 Nadick Lane, Hixson, TN 37343
MLS# 1535245Listed by: UNITED REAL ESTATE EXPERTS - New
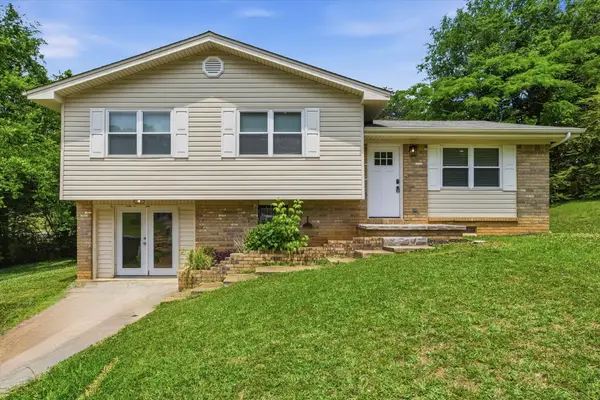 $299,950Active3 beds 2 baths1,708 sq. ft.
901 Valerie Lane, Hixson, TN 37343
MLS# 1535250Listed by: PROPERTY RUSH, LLC 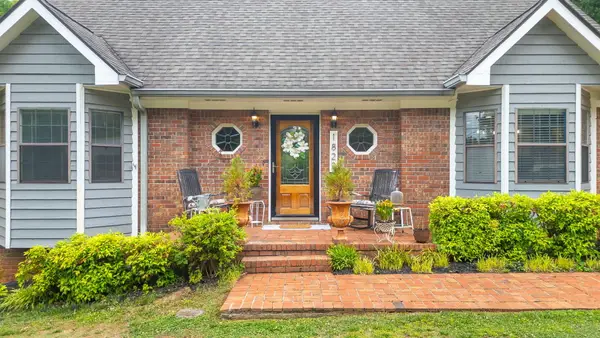 $499,999Active4 beds 4 baths3,300 sq. ft.
1822 Mountain Bay Drive, Hixson, TN 37343
MLS# 1534587Listed by: KELLER WILLIAMS REALTY


Protect your home and budget from life's surprises with an Assurant Home Warranty, backed by a partner that supports you through every step of homeownership. Explore Plans.
© 2026 Better Homes and Gardens Real Estate LLC. An Anywhere Real Estate company. All rights reserved. Better Homes and Gardens® Real Estate is a registered trademark owned by Meredith Operations Corporation, licensed to Better Homes and Gardens Real Estate LLC and used with permission. Better Homes and Gardens Real Estate LLC fully supports the principles of the Fair Housing Act and the Equal Opportunity Act. Listing information is deemed reliable but is not guaranteed accurate.
Each office is independently owned and operated.
Any services or products provided by third parties are not provided by, affiliated with or related to Better Homes and Gardens Real Estate LLC, or its affiliated companies.