
1257 Little Sorrel Road #06, Hixson, TN 37343
Local realty services provided by:Better Homes and Gardens Real Estate Signature Brokers
1257 Little Sorrel Road #06,Hixson, TN 37343
$639,900
- 4 Beds
- 5 Baths
- 2,600 sq. ft.
- Single family
- Active
Listed by: scott j thompson
Office: greentech homes llc.
MLS#:1535261
Source:TN_CAR
Price summary
- Price:$639,900
- Price per sq. ft.:$246.12
- Monthly HOA dues:$83.33
About this home
Welcome to the Everwood by GreenTech Homes in The Farmstead, where timeless architecture meets modern luxury. This stunning home features a covered front porch, charming exterior breezeway, and an impressive 8-foot glass entry beneath a gas lantern. Inside, a formal foyer opens to a bright, open-concept living space designed for entertaining. The chef's kitchen includes a coffee bar, walk-in pantry, and oversized windows, while the dramatic two-story living room showcases clerestory windows, a fireplace, and abundant natural light. A pocket office provides work-from-home space.
Sliding glass doors open to a spacious covered patio overlooking the private backyard. The main-level primary suite offers a spa-like bath, walk-in closet, and stackable washer/dryer hookup for added convenience. Upstairs features a large bonus room, three guest bedrooms--including two with en-suite baths-additional full bath, and a dedicated laundry room, providing exceptional flexibility. Farmstead offers unmatched lifestyle unlike any other community in the area. Designed around walkability, connection, and timeless neighborhood charm, residents enjoy tree-lined streets, lamp-lit sidewalks, green spaces, and an inviting streetscape that encourages front-porch living and meaningful connections with neighbors. Resort-style amenities elevate everyday life, including a community pool, clubhouse, pickleball courts, fitness amenities, yoga classes, gathering spaces, fire pits, dog park, community plaza, and year-round social events. From food truck nights and neighborhood celebrations to evenings spent with friends by the fire, The Farmstead fosters a true sense of community. Located near shopping, dining, schools, and downtown, The Farmstead combines small-town charm with modern convenience. If you've been searching for more than just a home-a place where neighbors become friends, children safely play, and everyday life feels like a retreat. The Farmstead is the perfect place to call home....
Contact an agent
Home facts
- Year built:2026
- Subdivision & Development:The Farmstead
- Listing ID #:1535261
- Added:87 day(s) ago
- Updated:August 17, 2026 at 08:00 PM
Rooms and interior
- Bedrooms:4
- Total bathrooms:5
- Full bathrooms:4
- Half bathrooms:1
- Dining Description:Separate Dining Room
- Bathrooms Description:Separate Shower, Soaking Tub
- Kitchen Description:Kitchen Island
- Bedroom Description:Primary Downstairs
- Living area:2,600 sq. ft.
Heating and cooling
- Cooling:Central Air, Electric
- Heating:Central, Electric, Heating
- Central air:Yes
Structure and exterior
- Roof:Asphalt, Shingle
- Year built:2026
- Building area:2,600 sq. ft.
- Lot area:0.11 Acres
- Architectural Style:A-Frame
- Construction Materials:Fiber Cement, HardiPlank Type
- Foundation Description:Slab
- Levels:Two
Utilities
- Water:Public
- Sewer:Public Sewer, Sewer Connected
Finances and disclosures
- Price:$639,900
- Price per sq. ft.:$246.12
Features and amenities
- Amenities:Ceiling Fan(s), Entrance Foyer, High Ceilings, Open Floorplan, Walk-In Closet(s)
Parking
- Parking description:Attached Garage, Garage Faces Front, Kitchen Level
- Garage:Yes
New listings near 1257 Little Sorrel Road #06
- New
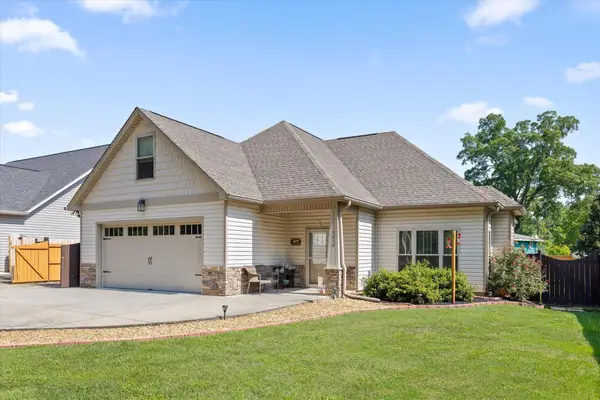 $450,000Active4 beds 3 baths1,733 sq. ft.
5979 Winding Lane, Hixson, TN 37343
MLS# 3514392Listed by: BERKSHIRE HATHAWAY HOMESERVICES J DOUGLAS PROP. - New
 $475,000Active4 beds 3 baths2,700 sq. ft.
8238 Fernshade Lane, Hixson, TN 37343
MLS# 1540955Listed by: GREENTECH HOMES LLC - Open Sun, 1 to 3pmNew
 $435,000Active4 beds 3 baths2,148 sq. ft.
6700 Moss Lake Drive, Hixson, TN 37343
MLS# 3514185Listed by: REAL ESTATE PARTNERS CHATTANOOGA, LLC - New
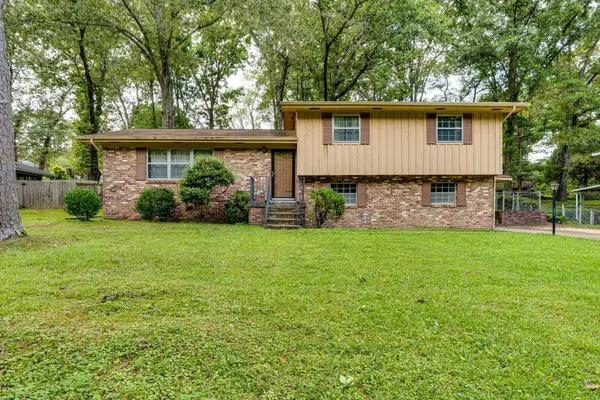 $299,000Active3 beds 2 baths1,924 sq. ft.
4711 Norcross Road, Hixson, TN 37343
MLS# 1540939Listed by: REDFIN - New
 $395,000Active4 beds 3 baths2,452 sq. ft.
606 Oak Crest Lane, Hixson, TN 37343
MLS# 1540574Listed by: ZACH TAYLOR - CHATTANOOGA - Open Sat, 11am to 2pmNew
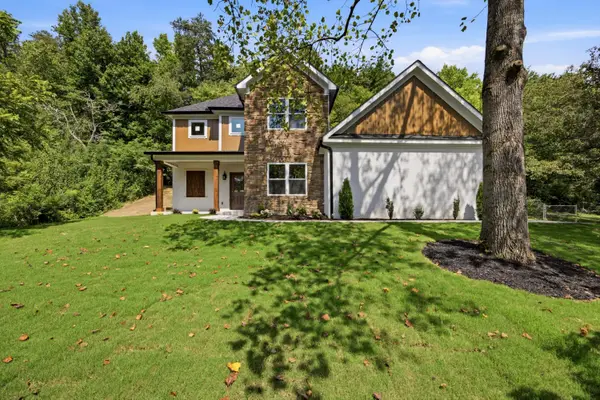 $570,000Active4 beds 3 baths2,576 sq. ft.
5848 Grubb Road, Hixson, TN 37343
MLS# 1540927Listed by: SIMPLIHOM - New
 $515,000Active5 beds 4 baths3,091 sq. ft.
745 Soaring Eagle Circle, Hixson, TN 37343
MLS# 1540928Listed by: OPENDOOR BROKERAGE LLC - New
 $429,000Active3 beds 3 baths2,073 sq. ft.
1605 Destiny Drive #03, Hixson, TN 37343
MLS# 1540921Listed by: PRATT HOMES, LLC - New
 $425,000Active3 beds 3 baths2,182 sq. ft.
1613 Destiny Drive #04, Hixson, TN 37343
MLS# 1540924Listed by: PRATT HOMES, LLC - New
 $415,900Active3 beds 2 baths1,667 sq. ft.
414 Peyton Drive, Hixson, TN 37343
MLS# 1540904Listed by: COLDWELL BANKER PRYOR REALTY


Protect your home and budget from life's surprises with an Assurant Home Warranty, backed by a partner that supports you through every step of homeownership. Explore Plans.
© 2026 Better Homes and Gardens Real Estate LLC. An Anywhere Real Estate company. All rights reserved. Better Homes and Gardens® Real Estate is a registered trademark owned by Meredith Operations Corporation, licensed to Better Homes and Gardens Real Estate LLC and used with permission. Better Homes and Gardens Real Estate LLC fully supports the principles of the Fair Housing Act and the Equal Opportunity Act. Listing information is deemed reliable but is not guaranteed accurate.
Each office is independently owned and operated.
Any services or products provided by third parties are not provided by, affiliated with or related to Better Homes and Gardens Real Estate LLC, or its affiliated companies.