
1164 Little Sorrel Road, Hixson, TN 37343
Local realty services provided by:Better Homes and Gardens Real Estate Jackson Realty
1164 Little Sorrel Road,Hixson, TN 37343
$490,900
- 4 Beds
- 3 Baths
- - sq. ft.
- Single family
- Sold
Listed by: jennifer jones
Office: exp realty, llc.
MLS#:1538805
Source:TN_CAR
Sorry, we are unable to map this address
Price summary
- Price:$490,900
About this home
Welcome home to this beautiful 4 bedroom, 2.5 bath home with 3 car garage is located in one of Hixson's most desirable communities! Designed with both comfort and functionality in mind, the heart of the home is the beautifully appointed kitchen, featuring granite countertops, stainless steel appliances, ample cabinetry, coffee bar and plenty of prep space. Designed with entertaining and everyday living in mind, the kitchen flows seamlessly into the informal dining area and spacious living room, creating an inviting open-concept layout where everyone can gather. A separate formal dining room offers additional space for hosting holiday meals, dinner parties, or special occasions. The spacious primary suite, conveniently located on the main level, is a true retreat, featuring two oversized walk-in closets, providing exceptional storage and organization. The luxurious en suite bathroom offers double vanities with abundant counter space, a relaxing soaking tub, a separate walk-in shower, and a private water closet, creating a spa-like atmosphere you'll love coming home to. Also on the main level are a convenient laundry/mudroom and a half bath. Upstairs, you'll find 3 oversized secondary bedrooms with walk-in closets, a versatile loft area, and a spacious bonus room that could easily serve as a fifth bedroom, media room, playroom, or additional family room. Step outside to enjoy the screened in porch overlooking the fenced backyard, perfect for relaxing, entertaining, or enjoying your morning coffee. Located in a sought after Hixson community close to shopping, dining, parks, schools, and major conveniences, this home offers the perfect combination of space, comfort, and location. Don't miss your chance to make this exceptional property your next home!...
Contact an agent
Home facts
- Year built:2017
- Subdivision & Development:Stonewall Farms
- Listing ID #:1538805
- Added:66 day(s) ago
- Updated:September 21, 2026 at 05:56 AM
Rooms and interior
- Bedrooms:4
- Total bathrooms:3
- Full bathrooms:2
- Half bathrooms:1
- Rooms Total:14
- Flooring:Carpet, Tile
- Dining Description:Breakfast Bar, Separate Dining Room
- Bathrooms Description:Separate Shower, Soaking Tub, Tub/shower Combo
- Kitchen Description:Kitchen Island
- Bedroom Description:Primary Downstairs
- Basement:Yes
Heating and cooling
- Cooling:Central Air, Electric, Multi Units
- Heating:Central, Heating, Natural Gas
- Central air:Yes
Structure and exterior
- Roof:Shingle
- Year built:2017
- Construction Materials:Brick, Stone
- Foundation Description:Slab
- Levels:Two
Utilities
- Water:Public, Water Connected
- Sewer:Public Sewer, Sewer Connected
Finances and disclosures
- Price:$490,900
- Tax amount:$5,130
Features and amenities
- Amenities:Bar, Ceiling Fan(s), Coffered Ceiling(s), Crown Molding, Double Closets, Granite Counters, Open Floorplan, Pantry, Recessed Lighting, Sitting Area, Smart Thermostat, Sound System, Storage, Tray Ceiling(s), Walk-In Closet(s), Wired for Sound
Parking
- Parking description:Attached Garage, Driveway, Garage Faces Front, Kitchen Level
- Garage:Yes
New listings near 1164 Little Sorrel Road
- New
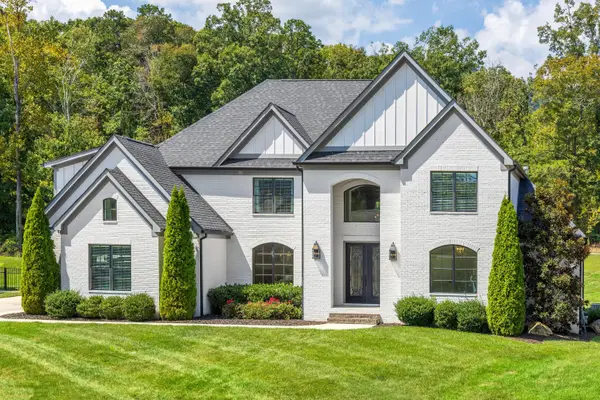 $1,350,000Active4 beds 5 baths5,076 sq. ft.
467 Canyon Springs Drive, Hixson, TN 37343
MLS# 1542915Listed by: REAL ESTATE PARTNERS CHATTANOOGA LLC - New
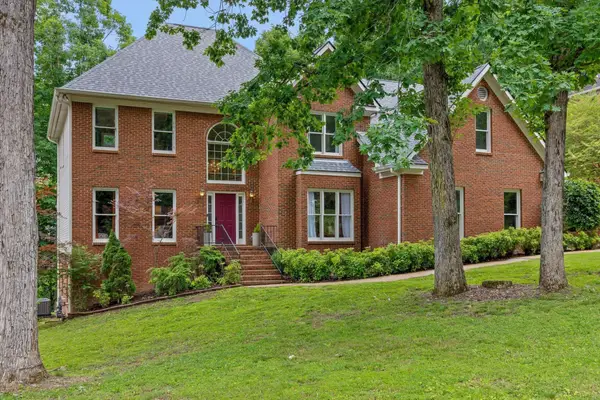 $549,900Active4 beds 3 baths4,067 sq. ft.
1908 Windy Oaks Lane, Hixson, TN 37343
MLS# 3595284Listed by: GREATER CHATTANOOGA REALTY, KELLER WILLIAMS REALTY - New
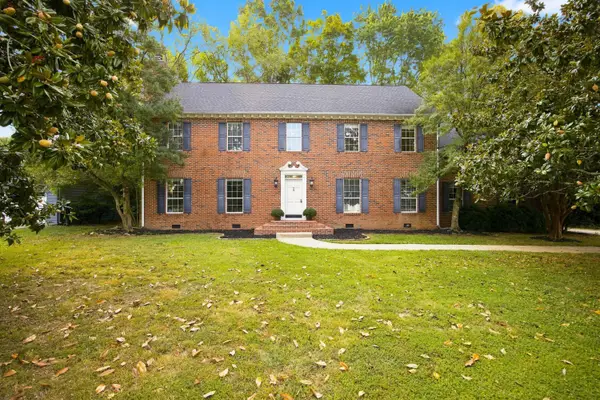 $535,000Active4 beds 3 baths3,318 sq. ft.
6210 N Innisbrook Drive, Hixson, TN 37343
MLS# 1543046Listed by: REAL BROKER - New
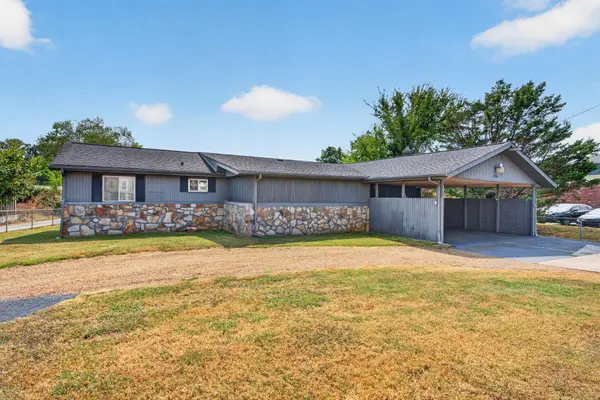 $500,000Active3 beds 2 baths1,325 sq. ft.
2060 Hamill Road, Hixson, TN 37343
MLS# 1543047Listed by: KELLER WILLIAMS REALTY - New
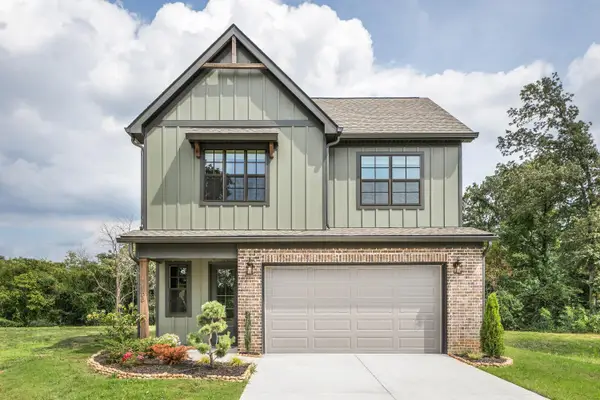 $464,000Active3 beds 3 baths2,100 sq. ft.
10 Storyvale Lane, Hixson, TN 37343
MLS# 1543019Listed by: GREENTECH HOMES LLC - New
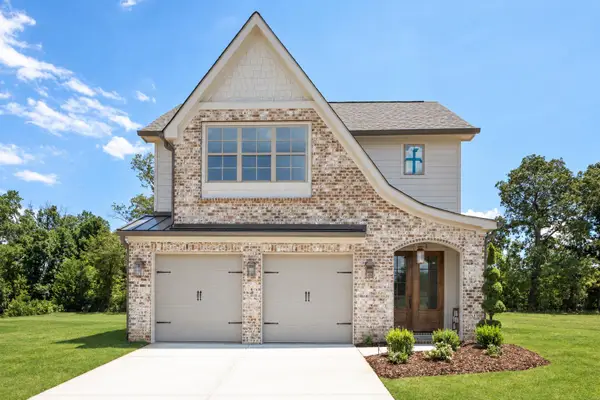 $467,000Active3 beds 3 baths2,100 sq. ft.
18 Storyvale Lane, Hixson, TN 37343
MLS# 1543023Listed by: GREENTECH HOMES LLC - New
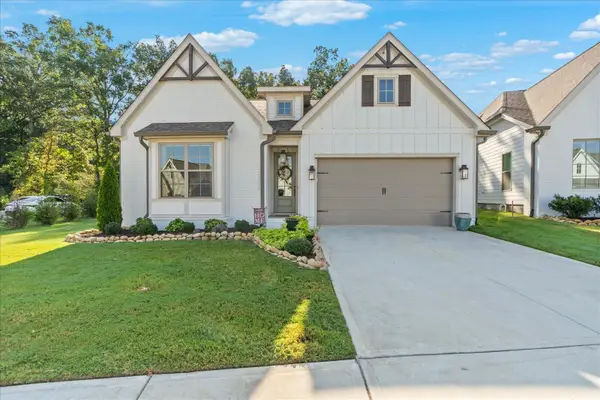 $629,900Active4 beds 3 baths2,200 sq. ft.
1383 Little Sorrel Road, Hixson, TN 37343
MLS# 1542997Listed by: KELLER WILLIAMS REALTY - New
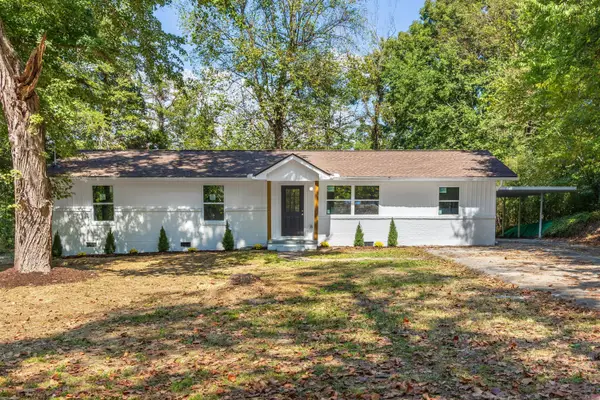 $384,900Active4 beds 3 baths1,943 sq. ft.
7455 Moses Road, Hixson, TN 37343
MLS# 1542973Listed by: ZACH TAYLOR - CHATTANOOGA - New
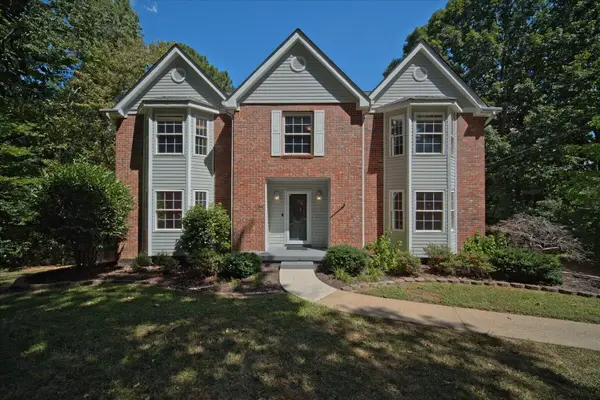 $495,000Active4 beds 3 baths2,802 sq. ft.
2009 Rock Bluff Road, Hixson, TN 37343
MLS# 1542774Listed by: REDFIN 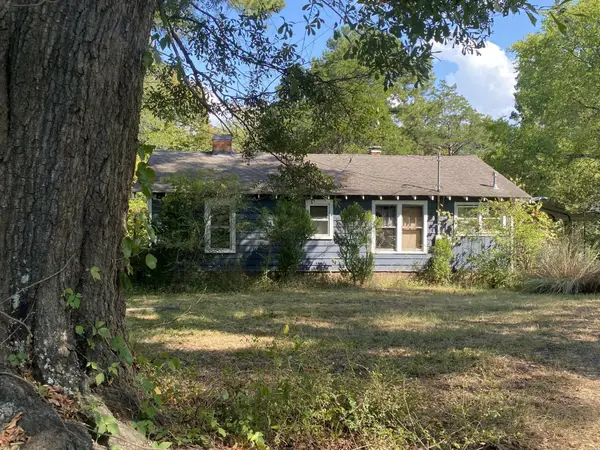 $240,000Pending2 beds 1 baths1,530 sq. ft.
2332 Hamill Road, Hixson, TN 37343
MLS# 3593698Listed by: RICHARDSON GROUP


Protect your home and budget from life's surprises with an Assurant Home Warranty, backed by a partner that supports you through every step of homeownership. Explore Plans.
© 2026 Better Homes and Gardens Real Estate LLC. An Anywhere Real Estate company. All rights reserved. Better Homes and Gardens® Real Estate is a registered trademark owned by Meredith Operations Corporation, licensed to Better Homes and Gardens Real Estate LLC and used with permission. Better Homes and Gardens Real Estate LLC fully supports the principles of the Fair Housing Act and the Equal Opportunity Act. Listing information is deemed reliable but is not guaranteed accurate.
Each office is independently owned and operated.
Any services or products provided by third parties are not provided by, affiliated with or related to Better Homes and Gardens Real Estate LLC, or its affiliated companies.