
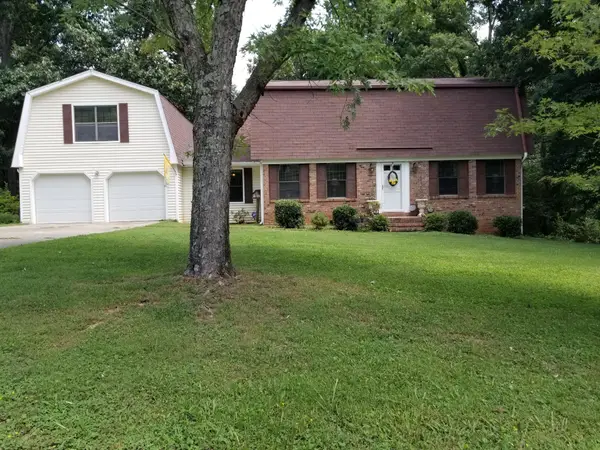
117 Rackham Road, Hixson, TN 37343
Local realty services provided by:Better Homes and Gardens Real Estate Jackson Realty
117 Rackham Road,Hixson, TN 37343
$479,000
- 4 Beds
- 3 Baths
- 2,975 sq. ft.
- Single family
- Pending
Listed by: hannah cothron
Office: keller williams realty
MLS#:1535144
Source:TN_CAR
Price summary
- Price:$479,000
- Price per sq. ft.:$161.01
About this home
48-hr. First Right Of Refusal. Nestled on a spacious half-acre corner lot in the desirable Valleybrook Golf Community, this beautifully maintained 4-bedroom, 3 full bath home offers space, comfort, and updates throughout. New hardwood flooring flows through the main living areas, where you'll find a large living room seamlessly connected to an oversized dining area--perfect for entertaining and everyday living.
The updated kitchen features new flooring, all new appliances, and a cozy eat-in breakfast area with plenty of natural light. The spacious primary suite is conveniently located on the main level and includes an ensuite bath with a jetted tub, separate stand-up shower, and large vanity. Two additional bedrooms and a full bath with a tub/shower combo and oversized vanity complete the main level.
Just off the kitchen, the oversized sunroom overlooks the private backyard and offers the perfect space to relax year-round.
Downstairs, the finished lower level provides an expansive recreational room complete with tiled floors, a bar area, built-in shelving/bookcases, a large closet, and a charming wood-burning brick fireplace. From the recreation room, step directly into the fenced backyard featuring mature landscaping and additional outdoor storage space.
The lower level also includes a fourth bedroom, full bathroom, laundry room, and convenient access to the garage. With generous living spaces inside and out, this home combines functionality, comfort, and location in one exceptional property....
Contact an agent
Home facts
- Year built:1969
- Subdivision & Development:Valleybrook Unit 1
- Listing ID #:1535144
- Added:96 day(s) ago
- Updated:August 26, 2026 at 08:13 AM
Rooms and interior
- Bedrooms:4
- Total bathrooms:3
- Full bathrooms:3
- Flooring:Carpet, Ceramic Tile, Hardwood
- Dining Description:Separate Dining Room
- Bathrooms Description:Separate Shower, Tub/shower Combo
- Basement:Yes
- Living area:2,975 sq. ft.
Heating and cooling
- Cooling:Attic Fan, Ceiling Fan(s), Central Air
- Heating:Central, Electric, Heating
- Central air:Yes
Structure and exterior
- Roof:Shingle
- Year built:1969
- Building area:2,975 sq. ft.
- Lot area:0.5 Acres
- Construction Materials:Brick, Vinyl Siding
- Foundation Description:Slab
Utilities
- Water:Public, Water Connected
- Sewer:Public Sewer, Sewer Connected
Finances and disclosures
- Price:$479,000
- Price per sq. ft.:$161.01
- Tax amount:$4,249
Parking
- Parking description:Attached Garage, Garage, Garage Faces Side
- Garage:Yes
New listings near 117 Rackham Road
- Coming Soon
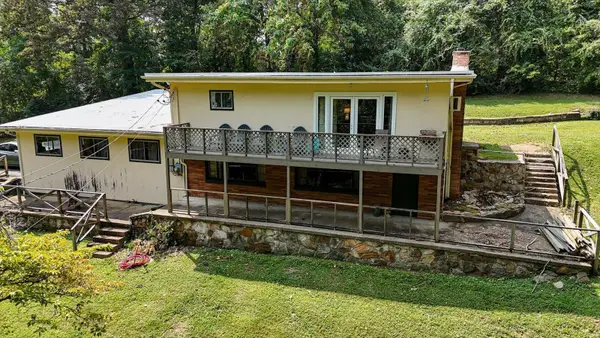 $245,000Coming Soon3 beds 2 baths1,700 sq. ft.
1928 Albermarle Drive, Hixson, TN 37343
MLS# 3205560Listed by: GREATER DOWNTOWN REALTY DBA KELLER WILLIAMS REALTY - Coming Soon
 $249,000Coming Soon2 beds 1 baths1,064 sq. ft.
1237 Gadd Road, Hixson, TN 37343
MLS# 3216549Listed by: GREATER DOWNTOWN REALTY DBA KELLER WILLIAMS REALTY - Coming Soon
 $990,000Coming Soon4 beds 3 baths3,239 sq. ft.
6517 Shelter Cove Drive #1, Hixson, TN 37343
MLS# 3170902Listed by: GREATER DOWNTOWN REALTY DBA KELLER WILLIAMS REALTY - Coming Soon
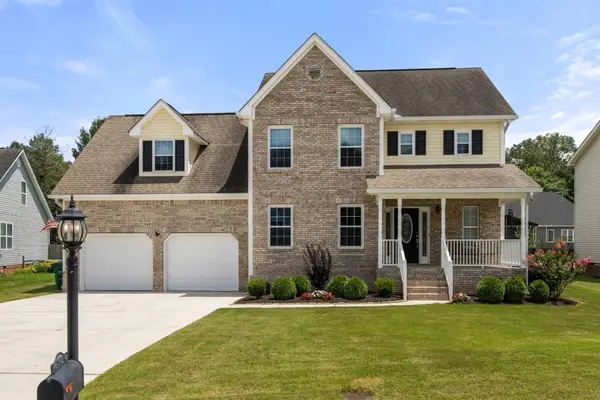 $509,000Coming Soon4 beds 3 baths2,395 sq. ft.
7776 Lynnle Way, Hixson, TN 37343
MLS# 2958436Listed by: GREATER DOWNTOWN REALTY DBA KELLER WILLIAMS REALTY - New
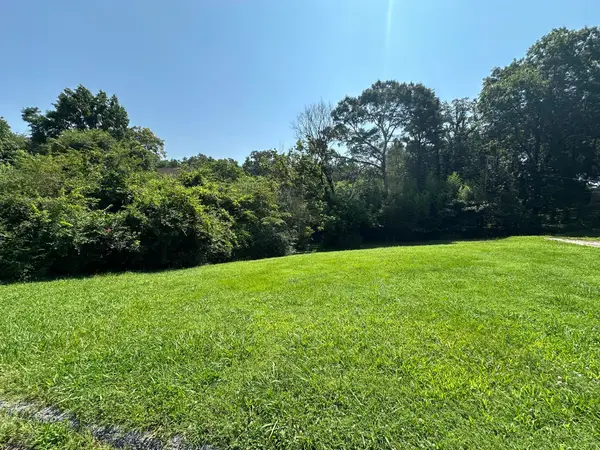 $40,000Active0.24 Acres
0 Esquire Lane, Hixson, TN 37343
MLS# 1541479Listed by: HORIZON SOTHEBY'S INTERNATIONAL REALTY 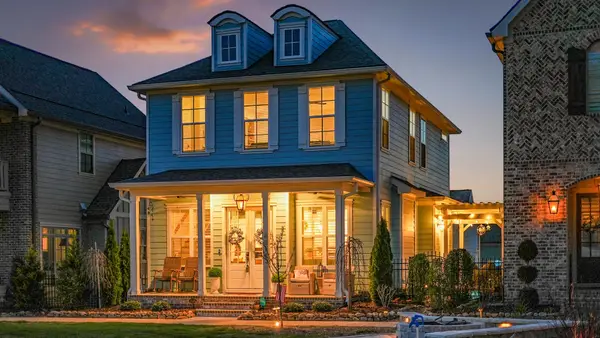 $589,000Pending4 beds 4 baths2,308 sq. ft.
6814 Betsy Lane, Hixson, TN 37343
MLS# 3525880Listed by: REAL ESTATE PARTNERS CHATTANOOGA, LLC- New
 $672,900Active5 beds 4 baths3,200 sq. ft.
7090 Farmstead Drive #188, Hixson, TN 37343
MLS# 1541390Listed by: GREENTECH HOMES LLC - New
 $385,000Active4 beds 3 baths2,168 sq. ft.
6619 Schooner Bay Lane, Hixson, TN 37343
MLS# 3525541Listed by: RE/MAX PROPERTIES - New
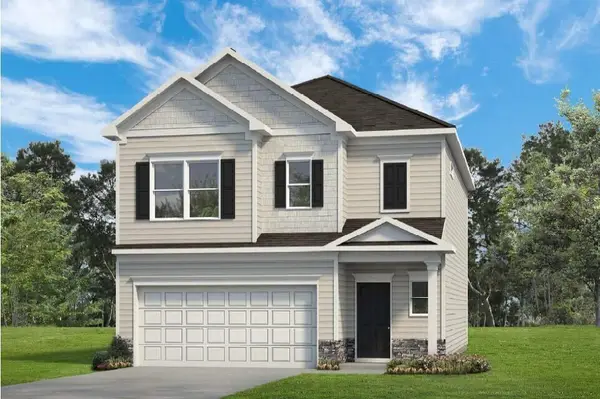 $389,990Active3 beds 3 baths1,933 sq. ft.
8383 Landon Court, Hixson, TN 37343
MLS# 1541384Listed by: SDH CHATTANOOGA LLC - New
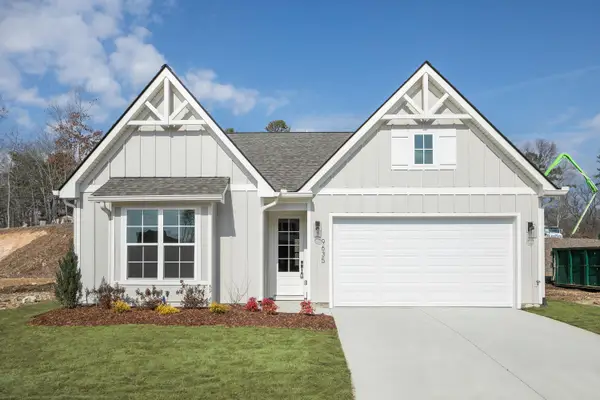 $444,000Active3 beds 3 baths2,200 sq. ft.
337 Fernshade Lane #337, Hixson, TN 37343
MLS# 1541387Listed by: GREENTECH HOMES LLC


Protect your home and budget from life's surprises with an Assurant Home Warranty, backed by a partner that supports you through every step of homeownership. Explore Plans.
© 2026 Better Homes and Gardens Real Estate LLC. An Anywhere Real Estate company. All rights reserved. Better Homes and Gardens® Real Estate is a registered trademark owned by Meredith Operations Corporation, licensed to Better Homes and Gardens Real Estate LLC and used with permission. Better Homes and Gardens Real Estate LLC fully supports the principles of the Fair Housing Act and the Equal Opportunity Act. Listing information is deemed reliable but is not guaranteed accurate.
Each office is independently owned and operated.
Any services or products provided by third parties are not provided by, affiliated with or related to Better Homes and Gardens Real Estate LLC, or its affiliated companies.