
1214 Little Sorrel Road, Hixson, TN 37343
Local realty services provided by:Better Homes and Gardens Real Estate Signature Brokers
1214 Little Sorrel Road,Hixson, TN 37343
$499,000
- 3 Beds
- 3 Baths
- 2,300 sq. ft.
- Single family
- Active
Listed by: jay robinson, rebekah sharpe
Office: keller williams realty
MLS#:1546195
Source:TN_CAR
Price summary
- Price:$499,000
- Price per sq. ft.:$216.96
- Monthly HOA dues:$88
About this home
Elegant yet comfortable, 3 bedroom, 2.5 bath home in the desirable Farmstead neighborhood in the heart of Hixson, close to schools, medical facilities, Chester Frost Park on Lake Chickamauga, shopping, restaurants and more! This like-new home is move-in ready and boasts an open floor plan, LVP flooring on the main, decorative and recessed lighting, quartz and granite countertops, tall ceilings, a double garage, covered patio, and a fenced back yard. The main level features a dedicated foyer with a powder room that leads to the open great room, kitchen and dining. The great room has a gas fireplace and the door to the patio, providing a nice flow for everyday living and entertaining. The kitchen has a large center island with pendant lighting, quartz countertops and subway tile backsplash, soft-close cabinetry, stainless appliances, a pantry and access to the mudroom and garage for easy loading and unloading. The dining area is spacious with overhead and great natural lighting. Head upstairs, where you will find a central bonus room with access to the office, laundry room, hall bath and 3 bedrooms, including the primary which has a tray ceiling and a walk-in closet, as well as the primary bath with dual vanity, soaking tub and a tiled shower. All this, and the community boasts sidewalks for great walkability, a beautiful new pool and clubhouse with a fitness center and a coffee shop. Simply a fantastic opportunity for the buyer seeking a newer home in the Hixson area, so please call for more information and to schedule your private showing today. Information is deemed reliable but not guaranteed. Buyer to verify any and all information they deem important....
Contact an agent
Home facts
- Year built:2025
- Subdivision & Development:The Farmstead
- Listing ID #:1546195
- Added:1 day(s) ago
- Updated:November 13, 2026 at 06:06 AM
Rooms and interior
- Bedrooms:3
- Total bathrooms:3
- Full bathrooms:2
- Half bathrooms:1
- Rooms Total:7
- Flooring:Carpet, Luxury Vinyl
- Bathrooms Description:Double Vanity, Separate Shower, Soaking Tub, Tub/shower Combo
- Kitchen Description:Kitchen Island
- Basement:Yes
- Living area:2,300 sq. ft.
Heating and cooling
- Cooling:Central Air, Electric
- Heating:Central, Electric, Heating
- Central air:Yes
Structure and exterior
- Roof:Asphalt, Shingle
- Year built:2025
- Building area:2,300 sq. ft.
- Lot area:0.16 Acres
- Construction Materials:Brick, Fiber Cement, HardiPlank Type
- Exterior Features:Rain Gutters
- Foundation Description:Slab
- Levels:Two
Utilities
- Water:Public, Water Connected
- Sewer:Public Sewer, Sewer Connected
Finances and disclosures
- Price:$499,000
- Price per sq. ft.:$216.96
- Tax amount:$904
Features and amenities
- Amenities:Ceiling Fan(s), Chandelier, Entrance Foyer, Open Floorplan, Pantry, Recessed Lighting, Walk-In Closet(s)
- Pool features:Community, Outdoor Pool
Parking
- Parking description:Attached Garage, Driveway, Garage, Garage Door Opener, Garage Faces Front, Kitchen Level
- Garage:Yes
New listings near 1214 Little Sorrel Road
- Coming Soon
 $265,000Coming Soon3 beds 2 baths1,756 sq. ft.
2416 Sunset Strip Street, Hixson, TN 37343
MLS# 3627831Listed by: EXP REALTY - New
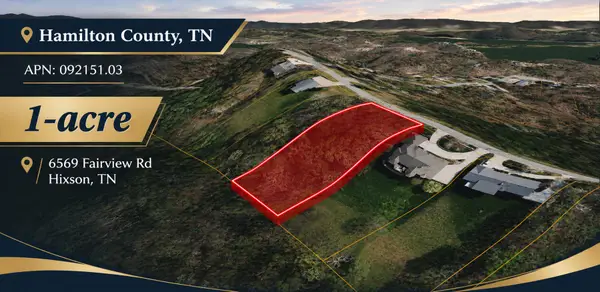 $105,000Active1 Acres
6569 Fairview Road, Hixson, TN 37343
MLS# 1546230Listed by: COLDWELL BANKER KINARD COMMERCIAL - New
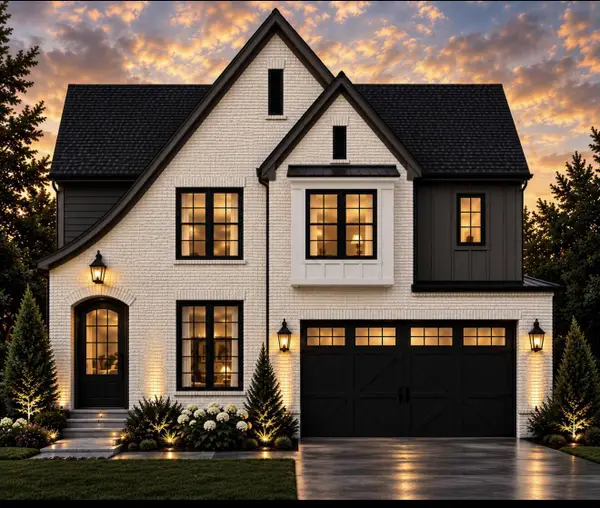 $649,000Active5 beds 3 baths3,000 sq. ft.
2147 Lot # 12 Paige Meadows Court, Hixson, TN 37343
MLS# 1546225Listed by: LOCAL ROOTS REALTY - New
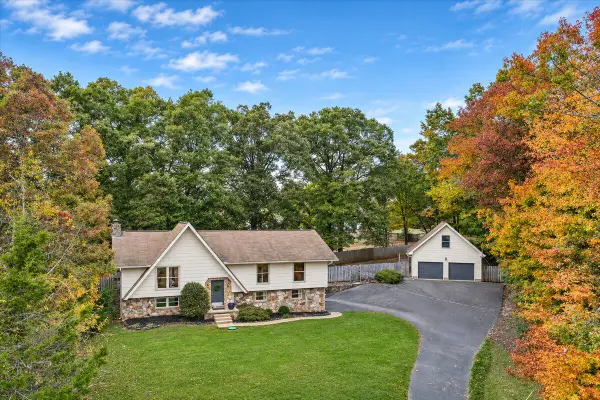 Listed by BHGRE$470,000Active4 beds 3 baths2,295 sq. ft.
803 N Valleywood Circle, Hixson, TN 37343
MLS# 1546164Listed by: BETTER HOMES AND GARDENS REAL ESTATE SIGNATURE BROKERS - New
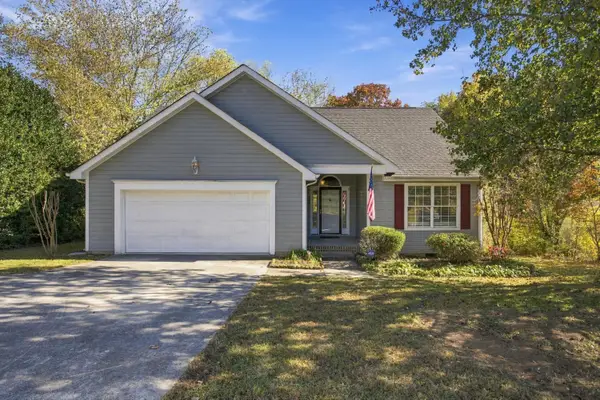 $319,900Active3 beds 2 baths1,251 sq. ft.
866 Lower Mill Road, Hixson, TN 37343
MLS# 1545788Listed by: KELLER WILLIAMS REALTY - New
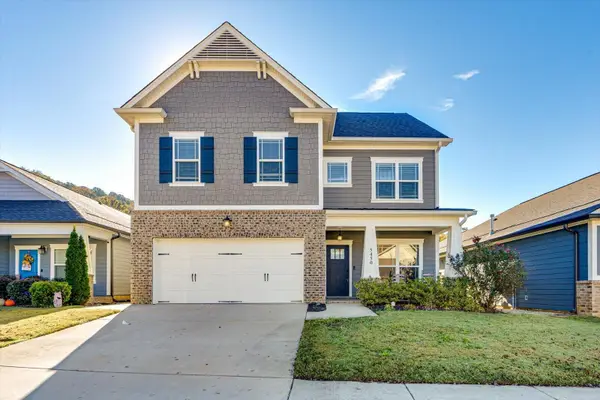 $489,000Active4 beds 3 baths2,432 sq. ft.
5450 Amber Grove Way, Hixson, TN 37343
MLS# 1546125Listed by: KELLER WILLIAMS REALTY - Open Sun, 2 to 4pmNew
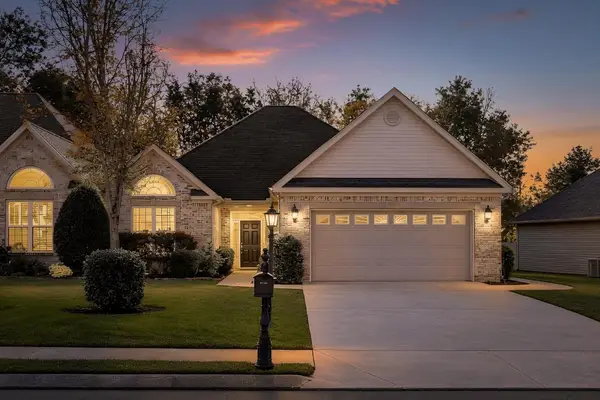 $399,000Active2 beds 2 baths1,791 sq. ft.
6622 Rapidan River Road, Hixson, TN 37343
MLS# 1546126Listed by: KELLER WILLIAMS REALTY - New
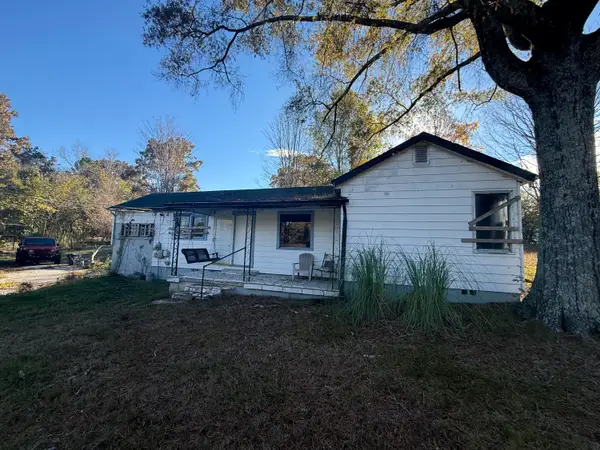 $110,000Active3 beds 1 baths1,022 sq. ft.
1526 Dallas Lake Road, Hixson, TN 37343
MLS# 1546111Listed by: TOTAL REAL ESTATE SERVICES,LLC - New
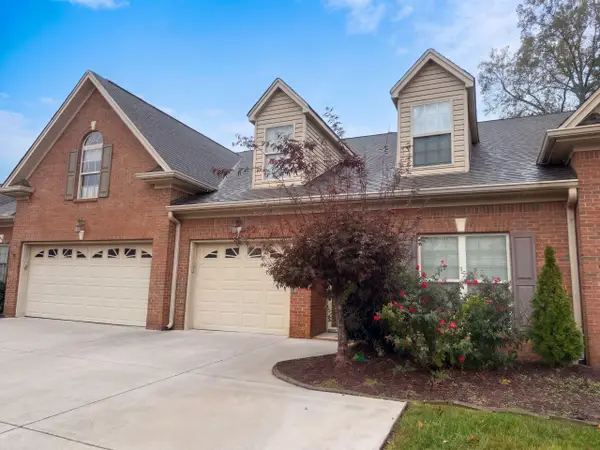 $380,000Active2 beds 2 baths1,524 sq. ft.
7699 Lenox Trace Drive, Hixson, TN 37343
MLS# 1546082Listed by: OPENDOOR BROKERAGE LLC


Protect your home and budget from life's surprises with an Assurant Home Warranty, backed by a partner that supports you through every step of homeownership. Explore Plans.
© 2026 Better Homes and Gardens Real Estate LLC. An Anywhere Real Estate company. All rights reserved. Better Homes and Gardens® Real Estate is a registered trademark owned by Meredith Operations Corporation, licensed to Better Homes and Gardens Real Estate LLC and used with permission. Better Homes and Gardens Real Estate LLC fully supports the principles of the Fair Housing Act and the Equal Opportunity Act. Listing information is deemed reliable but is not guaranteed accurate.
Each office is independently owned and operated.
Any services or products provided by third parties are not provided by, affiliated with or related to Better Homes and Gardens Real Estate LLC, or its affiliated companies.