
803 N Valleywood Circle, Hixson, TN 37343
Local realty services provided by:Better Homes and Gardens Real Estate Signature Brokers
803 N Valleywood Circle,Hixson, TN 37343
$470,000
- 4 Beds
- 3 Baths
- 2,295 sq. ft.
- Single family
- Active
Listed by:
 Nancy McCarty(323) 314 - 3535Better Homes and Gardens Real Estate Signature Brokers
Office: better homes and gardens real estate signature brokers
MLS#:1546164
Source:TN_CAR
Price summary
- Price:$470,000
- Price per sq. ft.:$204.79
About this home
SHOWINGS START FRIDAY 11/13. Situated at the top of a cul-de-sac in an established Hixson neighborhood known for its mature trees, this 4-bedroom, 3-bath home enjoys a gently elevated 0.47-acre lot, views of Big Ridge from the main-level living and dining areas, and NO HOA FEES! The main level features a primary bedroom with remodeled ensuite bath and tiled walk-in shower, two additional bedrooms, and a full bath. The finished lower level offers a spacious family room with stone gas fireplace, fourth bedroom, full bath with walk-in shower, laundry closet, and access to the attached two-car garage. No carpet throughout! Outside, enjoy an in-ground pool, covered porch, and fully privacy-fenced backyard. Pool improvements include a new filtration pump, dedicated booster pump and timer for the pool sweep, and custom cover. Parking, workspace, and storage options abound! In addition to the attached two-car garage, a separate two-car garage offers room for vehicles, a workshop, gym or hobbies. Above it, 496 sq ft of finished bonus space with window-unit heating and cooling is ideal for a home office or studio. A gated area (30'x10.67') alongside the detached garage provides potential parking for a boat or recreational equipment. Other improvements include a new stainless KitchenAid dishwasher, Samsung Stainless front-loading washer & dryer, 2023 water heater, and blown-in attic insulation. Two portable kitchen islands do not convey. Convenient to shopping and dining, downtown Chattanooga, the North Shore, Greenway Farms, Chester Frost Park, and recreation on Lake Chickamauga and the Tennessee River. COUNTY TAXES ONLY! Buyers to verify any and all information deemed important. Schedule your private showing today!...
Contact an agent
Home facts
- Year built:1975
- Subdivision & Development:Valley Wood
- Listing ID #:1546164
- Added:1 day(s) ago
- Updated:November 13, 2026 at 04:13 PM
Rooms and interior
- Bedrooms:4
- Total bathrooms:3
- Full bathrooms:3
- Rooms Total:12
- Flooring:Hardwood, Tile
- Dining Description:Separate Dining Room
- Bathrooms Description:Tub/shower Combo
- Basement:Yes
- Living area:2,295 sq. ft.
Heating and cooling
- Cooling:Ceiling Fan(s), Central Air
- Heating:Central, Heating, Natural Gas
- Central air:Yes
Structure and exterior
- Roof:Shingle
- Year built:1975
- Building area:2,295 sq. ft.
- Lot area:0.47 Acres
- Architectural Style:Split Foyer
- Construction Materials:Shingle Siding, Stone
- Exterior Features:Fire Pit, Lighting, Rain Gutters
- Foundation Description:Concrete Perimeter
Utilities
- Water:Public, Water Connected
- Sewer:Septic Tank, Sewer Not Available
Finances and disclosures
- Price:$470,000
- Price per sq. ft.:$204.79
- Tax amount:$1,868
Features and amenities
- Amenities:Ceiling Fan(s), Granite Counters, High Speed Internet, Pantry
- Pool features:Diving Board, Fenced, Filtered, In Ground, Outdoor Pool, Private
Parking
- Parking description:Asphalt, Attached Garage, Driveway, Garage, Garage Door Opener, Garage Faces Front, Garage Faces Side, Off Street, Utility Garage
- Garage:Yes
New listings near 803 N Valleywood Circle
- Coming Soon
 $265,000Coming Soon3 beds 2 baths1,756 sq. ft.
2416 Sunset Strip Street, Hixson, TN 37343
MLS# 3627831Listed by: EXP REALTY - New
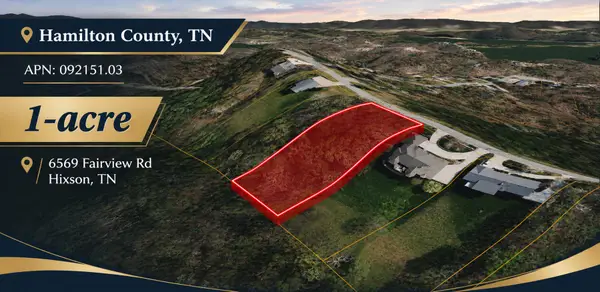 $105,000Active1 Acres
6569 Fairview Road, Hixson, TN 37343
MLS# 1546230Listed by: COLDWELL BANKER KINARD COMMERCIAL - New
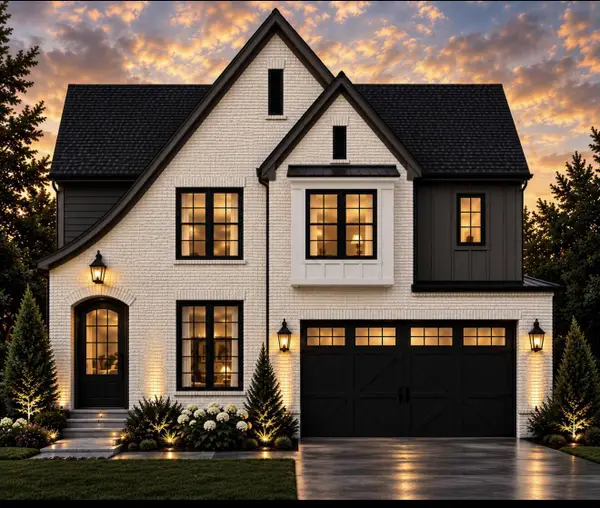 $649,000Active5 beds 3 baths3,000 sq. ft.
2147 Lot # 12 Paige Meadows Court, Hixson, TN 37343
MLS# 1546225Listed by: LOCAL ROOTS REALTY - New
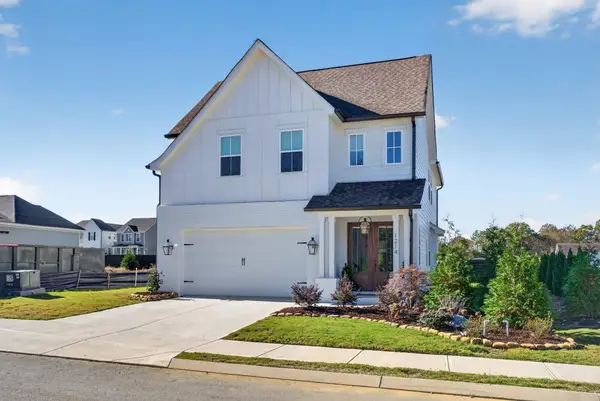 $499,000Active3 beds 3 baths2,300 sq. ft.
1214 Little Sorrel Road, Hixson, TN 37343
MLS# 1546195Listed by: KELLER WILLIAMS REALTY - New
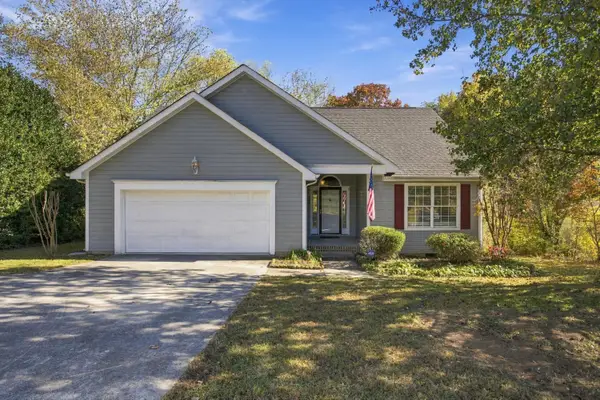 $319,900Active3 beds 2 baths1,251 sq. ft.
866 Lower Mill Road, Hixson, TN 37343
MLS# 1545788Listed by: KELLER WILLIAMS REALTY - New
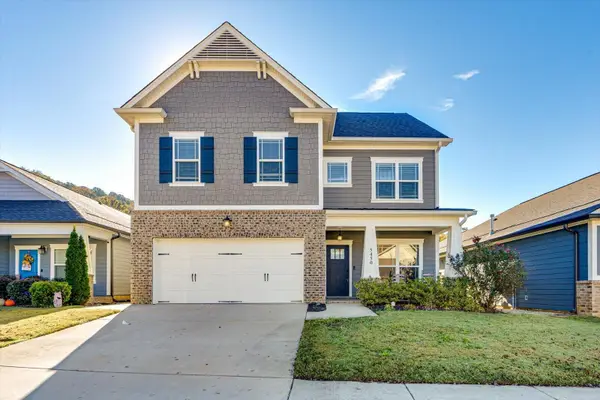 $489,000Active4 beds 3 baths2,432 sq. ft.
5450 Amber Grove Way, Hixson, TN 37343
MLS# 1546125Listed by: KELLER WILLIAMS REALTY - Open Sun, 2 to 4pmNew
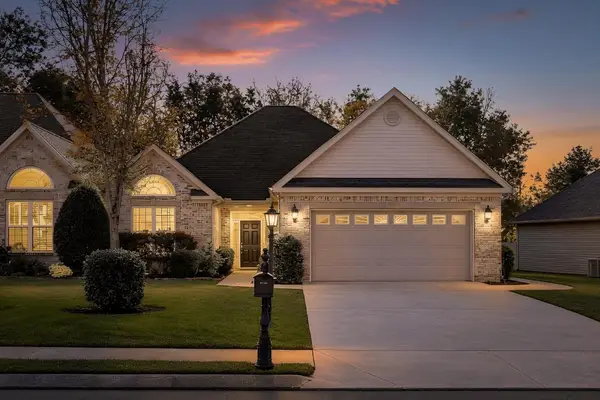 $399,000Active2 beds 2 baths1,791 sq. ft.
6622 Rapidan River Road, Hixson, TN 37343
MLS# 1546126Listed by: KELLER WILLIAMS REALTY - New
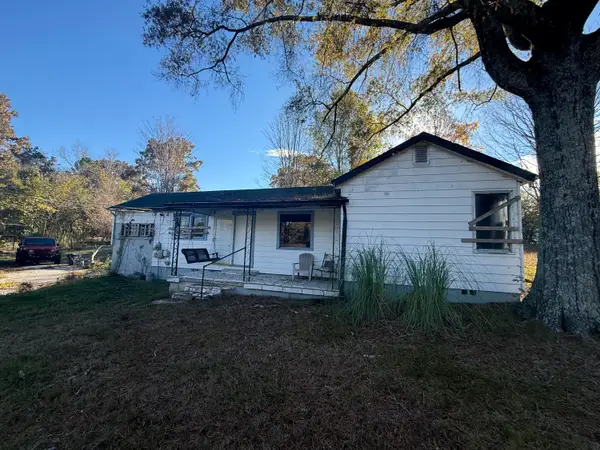 $110,000Active3 beds 1 baths1,022 sq. ft.
1526 Dallas Lake Road, Hixson, TN 37343
MLS# 1546111Listed by: TOTAL REAL ESTATE SERVICES,LLC - Open Sat, 9am to 7pmNew
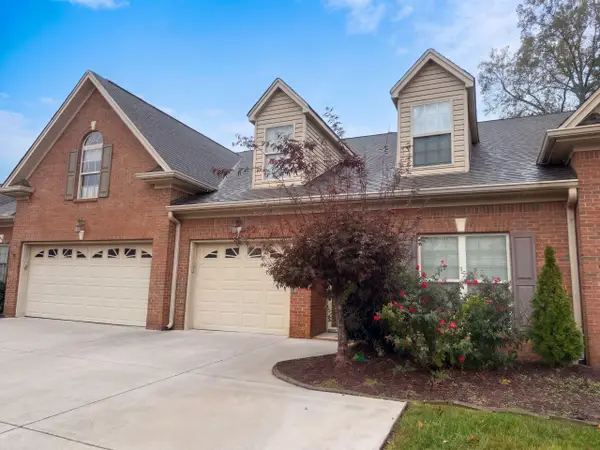 $380,000Active2 beds 2 baths1,524 sq. ft.
7699 Lenox Trace Drive, Hixson, TN 37343
MLS# 1546082Listed by: OPENDOOR BROKERAGE LLC


Protect your home and budget from life's surprises with an Assurant Home Warranty, backed by a partner that supports you through every step of homeownership. Explore Plans.
© 2026 Better Homes and Gardens Real Estate LLC. An Anywhere Real Estate company. All rights reserved. Better Homes and Gardens® Real Estate is a registered trademark owned by Meredith Operations Corporation, licensed to Better Homes and Gardens Real Estate LLC and used with permission. Better Homes and Gardens Real Estate LLC fully supports the principles of the Fair Housing Act and the Equal Opportunity Act. Listing information is deemed reliable but is not guaranteed accurate.
Each office is independently owned and operated.
Any services or products provided by third parties are not provided by, affiliated with or related to Better Homes and Gardens Real Estate LLC, or its affiliated companies.