
6700 Moss Lake Drive, Hixson, TN 37343
Local realty services provided by:Better Homes and Gardens Real Estate Signature Brokers
Listed by: dilon farmer, kyle johnston
Office: real estate partners chattanooga llc.
MLS#:1538412
Source:TN_CAR
Price summary
- Price:$424,900
- Price per sq. ft.:$197.81
About this home
Welcome to 6700 Moss Lake Drive - where space, comfort, and convenience come together in one of Hixson's most desirable neighborhoods. Situated on a level corner lot in the sought-after Big Ridge community, this beautifully maintained 4-bedroom, 3-bath home offering versatile living space designed for both everyday living and entertaining. Step inside to discover multiple living areas that provide room for everyone to spread out, including a warm and inviting family room anchored by a cozy wood-burning fireplace. The thoughtfully designed floor plan features a main-level bedroom and full bath, ideal for guests, a home office, or multigenerational living. Upstairs, the private primary suite features an en-suite bath, walk-in shower, dual vanity, and ample closet space, while two additional bedrooms share a full bath. Outdoor living is just as impressive. Relax year-round on the screened porch, unwind in the hot tub after a long day, or enjoy the fully fenced backyard that's perfect for children, pets, gardening, or weekend cookouts. An outbuilding provides additional storage, and the attached garage plus extra parking offer convenience for guests and recreational vehicles. Located just minutes from Big Ridge Elementary, shopping, restaurants, Chester Frost Park, and all that Hixson has to offer--with an easy drive to downtown Chattanooga--this home combines neighborhood charm with everyday convenience. If you've been searching for a move-in-ready home with flexible living space, generous outdoor amenities, and an unbeatable location, 6700 Moss Lake Drive is ready to welcome you home.Information deemed reliable but not guaranteed. Buyer/buyer's agent to verify all information....
Contact an agent
Home facts
- Year built:1975
- Subdivision & Development:Ridge Lake North Uni
- Listing ID #:1538412
- Added:90 day(s) ago
- Updated:October 08, 2026 at 03:27 PM
Rooms and interior
- Bedrooms:4
- Total bathrooms:3
- Full bathrooms:3
- Rooms Total:8
- Flooring:Carpet, Hardwood, Tile
- Dining Description:Eat-in Kitchen, Separate Dining Room
- Bathrooms Description:Separate Shower, Tub/shower Combo
- Kitchen Description:Eat-in Kitchen
- Basement:Yes
- Living area:2,148 sq. ft.
Heating and cooling
- Cooling:Electric
- Heating:Electric, Heating
Structure and exterior
- Roof:Shingle
- Year built:1975
- Building area:2,148 sq. ft.
- Lot area:0.33 Acres
- Architectural Style:Contemporary
- Construction Materials:Brick
- Exterior Features:Private Yard, Rain Gutters
- Foundation Description:Block
- Levels:3 Level, Multi/Split
Utilities
- Water:Public
- Sewer:Septic Tank, Sewer Available
Finances and disclosures
- Price:$424,900
- Price per sq. ft.:$197.81
- Tax amount:$3,223
Features and amenities
- Amenities:Walk-In Closet(s)
Parking
- Parking description:Attached Garage, Garage Door Opener, Kitchen Level, Off Street
- Garage:Yes
New listings near 6700 Moss Lake Drive
- Open Sat, 2 to 4pmNew
 $324,900Active4 beds 2 baths1,866 sq. ft.
4707 Norcross Road, Hixson, TN 37343
MLS# 1544026Listed by: REDFIN - New
 $235,000Active3 beds 2 baths1,386 sq. ft.
7867 Brown Horse Trail, Hixson, TN 37343
MLS# 1544053Listed by: LPT REALTY LLC - New
 $349,999Active4 beds 3 baths2,044 sq. ft.
917 Carrie Lane, Hixson, TN 37343
MLS# 1544120Listed by: FLYNN REALTY - New
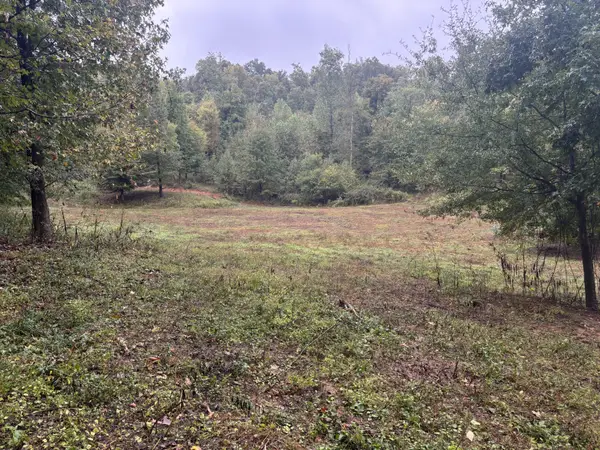 $625,000Active-- beds -- baths
0 Dayton Pike, Soddy Daisy, TN 37379
MLS# 3611996Listed by: SMALLTOWN HUNTING PROPERTIES & REAL ESTATE - New
 $479,900Active4 beds 3 baths2,576 sq. ft.
5848 Grubb Road, Hixson, TN 37343
MLS# 1544001Listed by: NORLUXE REALTY CHATTANOOGA LLC  $300,000Pending4 beds 2 baths1,792 sq. ft.
1515 Shelby Circle, Hixson, TN 37343
MLS# 1543989Listed by: NU VISION REALTY- New
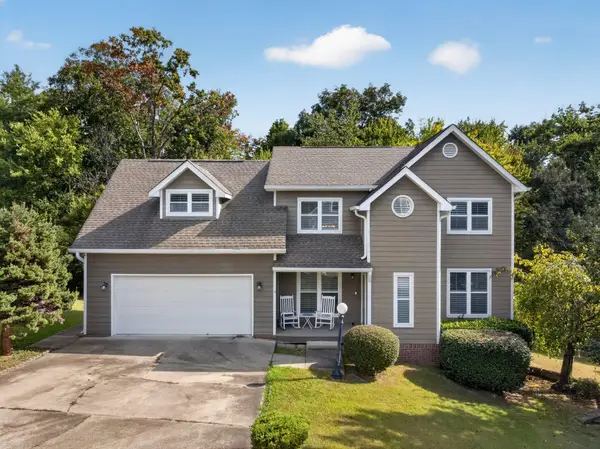 $425,000Active4 beds 3 baths2,545 sq. ft.
8014 Woodstone Drive, Hixson, TN 37343
MLS# 1543913Listed by: KELLER WILLIAMS REALTY 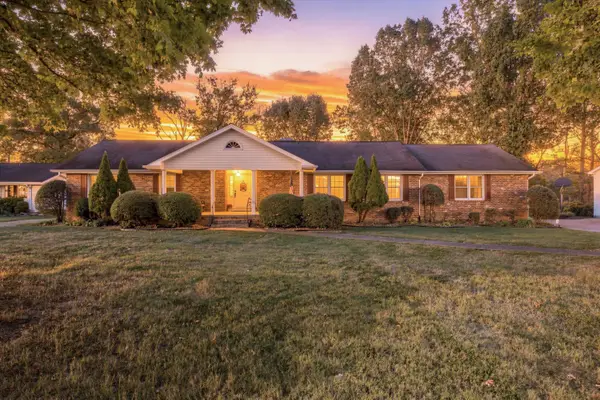 $430,000Pending4 beds 2 baths2,664 sq. ft.
114 Valleybrook Road, Hixson, TN 37343
MLS# 1543916Listed by: RE/MAX PROPERTIES- New
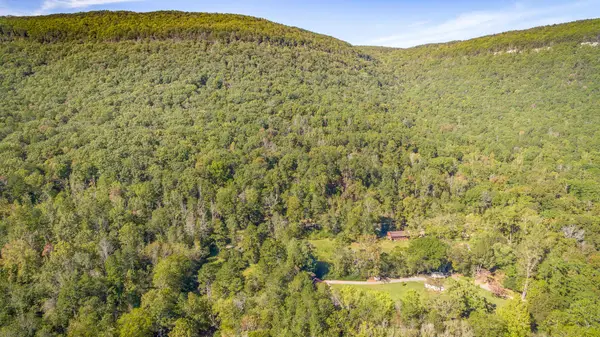 $599,000Active47 Acres
46.77 Roberts Mill Road #47 Acres, Hixson, TN 37343
MLS# 1543919Listed by: CRYE-LEIKE, REALTORS - New
 $469,000Active3 beds 2 baths1,900 sq. ft.
1654 Storyvale Lane, Hixson, TN 37343
MLS# 1543927Listed by: GREENTECH HOMES LLC


Protect your home and budget from life's surprises with an Assurant Home Warranty, backed by a partner that supports you through every step of homeownership. Explore Plans.
© 2026 Better Homes and Gardens Real Estate LLC. An Anywhere Real Estate company. All rights reserved. Better Homes and Gardens® Real Estate is a registered trademark owned by Meredith Operations Corporation, licensed to Better Homes and Gardens Real Estate LLC and used with permission. Better Homes and Gardens Real Estate LLC fully supports the principles of the Fair Housing Act and the Equal Opportunity Act. Listing information is deemed reliable but is not guaranteed accurate.
Each office is independently owned and operated.
Any services or products provided by third parties are not provided by, affiliated with or related to Better Homes and Gardens Real Estate LLC, or its affiliated companies.