
129 Valleybrook Road, Hixson, TN 37343
Local realty services provided by:Better Homes and Gardens Real Estate Signature Brokers
129 Valleybrook Road,Hixson, TN 37343
$635,000
- 3 Beds
- 2 Baths
- 2,231 sq. ft.
- Single family
- Active
Listed by: tori rogers
Office: real broker
MLS#:1546278
Source:TN_CAR
Price summary
- Price:$635,000
- Price per sq. ft.:$284.63
- Monthly HOA dues:$4.17
About this home
Golf Course living with panoramic views! This beautiful Valleybrook home is truly one-of-a-kind and quite possibly the best lot in the neighborhood. Sunrise views from the front porch, sunset views while you sit next to your inground pool in the backyard. Schedule a showing today to envision what life could be like in this slice of paradise!
3 bedrooms
2 bathrooms
2 fireplaces
2 living rooms
Formal dining room
2 car garage with extra driveway parking
2231 square feet
Semi-open concept
Screened-in back deck
Wrap around back patio
Firepit area with privacy hedge
Fully fenced backyard
Landscaping offering both beauty and privacy
New inground pool with pergola
Home is right next to the tee box so golf balls never hit the house/yard
Many updates have been made throughout this home including:
Exterior:
Back, full fence 2019
Landscaping 2022
In-ground pool 2026
Bermuda Sod 2026
Cabana 2026
Screened-in back porch 2020
Crawlspace cleaning and thick vapor barrier installation 2024
New duct work 2020
HVAC 2025
Water Heater (main, in garage) 2024
Water Heater (master bathroom, in attic above master) 2019
Roof 2020
Gutters/Soffit 2021
Exterior paint 2020
Shutters 2021
Windows/Sliding glass door 2020
2 motorized Garage Doors & door openers 2021
1 exterior door in garage 2021
Front door 2024
Tongue and groove ceiling & recessed lighting on both front and back porches 2026
Patio Fire Pit 2022
Cabinets in Garage 2025
Kitchen:
Appliances 2021
Granite Counters 2021
Wall Cabinets 2021
Lighting 2021
Sink Faucet 2021
Backsplash 2021
Living area/bedrooms/bathrooms:
Laundry flooring and Cabinets 2022
Den Cabinets and shelves 2023
Den Lighting 2022
Foyer Lighting 2025
All Hardwood Floors Refinished 2025
New Hallway Hardwood 2025
Dining Lighting 2024
Interior Paint 2025
Hallway Lighting 2024
Baseboards 2025
Guest Bathroom full remodel 2025
Master Bathroom full remodel 2025
Ceiling Fans in all bedrooms 2024
Master Bedroom Closet Shelf Organization System 2023...
Contact an agent
Home facts
- Year built:1970
- Subdivision & Development:Valleybrook Unit 2
- Listing ID #:1546278
- Added:2 day(s) ago
- Updated:November 17, 2026 at 03:44 PM
Rooms and interior
- Bedrooms:3
- Total bathrooms:2
- Full bathrooms:2
- Rooms Total:10
- Flooring:Tile, Wood
- Dining Description:Breakfast Room, Eat-in Kitchen, Separate Dining Room
- Kitchen Description:Eat-in Kitchen, Kitchen Island
- Basement:Yes
- Living area:2,231 sq. ft.
Heating and cooling
- Cooling:Central Air, Electric
- Heating:Central, Electric, Heating
- Central air:Yes
Structure and exterior
- Roof:Shingle
- Year built:1970
- Building area:2,231 sq. ft.
- Lot area:0.61 Acres
- Architectural Style:Ranch
- Construction Materials:Brick
- Exterior Features:Built-in Barbecue, Private Yard, Rain Gutters
- Foundation Description:Block, Brick/Mortar
- Levels:One
Utilities
- Water:Public, Water Connected
- Sewer:Public Sewer, Sewer Connected
Finances and disclosures
- Price:$635,000
- Price per sq. ft.:$284.63
- Tax amount:$3,744
Features and amenities
- Amenities:Double Closets, Entrance Foyer, Granite Counters, Open Floorplan, Storage, Walk-In Closet(s)
- Pool features:In Ground
Parking
- Parking description:Asphalt, Attached Garage, Driveway, Garage, Garage Door Opener, Garage Faces Side, Kitchen Level
- Garage:Yes
New listings near 129 Valleybrook Road
- Coming Soon
 $265,000Coming Soon3 beds 2 baths1,756 sq. ft.
2416 Sunset Strip Street, Hixson, TN 37343
MLS# 3627831Listed by: EXP REALTY - New
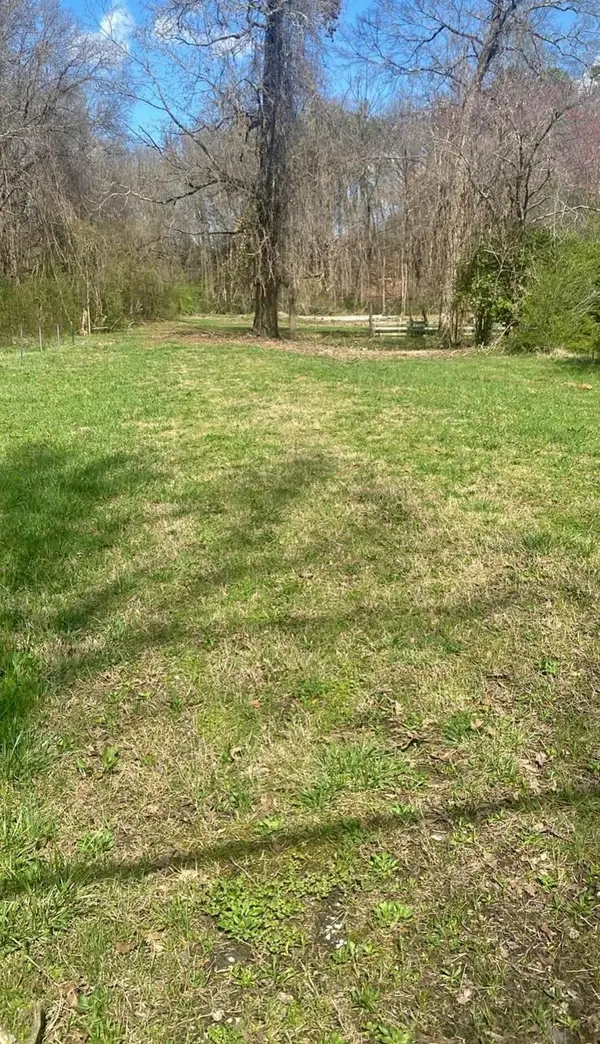 $135,000Active1.5 Acres
5925 Winding Lane, Hixson, TN 37343
MLS# 1546426Listed by: COLDWELL BANKER PRYOR REALTY - New
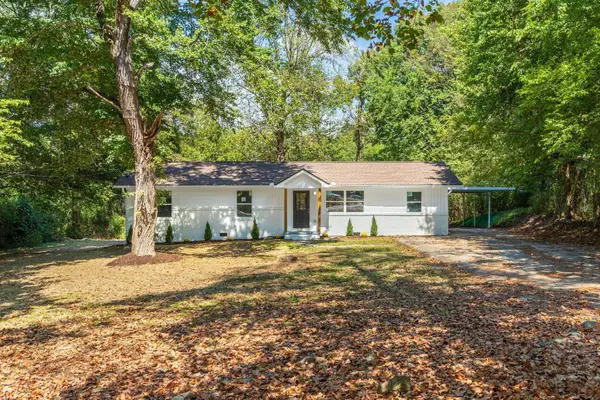 $349,900Active4 beds 3 baths1,943 sq. ft.
7455 Moses Road, Hixson, TN 37343
MLS# 3636887Listed by: ZACH TAYLOR CHATTANOOGA - New
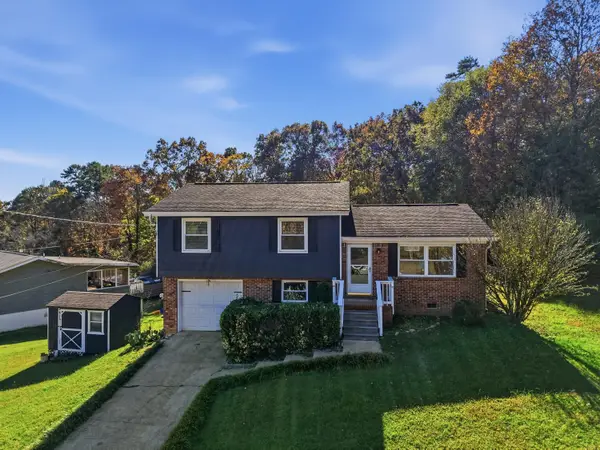 $298,000Active3 beds 2 baths1,056 sq. ft.
330 Branchwood Circle, Hixson, TN 37343
MLS# 1546276Listed by: ZACH TAYLOR - CHATTANOOGA 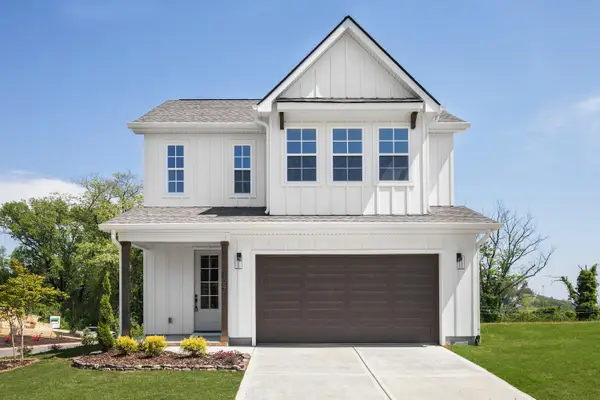 $425,000Active3 beds 3 baths2,100 sq. ft.
18 Storyvale Lane, Hixson, TN 37343
MLS# 1545381Listed by: GREENTECH HOMES LLC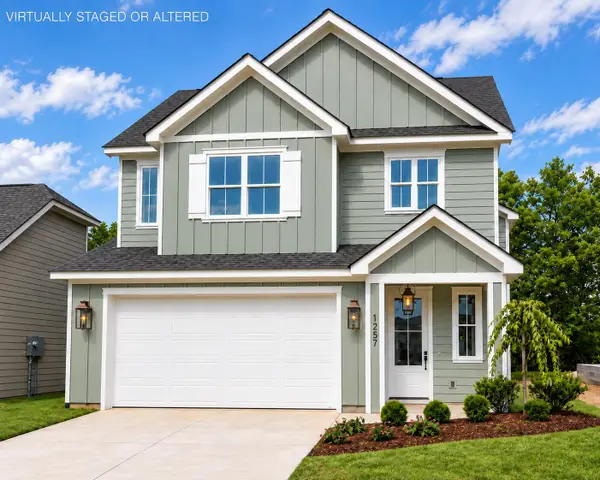 $502,990Pending4 beds 4 baths2,600 sq. ft.
1574 Storyvale Lane, Hixson, TN 37343
MLS# 1546374Listed by: GREENTECH HOMES LLC- New
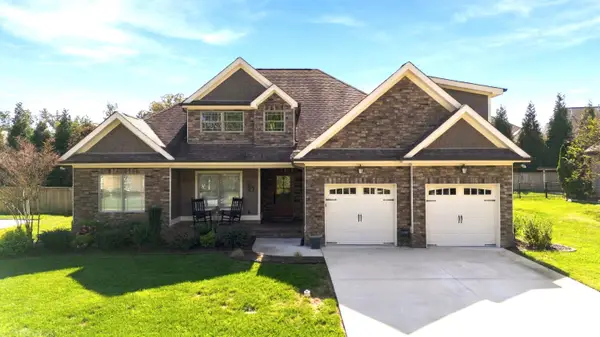 $725,000Active4 beds 3 baths2,178 sq. ft.
660 Clear Canyon Drive, Hixson, TN 37343
MLS# 1546351Listed by: KELLER WILLIAMS REALTY - New
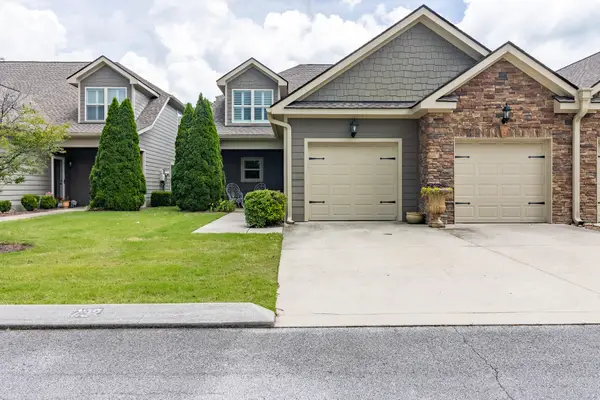 $494,000Active3 beds 3 baths2,346 sq. ft.
232 Templeton Lane, Hixson, TN 37343
MLS# 1546294Listed by: CRYE-LEIKE, REALTORS 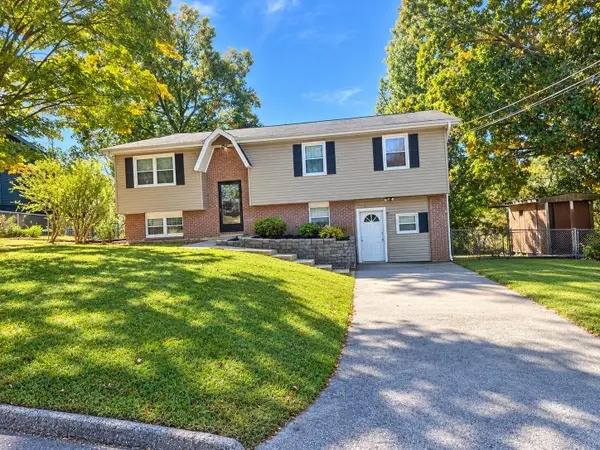 $259,900Pending3 beds 2 baths2,188 sq. ft.
1510 N Chester Road, Hixson, TN 37343
MLS# 1546237Listed by: ZACH TAYLOR - CHATTANOOGA


Protect your home and budget from life's surprises with an Assurant Home Warranty, backed by a partner that supports you through every step of homeownership. Explore Plans.
© 2026 Better Homes and Gardens Real Estate LLC. An Anywhere Real Estate company. All rights reserved. Better Homes and Gardens® Real Estate is a registered trademark owned by Meredith Operations Corporation, licensed to Better Homes and Gardens Real Estate LLC and used with permission. Better Homes and Gardens Real Estate LLC fully supports the principles of the Fair Housing Act and the Equal Opportunity Act. Listing information is deemed reliable but is not guaranteed accurate.
Each office is independently owned and operated.
Any services or products provided by third parties are not provided by, affiliated with or related to Better Homes and Gardens Real Estate LLC, or its affiliated companies.