
330 Branchwood Circle, Hixson, TN 37343
Local realty services provided by:Better Homes and Gardens Real Estate Signature Brokers
330 Branchwood Circle,Hixson, TN 37343
$298,000
- 3 Beds
- 2 Baths
- 1,056 sq. ft.
- Single family
- Active
Listed by: mario morante
Office: zach taylor - chattanooga
MLS#:1546276
Source:TN_CAR
Price summary
- Price:$298,000
- Price per sq. ft.:$282.2
About this home
Fully remodeled home in a convenient location in Hixson. This home features an open concept floorplan with three bedrooms, two full bathrooms, a new kitchen with stainless steel appliances, and an island for additional storage and dining. There's a garage and shed for storage, and a back deck overlooking a 0.77 acres lot for entertaining and/or relaxing after a long day.
The home is close to shopping, highways, schools, and lots of recreational activities. Book your showing today!
Contact an agent
Home facts
- Year built:1975
- Subdivision & Development:Long Branch
- Listing ID #:1546276
- Added:1 day(s) ago
- Updated:November 17, 2026 at 03:43 PM
Rooms and interior
- Bedrooms:3
- Total bathrooms:2
- Full bathrooms:2
- Rooms Total:7
- Flooring:Luxury Vinyl, Tile
- Kitchen Description:Kitchen Island
- Basement:Yes
- Living area:1,056 sq. ft.
Heating and cooling
- Cooling:Ceiling Fan(s), Central Air, Electric
- Heating:Central, Electric, Heating
- Central air:Yes
Structure and exterior
- Year built:1975
- Building area:1,056 sq. ft.
- Lot area:0.77 Acres
- Construction Materials:Block, Brick
- Exterior Features:Rain Gutters
- Foundation Description:Block
- Levels:Bi-Level, One and One Half
Utilities
- Water:Public, Water Connected
- Sewer:Public Sewer, Sewer Connected
Finances and disclosures
- Price:$298,000
- Price per sq. ft.:$282.2
- Tax amount:$2,062
Features and amenities
- Amenities:Ceiling Fan(s), Granite Counters, Open Floorplan, Recessed Lighting, Storage, Walk-In Closet(s)
Parking
- Parking description:Attached Garage, Driveway, Garage
- Garage:Yes
New listings near 330 Branchwood Circle
- Coming Soon
 $265,000Coming Soon3 beds 2 baths1,756 sq. ft.
2416 Sunset Strip Street, Hixson, TN 37343
MLS# 3627831Listed by: EXP REALTY - New
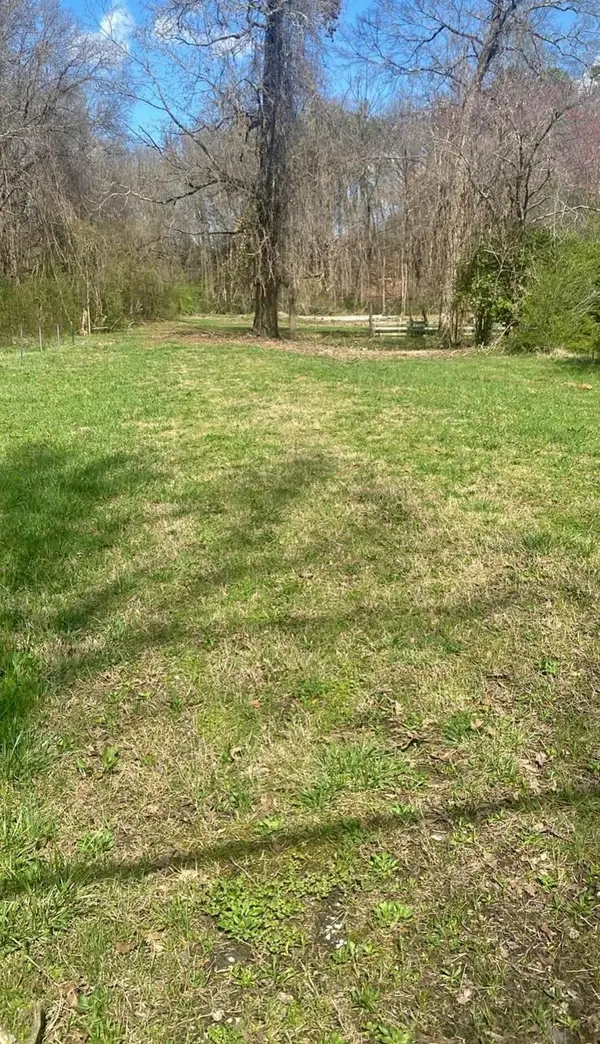 $135,000Active1.5 Acres
5925 Winding Lane, Hixson, TN 37343
MLS# 1546426Listed by: COLDWELL BANKER PRYOR REALTY - New
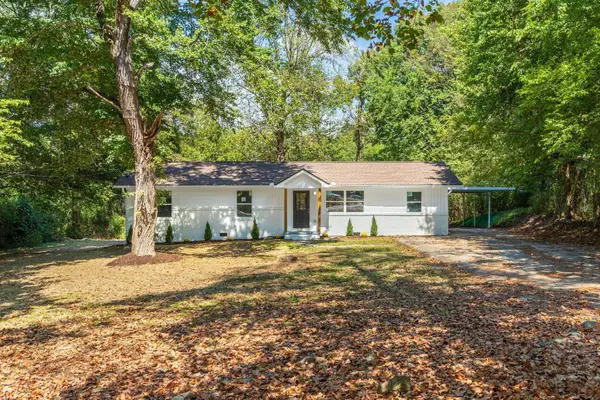 $349,900Active4 beds 3 baths1,943 sq. ft.
7455 Moses Road, Hixson, TN 37343
MLS# 3636887Listed by: ZACH TAYLOR CHATTANOOGA 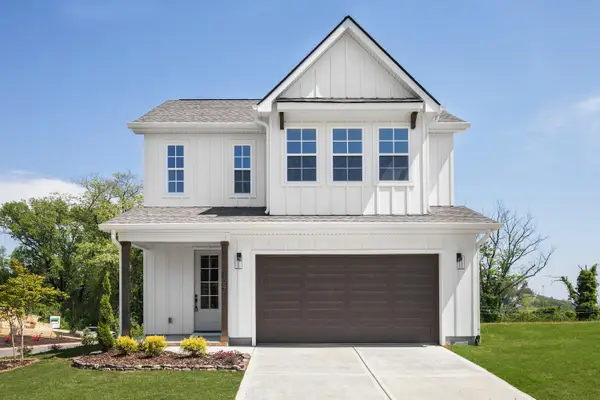 $425,000Active3 beds 3 baths2,100 sq. ft.
18 Storyvale Lane, Hixson, TN 37343
MLS# 1545381Listed by: GREENTECH HOMES LLC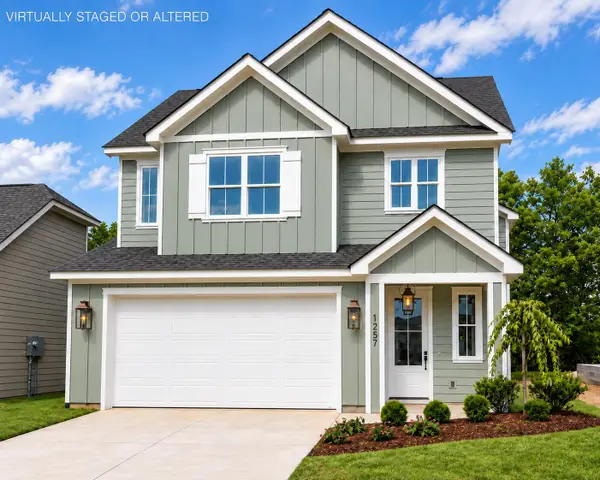 $502,990Pending4 beds 4 baths2,600 sq. ft.
1574 Storyvale Lane, Hixson, TN 37343
MLS# 1546374Listed by: GREENTECH HOMES LLC- New
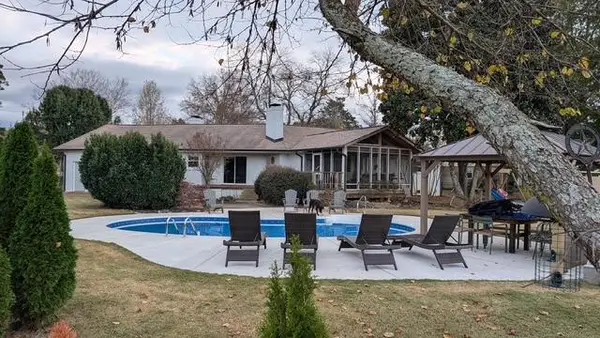 $635,000Active3 beds 2 baths2,231 sq. ft.
129 Valleybrook Road, Hixson, TN 37343
MLS# 1546278Listed by: REAL BROKER - New
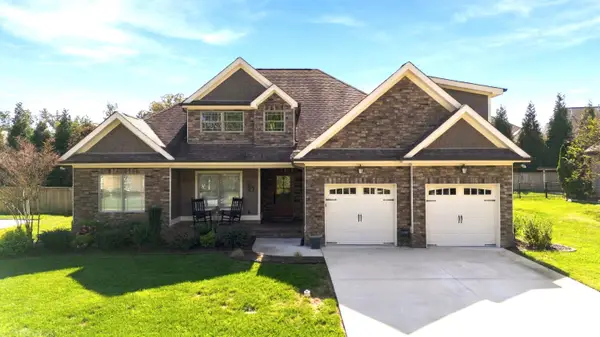 $725,000Active4 beds 3 baths2,178 sq. ft.
660 Clear Canyon Drive, Hixson, TN 37343
MLS# 1546351Listed by: KELLER WILLIAMS REALTY - New
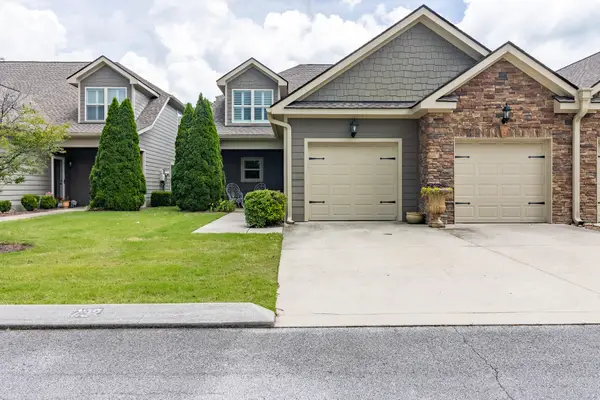 $494,000Active3 beds 3 baths2,346 sq. ft.
232 Templeton Lane, Hixson, TN 37343
MLS# 1546294Listed by: CRYE-LEIKE, REALTORS 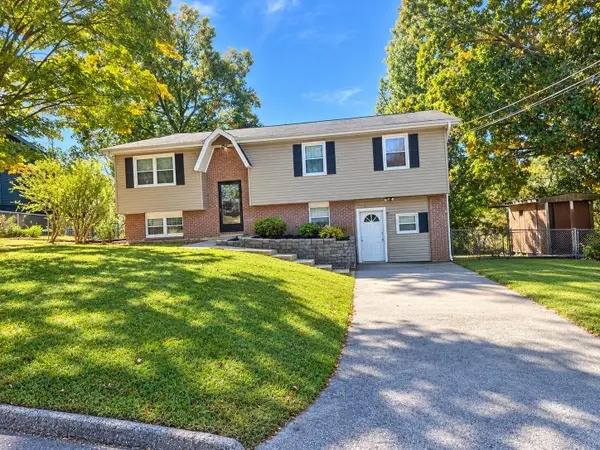 $259,900Pending3 beds 2 baths2,188 sq. ft.
1510 N Chester Road, Hixson, TN 37343
MLS# 1546237Listed by: ZACH TAYLOR - CHATTANOOGA


Protect your home and budget from life's surprises with an Assurant Home Warranty, backed by a partner that supports you through every step of homeownership. Explore Plans.
© 2026 Better Homes and Gardens Real Estate LLC. An Anywhere Real Estate company. All rights reserved. Better Homes and Gardens® Real Estate is a registered trademark owned by Meredith Operations Corporation, licensed to Better Homes and Gardens Real Estate LLC and used with permission. Better Homes and Gardens Real Estate LLC fully supports the principles of the Fair Housing Act and the Equal Opportunity Act. Listing information is deemed reliable but is not guaranteed accurate.
Each office is independently owned and operated.
Any services or products provided by third parties are not provided by, affiliated with or related to Better Homes and Gardens Real Estate LLC, or its affiliated companies.