
7607 Dayton Pike, Hixson, TN 37343
Local realty services provided by:Better Homes and Gardens Real Estate Ben Bray & Associates
7607 Dayton Pike,Hixson, TN 37343
$235,000
- 3 Beds
- 2 Baths
- 972 sq. ft.
- Single family
- Active
Listed by: william smith
Office: smalltown hunting properties & real estate
MLS#:3623132
Source:NASHVILLE
Price summary
- Price:$235,000
- Price per sq. ft.:$241.77
About this home
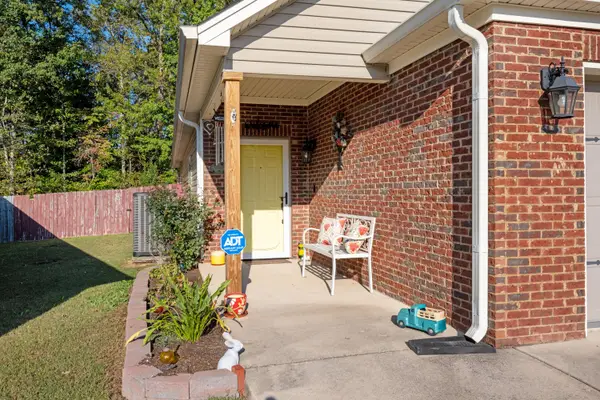
Welcome to 7607 Dayton Pike in Hixson, Tennessee. Situated on a 0.64 acre lot just inside the city limits of Soddy Daisy, this property offers a little extra room to spread out while remaining just a few miles from Chattanooga, Soddy-Daisy, and Hixson. Offering plenty of potential for investors or home buyers looking for a first home!
Built in 2025, this beautiful three-bedroom, one-and-a-half-bath home offers 972± square feet of living space, while remaining convenient to Soddy-Daisy, a welcoming community with local businesses, schools, and everyday conveniences. With Soddy-Daisy High School and UTC just a short distance away, the location offers added convenience for families, students, and those looking to invest in the area. Just a short drive away, Chattanooga and Hixson offer even more opportunities for shopping, dining, entertainment, and recreation.
If you're looking for a property with that small-town feeling, versatile living space, and convenient access to local amenities, 7607 Dayton Pike is worth a closer look!
Buyers/Buyers agent to verify all pertinent information. Call listing agent for showing instructions....
Contact an agent
Home facts
- Year built:2025
- Subdivision & Development:NA
- Listing ID #:3623132
- Added:1 day(s) ago
- Updated:October 21, 2026 at 02:34 PM
Rooms and interior
- Bedrooms:3
- Total bathrooms:2
- Full bathrooms:1
- Half bathrooms:1
- Flooring:Vinyl
- Kitchen Description:Dishwasher, Refrigerator
- Basement Description:Crawl Space
- Living area:972 sq. ft.
Heating and cooling
- Cooling:Central Air
- Heating:Central
- Central air:Yes
Structure and exterior
- Year built:2025
- Building area:972 sq. ft.
- Lot area:0.64 Acres
- Lot Features:Hilly
- Construction Materials:Vinyl Siding
- Levels:1 Story
Schools
- High school:Soddy Daisy High School
- Middle school:Soddy Daisy Middle School
- Elementary school:Middle Valley Elementary School
Utilities
- Water:Public, Water Available
- Sewer:Septic Tank
Finances and disclosures
- Price:$235,000
- Price per sq. ft.:$241.77
- Tax amount:$971
Features and amenities
- Appliances:Dishwasher, Refrigerator
Parking
- Total parking spaces:1
- Garage:Yes
- Garage spaces:1
 Copyright 2026 Realtracs Mls. All rights reserved. Realtracs Mls provides content displayed here (“provided content”) on an “as is” basis and makes no representations or warranties regarding the provided content, including, but not limited to those of non-infringement, timeliness, accuracy, or completeness. Individuals and companies using information presented are responsible for verification and validation of information they utilize and present to their customers and clients. Realtracs Mls will not be liable for any damage or loss resulting from use of the provided content or the products available through Portals, IDX, VOW, and/or Syndication. Recipients of this information shall not resell, redistribute, reproduce, modify, or otherwise copy any portion thereof without the expressed written consent of Realtracs Mls.
New listings near 7607 Dayton Pike
- Coming SoonOpen Sun, 11am to 1pm
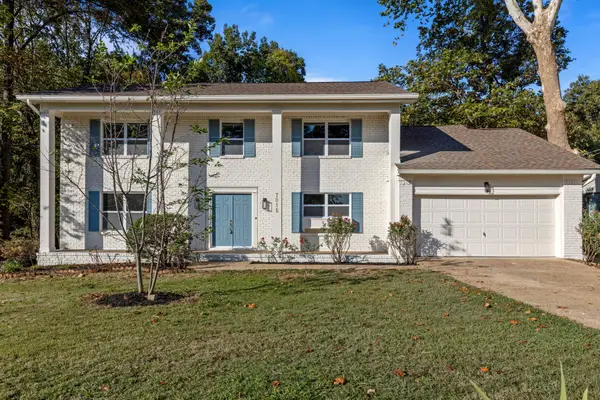 $450,000Coming Soon5 beds 3 baths2,750 sq. ft.
7015 Fairington Circle, Hixson, TN 37343
MLS# 3622802Listed by: GREATER DOWNTOWN REALTY DBA KELLER WILLIAMS REALTY - Coming SoonOpen Sat, 1 to 3pm
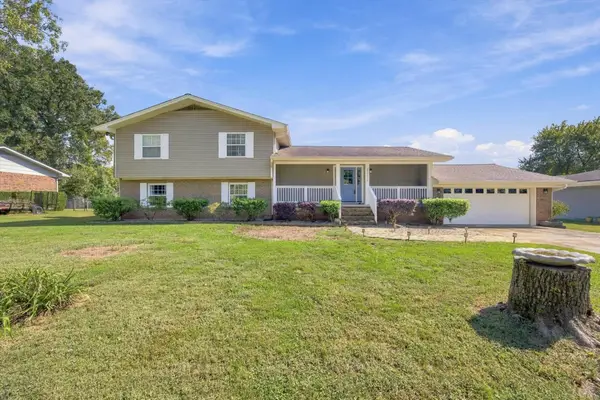 $500,000Coming Soon3 beds 3 baths3,030 sq. ft.
8252 Oxford Drive, Hixson, TN 37343
MLS# 3621085Listed by: EXP REALTY LLC - New
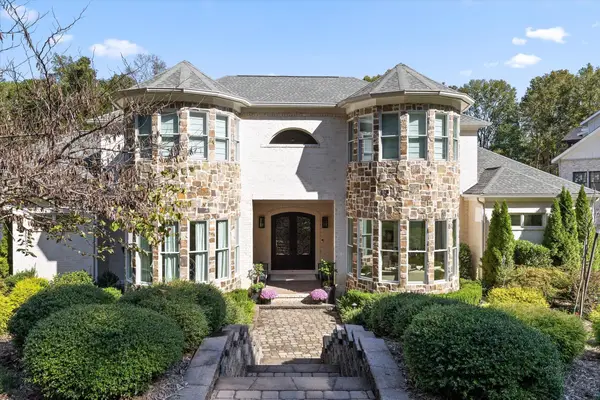 $2,590,000Active6 beds 5 baths6,480 sq. ft.
2008 River Bluff Drive, Hixson, TN 37343
MLS# 1544931Listed by: KELLER WILLIAMS REALTY - New
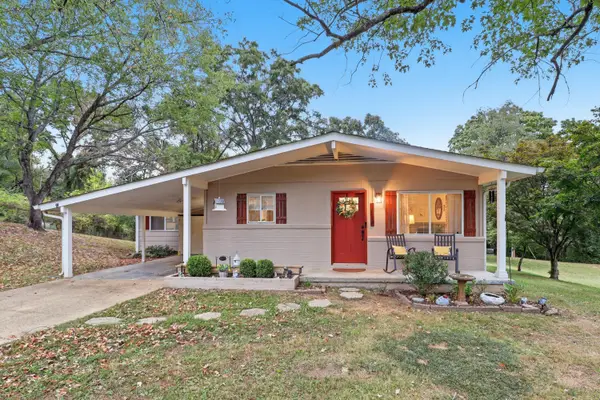 $289,000Active3 beds 2 baths1,520 sq. ft.
1213 Northern Hills Road, Hixson, TN 37343
MLS# 1544907Listed by: SIMPLIHOM - New
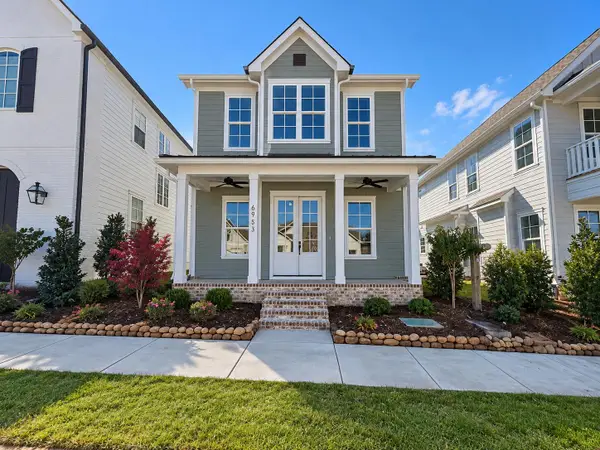 $563,965Active3 beds 3 baths1,900 sq. ft.
6953 Charming Place #226, Hixson, TN 37343
MLS# 1544865Listed by: GREENTECH HOMES LLC - New
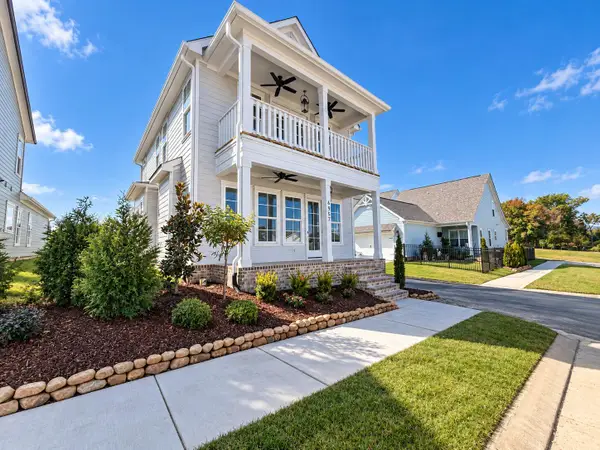 $546,135Active3 beds 3 baths2,200 sq. ft.
6957 Charming Place #227, Hixson, TN 37343
MLS# 1544866Listed by: GREENTECH HOMES LLC 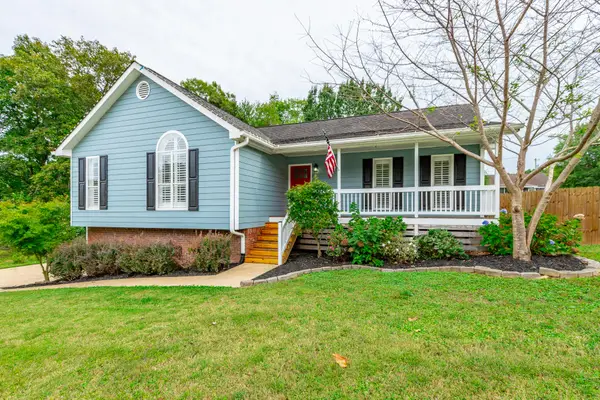 $385,000Pending3 beds 2 baths2,000 sq. ft.
622 Ashbrook Drive, Hixson, TN 37343
MLS# 1544699Listed by: REAL ESTATE PARTNERS CHATTANOOGA LLC- New
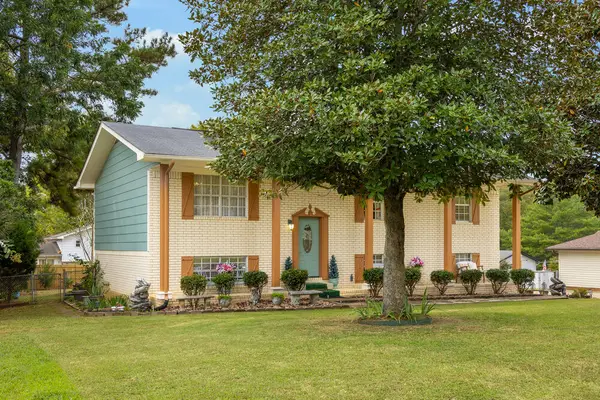 $348,000Active3 beds 2 baths1,872 sq. ft.
1513 Caramel Circle, Hixson, TN 37343
MLS# 1544532Listed by: KELLER WILLIAMS REALTY - New
 $375,000Active2 beds 2 baths1,332 sq. ft.
6721 Petunia Court, Hixson, TN 37343
MLS# 1544687Listed by: REAL ESTATE PARTNERS CHATTANOOGA LLC


Protect your home and budget from life's surprises with an Assurant Home Warranty, backed by a partner that supports you through every step of homeownership. Explore Plans.
© 2026 Better Homes and Gardens Real Estate LLC. An Anywhere Real Estate company. All rights reserved. Better Homes and Gardens® Real Estate is a registered trademark owned by Meredith Operations Corporation, licensed to Better Homes and Gardens Real Estate LLC and used with permission. Better Homes and Gardens Real Estate LLC fully supports the principles of the Fair Housing Act and the Equal Opportunity Act. Listing information is deemed reliable but is not guaranteed accurate.
Each office is independently owned and operated.
Any services or products provided by third parties are not provided by, affiliated with or related to Better Homes and Gardens Real Estate LLC, or its affiliated companies.