
1423 Innisbrook Drive, Hixson, TN 37343
Local realty services provided by:Better Homes and Gardens Real Estate Jackson Realty
1423 Innisbrook Drive,Hixson, TN 37343
$630,000
- 4 Beds
- 3 Baths
- 3,200 sq. ft.
- Single family
- Active
Upcoming open houses
- Sun, Oct 2502:00 pm - 04:00 pm
Listed by: wendi c stott
Office: keller williams realty
MLS#:1544600
Source:TN_CAR
Price summary
- Price:$630,000
- Price per sq. ft.:$196.88
- Monthly HOA dues:$4.17
About this home
Imagine ending your day with a swim in your own backyard pool, watching the sun set over the water, and enjoying the comfort of a home that has been thoughtfully updated throughout. Welcome to 1423 Innisbrook Drive in Hixson, where inviting living spaces, modern updates, and an incredible outdoor retreat come together to create a place you will love calling home!
Offering approximately 3,200 square feet, four bedrooms, and two-and-a-half baths, this home provides plenty of room to gather, entertain, and enjoy everyday life. Inside, warm and welcoming living spaces feature beautiful hardwood flooring, crown molding, and a family room centered around a cozy gas fireplace. The kitchen is ready for everything from busy weekday mornings to holiday gatherings, with granite countertops, a center island, pantry, breakfast nook, and double ovens. A separate dining room offers the perfect setting for hosting family and friends, while the spacious bedrooms provide comfortable retreats at the end of the day.
One of the home's most special spaces is the sunroom, completely heated and cooled for year-round enjoyment. Picture yourself sipping coffee on a quiet morning, curling up with a good book on a rainy afternoon, or gathering with friends while enjoying views of the backyard. It is the kind of extra space that quickly becomes everyone's favorite! Throughout the home, thoughtful improvements add comfort and value. Updates include new low-E windows, two new HVAC units installed approximately two years ago, two new exterior doors, an updated patio and backyard sidewalk, updated tile in the primary bathroom, and refreshed bathroom flooring and paint. The roof is approximately seven years old, offering another important update already in place.
Then there is the backyard, where this home truly shines! An impressive 20 x 40 Grecian-style in-ground swimming pool with a diving board sets the stage for summer afternoons, weekend gatherings, and countless memories to come. As evening approaches, beautiful sunsets over the pool create a picturesque backdrop for an evening swim, dinner outdoors, or simply relaxing after a long day. The fenced backyard and level lot provide room to play, entertain, and enjoy your own private outdoor retreat. Additional pool updates include a liner installed approximately two years ago, a newer pool cleaner, and a new winter pool cover.
Located in the established Windbrook community of Hixson, you will enjoy convenient access to shopping, dining, golf, and everyday essentials, with all that Chattanooga has to offer just a short drive away.
With its spacious layout, thoughtful updates, year-round sunroom, and backyard designed for making memories, 1423 Innisbrook Drive offers more than just a place to live. It is a place to gather, unwind, entertain, and enjoy the little moments that make a house feel like home. Come experience it for yourself!...
Contact an agent
Home facts
- Year built:1987
- Subdivision & Development:Windbrook
- Listing ID #:1544600
- Added:1 day(s) ago
- Updated:October 23, 2026 at 09:58 PM
Rooms and interior
- Bedrooms:4
- Total bathrooms:3
- Full bathrooms:2
- Half bathrooms:1
- Rooms Total:12
- Flooring:Carpet, Hardwood, Tile
- Dining Description:Breakfast Nook, Eat-in Kitchen, Separate Dining Room
- Bathrooms Description:Double Vanity, Separate Shower, Soaking Tub, Tub/shower Combo
- Kitchen Description:Eat-in Kitchen, Kitchen Island
- Basement:Yes
- Living area:3,200 sq. ft.
Heating and cooling
- Cooling:Ceiling Fan(s), Central Air, Electric, Multi Units
- Heating:Central, Heating, Natural Gas
- Central air:Yes
Structure and exterior
- Roof:Asphalt, Shingle
- Year built:1987
- Building area:3,200 sq. ft.
- Lot area:0.39 Acres
- Construction Materials:Block, Vinyl Siding
- Exterior Features:Lighting, Private Yard, Rain Gutters
- Foundation Description:Block
- Levels:Two
Utilities
- Water:Public, Water Connected
- Sewer:Public Sewer, Sewer Connected
Finances and disclosures
- Price:$630,000
- Price per sq. ft.:$196.88
- Tax amount:$3,347
Features and amenities
- Amenities:Ceiling Fan(s), Crown Molding, Entrance Foyer, Granite Counters, Pantry, Plumbed, Recessed Lighting, Walk-In Closet(s)
- Pool features:Diving Board, Fenced, In Ground, Outdoor Pool
Parking
- Parking description:Concrete, Driveway, Garage, Garage Door Opener, Garage Faces Side
- Garage:Yes
New listings near 1423 Innisbrook Drive
- New
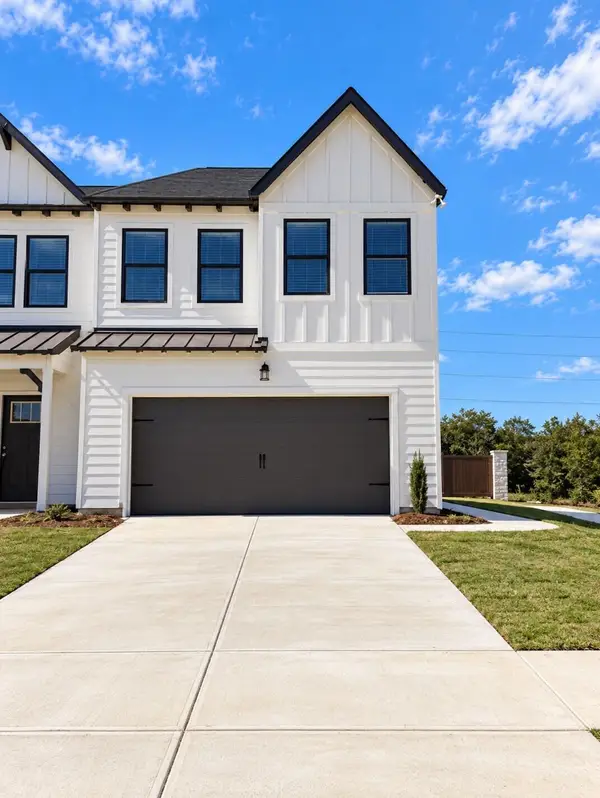 $312,164Active3 beds 3 baths1,473 sq. ft.
6600 Monarch Circle #68, Hixson, TN 37343
MLS# 1545084Listed by: TRUST REAL ESTATE GROUP, LLC - New
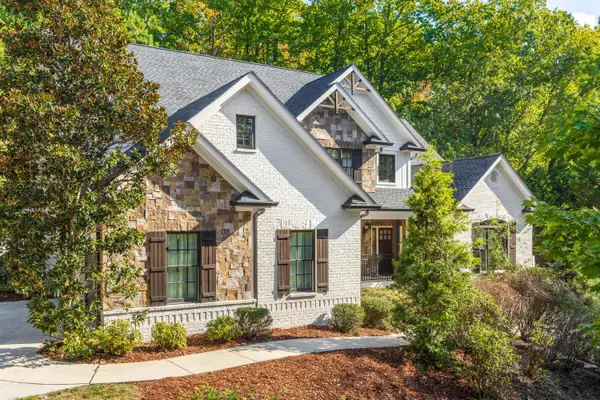 $1,950,000Active4 beds 5 baths5,773 sq. ft.
4234 Gann Store Road, Hixson, TN 37343
MLS# 1545081Listed by: KELLER WILLIAMS REALTY - New
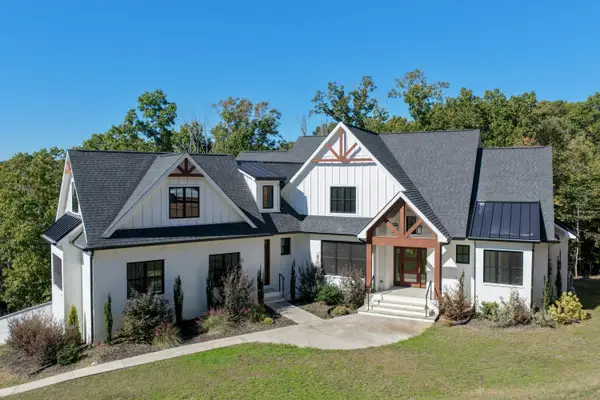 $974,900Active4 beds 3 baths3,239 sq. ft.
6517 Shelter Cove Drive, Hixson, TN 37343
MLS# 1545069Listed by: KELLER WILLIAMS REALTY - Open Sun, 2 to 4pmNew
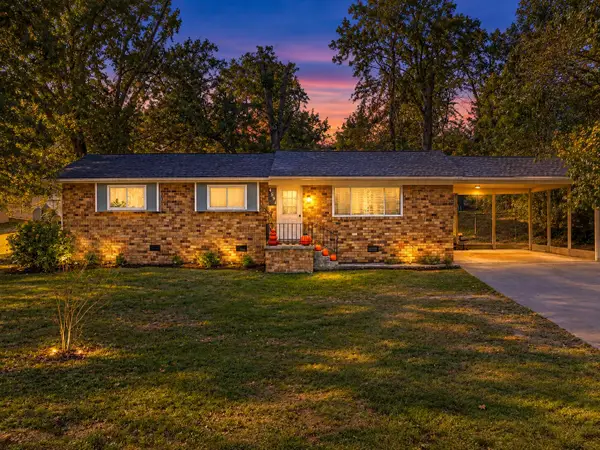 $250,000Active3 beds 2 baths1,182 sq. ft.
4531 Norcross Road, Hixson, TN 37343
MLS# 1545040Listed by: KELLER WILLIAMS REALTY - Open Sun, 2 to 4pmNew
 $319,900Active3 beds 3 baths1,488 sq. ft.
442 Firefly Trail, Hixson, TN 37343
MLS# 1544991Listed by: ZACH TAYLOR - CHATTANOOGA - New
 $25,000Active0.42 Acres
7364 Mccormack Drive, Hixson, TN 37343
MLS# 1544993Listed by: ZACH TAYLOR - CHATTANOOGA - Open Sat, 2 to 4pmNew
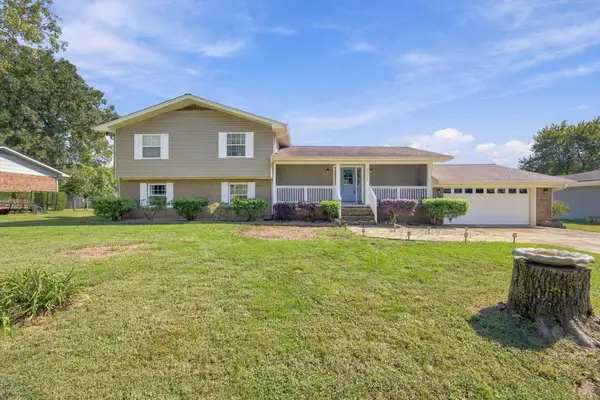 $500,000Active3 beds 3 baths3,030 sq. ft.
8252 Oxford Drive, Hixson, TN 37343
MLS# 1544655Listed by: EXP REALTY, LLC - Open Sun, 12 to 2pmNew
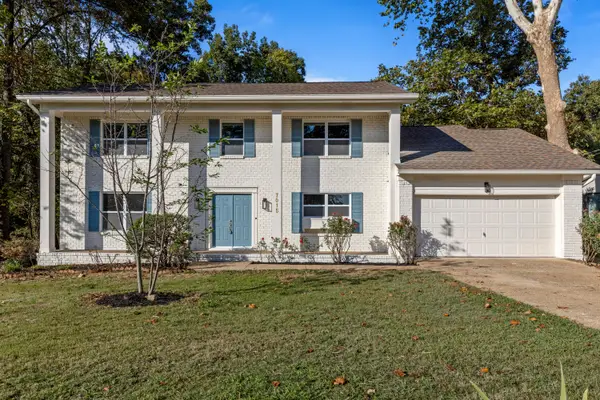 $450,000Active5 beds 3 baths2,885 sq. ft.
7015 Fairington Circle, Hixson, TN 37343
MLS# 1544854Listed by: KELLER WILLIAMS REALTY - New
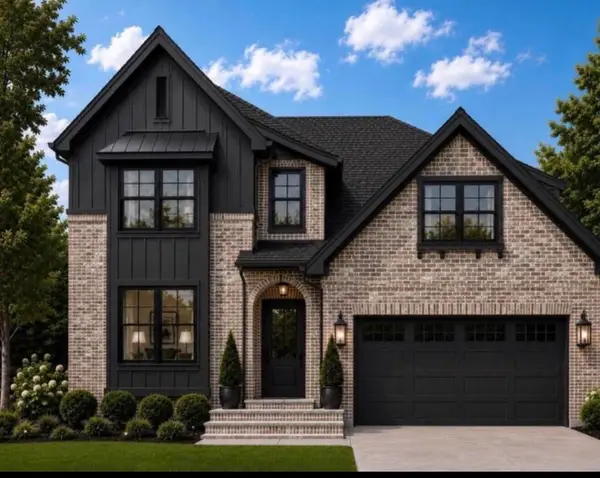 $699,000Active5 beds 4 baths3,400 sq. ft.
2099 Paige Meadows Ct, Lot 8, Hixson, TN 37343
MLS# 1544974Listed by: LOCAL ROOTS REALTY


Protect your home and budget from life's surprises with an Assurant Home Warranty, backed by a partner that supports you through every step of homeownership. Explore Plans.
© 2026 Better Homes and Gardens Real Estate LLC. An Anywhere Real Estate company. All rights reserved. Better Homes and Gardens® Real Estate is a registered trademark owned by Meredith Operations Corporation, licensed to Better Homes and Gardens Real Estate LLC and used with permission. Better Homes and Gardens Real Estate LLC fully supports the principles of the Fair Housing Act and the Equal Opportunity Act. Listing information is deemed reliable but is not guaranteed accurate.
Each office is independently owned and operated.
Any services or products provided by third parties are not provided by, affiliated with or related to Better Homes and Gardens Real Estate LLC, or its affiliated companies.