
6517 Shelter Cove Drive, Hixson, TN 37343
Local realty services provided by:Better Homes and Gardens Real Estate Signature Brokers
6517 Shelter Cove Drive,Hixson, TN 37343
$974,900
- 4 Beds
- 3 Baths
- 3,239 sq. ft.
- Single family
- Active
Listed by: asher black, grant rumble
Office: keller williams realty
MLS#:1545069
Source:TN_CAR
Price summary
- Price:$974,900
- Price per sq. ft.:$300.99
- Monthly HOA dues:$29.17
About this home
Welcome to 6517 Shelter Cove Drive, a meticulously designed luxury residence nestled within the tranquil lake community of Shelter Cove. Thoughtfully crafted with energy efficiency and modern elegance in mind, this home embodies refined living both inside and out.
Step inside to an open-concept living room, sleek and sophisticated with a coffered ceiling and knotty pine accents. The centerpiece of the space is a Heat & Glo fireplace, complete with LED lighting and remote control for cozy evenings year-round. The heart of the home is the designer kitchen, where a stunning quartz double waterfall island is complemented by champagne bronze fixtures, custom cabinetry, and high-end Thermador appliances. Entertain effortlessly with a built-in gas cooktop, double wall oven, and built-in microwave drawer. A walk-in pantry with custom shelving provides abundant storage, while a separate breakfast nook and formal dining room offer versatile dining options.
Tucked away on a secluded lot, the two-car garage is discreetly positioned out of sight, preserving the property's peaceful aesthetic. Enjoy the outdoors on the covered back porch, featuring wooden ceilings and a cooling ceiling fan — perfect for quiet mornings or evening gatherings.
The primary suite is a private retreat, boasting vaulted ceilings, a decorative feature wall, and private access to the back deck. The ensuite bathroom is a spa-inspired haven, with a deep soaking tub, a luxurious steam shower with body spray wand, dual vanities, and ample space to unwind. Completing the main level are two large bathrooms, thoughtfully designed to balance style and convenience, while upstairs an additional full bathroom serves the secondary bedrooms.
Upstairs, two additional bedrooms are accompanied by a bonus space ideal for a home office, gym, or media room.
As a resident of Shelter Cove, you'll enjoy exclusive access to the lake marina, community walking trails, and dock, an outdoor lifestyle. Welcome Home....
Contact an agent
Home facts
- Year built:2023
- Subdivision & Development:Shelter Cove
- Listing ID #:1545069
- Added:1 day(s) ago
- Updated:October 23, 2026 at 08:54 PM
Rooms and interior
- Bedrooms:4
- Total bathrooms:3
- Full bathrooms:3
- Rooms Total:12
- Flooring:Carpet, Tile, Varies
- Dining Description:Eat-in Kitchen
- Bathrooms Description:Separate Shower, Soaking Tub, Tub/shower Combo
- Kitchen Description:Eat-in Kitchen, Kitchen Island
- Bedroom Description:Primary Downstairs, Split Bedrooms
- Basement:Yes
- Living area:3,239 sq. ft.
Heating and cooling
- Cooling:Ceiling Fan(s), Central Air, Multi Units
- Heating:Central, Electric, Heating, Natural Gas
- Central air:Yes
Structure and exterior
- Roof:Shingle
- Year built:2023
- Building area:3,239 sq. ft.
- Lot area:1.01 Acres
- Construction Materials:Block, Fiber Cement, Frame
- Exterior Features:Lighting, Rain Gutters
- Foundation Description:Block
- Levels:Two
Utilities
- Water:Public, Water Connected
- Sewer:Septic Tank
Finances and disclosures
- Price:$974,900
- Price per sq. ft.:$300.99
- Tax amount:$2,393
Features and amenities
- Amenities:Ceiling Fan(s), Low Flow Plumbing Fixtures, Open Floorplan, Pantry, Walk-In Closet(s)
Parking
- Parking description:Attached Garage, Concrete, Driveway, Garage, Garage Door Opener, Garage Faces Side
- Garage:Yes
New listings near 6517 Shelter Cove Drive
- New
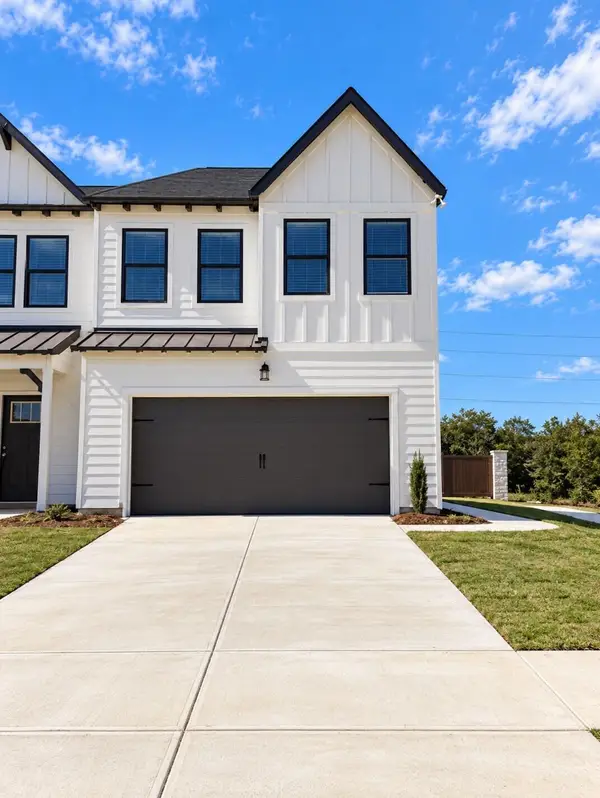 $312,164Active3 beds 3 baths1,473 sq. ft.
6600 Monarch Circle #68, Hixson, TN 37343
MLS# 1545084Listed by: TRUST REAL ESTATE GROUP, LLC - New
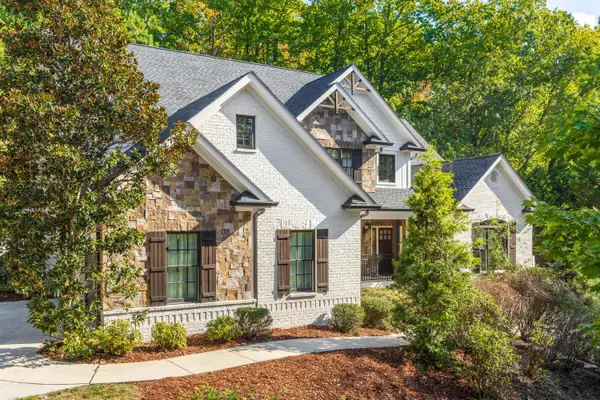 $1,950,000Active4 beds 5 baths5,773 sq. ft.
4234 Gann Store Road, Hixson, TN 37343
MLS# 1545081Listed by: KELLER WILLIAMS REALTY - Open Sun, 2 to 4pmNew
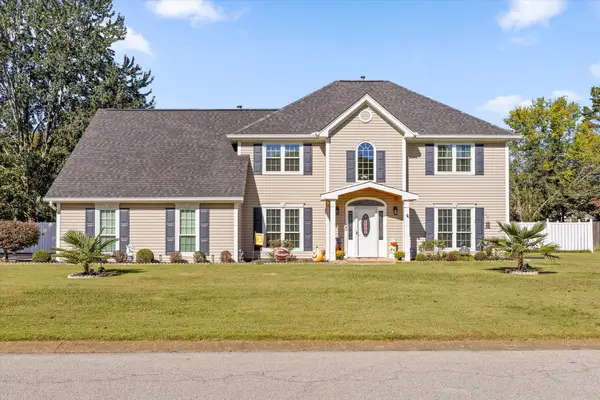 $630,000Active4 beds 3 baths3,200 sq. ft.
1423 Innisbrook Drive, Hixson, TN 37343
MLS# 1544600Listed by: KELLER WILLIAMS REALTY - Open Sun, 2 to 4pmNew
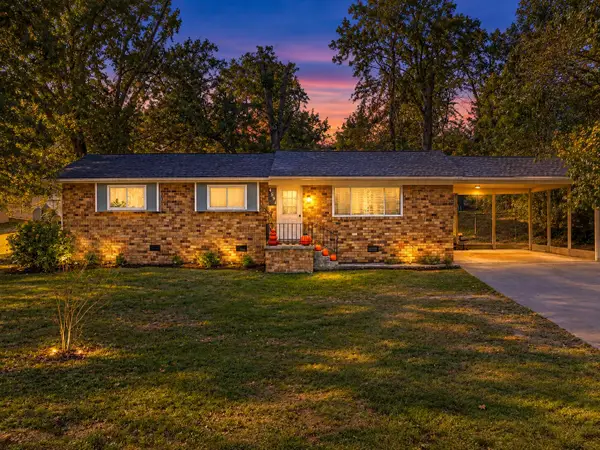 $250,000Active3 beds 2 baths1,182 sq. ft.
4531 Norcross Road, Hixson, TN 37343
MLS# 1545040Listed by: KELLER WILLIAMS REALTY - Open Sun, 2 to 4pmNew
 $319,900Active3 beds 3 baths1,488 sq. ft.
442 Firefly Trail, Hixson, TN 37343
MLS# 1544991Listed by: ZACH TAYLOR - CHATTANOOGA - New
 $25,000Active0.42 Acres
7364 Mccormack Drive, Hixson, TN 37343
MLS# 1544993Listed by: ZACH TAYLOR - CHATTANOOGA - Open Sat, 2 to 4pmNew
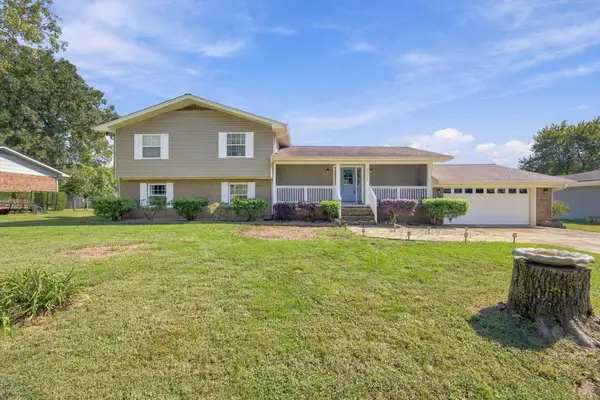 $500,000Active3 beds 3 baths3,030 sq. ft.
8252 Oxford Drive, Hixson, TN 37343
MLS# 1544655Listed by: EXP REALTY, LLC - Open Sun, 12 to 2pmNew
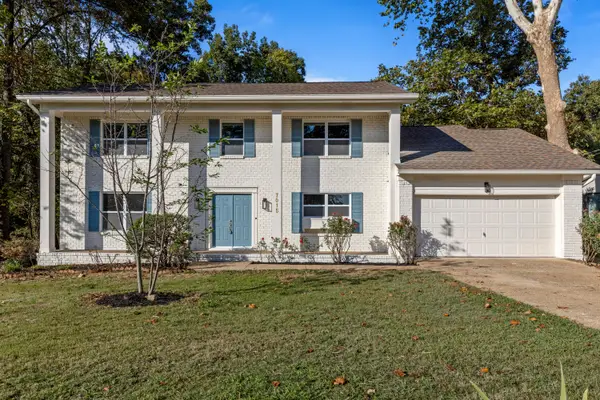 $450,000Active5 beds 3 baths2,885 sq. ft.
7015 Fairington Circle, Hixson, TN 37343
MLS# 1544854Listed by: KELLER WILLIAMS REALTY - New
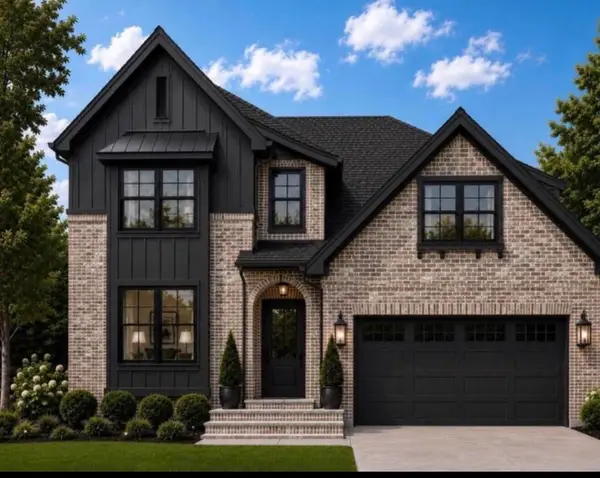 $699,000Active5 beds 4 baths3,400 sq. ft.
2099 Paige Meadows Ct, Lot 8, Hixson, TN 37343
MLS# 1544974Listed by: LOCAL ROOTS REALTY


Protect your home and budget from life's surprises with an Assurant Home Warranty, backed by a partner that supports you through every step of homeownership. Explore Plans.
© 2026 Better Homes and Gardens Real Estate LLC. An Anywhere Real Estate company. All rights reserved. Better Homes and Gardens® Real Estate is a registered trademark owned by Meredith Operations Corporation, licensed to Better Homes and Gardens Real Estate LLC and used with permission. Better Homes and Gardens Real Estate LLC fully supports the principles of the Fair Housing Act and the Equal Opportunity Act. Listing information is deemed reliable but is not guaranteed accurate.
Each office is independently owned and operated.
Any services or products provided by third parties are not provided by, affiliated with or related to Better Homes and Gardens Real Estate LLC, or its affiliated companies.