
449 Canyon Springs Drive, Hixson, TN 37343
Local realty services provided by:Better Homes and Gardens Real Estate Jackson Realty
449 Canyon Springs Drive,Hixson, TN 37343
$1,050,000
- 4 Beds
- 4 Baths
- 4,080 sq. ft.
- Single family
- Pending
Listed by: marie king
Office: keller williams realty
MLS#:1539556
Source:TN_CAR
Price summary
- Price:$1,050,000
- Price per sq. ft.:$257.35
- Monthly HOA dues:$62.5
About this home
Don't miss this incredible opportunity to own a beautiful home that's ready for its next chapter! From the moment you arrive, you'll be impressed by the inviting curb appeal, spacious layout, and features designed for comfortable everyday living. Whether you're relaxing in the cozy living spaces, entertaining family and friends, or enjoying the convenience of its desirable location, you'll quickly see why this property stands out from the rest. The Canyons is a popular and sought after community AND if the residents on Canyon Springs Drive cul-de-sac, have an opinion: it's the BEST Street in this Community! Come see for yourself this one owner 7- year old home. With 3 sides brick, quality construction and multiple custom upgrades, new owners will be delighted to call this home. Any aspiring gourmet cook will jump for joy at this well appointed kitchen with oversized Sub-Zero refrigerator/freezer. The granite countertops for workspace or breakfast bar dining and all other appliances that are high end Bosch, with quality that has earned a reputation for exceptional reliability make this a dream kitchen. The walk-in pantry, tiled backsplash, farmhouse sink, soft close cabinets and floating shelves for displays or ease to access necessary items, creates a uniqueness for new owners to enjoy. The custom butlers pantry has live-edge shelves, and an antiqued mirror backsplash that makes a statement as you move toward the dining room with cathedral ceiling, that has multiple windows providing bright sunlight. No expense was spared when the current owners had custom window treatments created for every room and most of the interior of this home has programmable smart home lighting. With crown molding provided in every room of this home, this detail ties in the upscale living. Continuing with the custom features - new owners will love the solid black walnut floating shelves in the living room. Should there ever be a concern of losing power - the WHOLE HOUSE Generac gas powered generator will keep owners from missing a beat in their lifestyle - cooking, streaming favorite shows and most importantly cool in the summer and warm in the winter. The custom screened in back porch is an oasis that has 10' tall uninterrupted screens, and access to the exterior hot tub that will remain. Do you have an electric car? Need 220 circuits to charge your car, or how about having space for that oversized vehicle (full size super duty truck?) this can be found here, in the 3rd bay of this super sized 3 1/2 car garage. Choose to have your laundry room on the main level or utilize the hookups also in place in the second level laundry room. With 3 secondary bedrooms, one as an en-suite and a large bonus room and separate room that one could choose as a private office, new owners will have so many choices of how to utilize this home. Whether you choose to entertain or simply enjoy quiet moments, the floor plan flows effortlessly and the fully fenced backyard is an oasis of tranquility. Having Smart programmable thermostats will provide efficiency all year long. There is nothing to do except fall in love with this home and call it yours! Just minutes to the Hixson shops, Northgate Mall, schools and hospital. Should you choose to drive south on the nearby hwy 27 to Chattanooga's popular Northshore, Riverfront and Downtown fun visiting and enjoying oh so many eateries, festivals and events, you won't be disappointed by this amazing location with COUNTY ONLY TAXES!...
Contact an agent
Home facts
- Year built:2019
- Subdivision & Development:The Canyons
- Listing ID #:1539556
- Added:50 day(s) ago
- Updated:October 23, 2026 at 07:53 AM
Rooms and interior
- Bedrooms:4
- Total bathrooms:4
- Full bathrooms:3
- Half bathrooms:1
- Rooms Total:14
- Flooring:Carpet, Hardwood, Tile
- Dining Description:Breakfast Bar, Separate Dining Room
- Bathrooms Description:Separate Shower, Soaking Tub, Tub/shower Combo
- Kitchen Description:Kitchen Island
- Bedroom Description:Primary Downstairs, Split Bedrooms
- Basement:Yes
- Living area:4,080 sq. ft.
Heating and cooling
- Cooling:Central Air, Multi Units
- Heating:Central, Heating, Natural Gas
- Central air:Yes
Structure and exterior
- Roof:Asphalt, Shingle
- Year built:2019
- Building area:4,080 sq. ft.
- Lot area:0.37 Acres
- Construction Materials:Brick
- Exterior Features:Smart Camera(s)/Recording, Smart Light(s), Smart Lock(s)
- Foundation Description:Block
- Levels:Two
Utilities
- Water:Public, Water Connected
- Sewer:Public Sewer, Sewer Connected
Finances and disclosures
- Price:$1,050,000
- Price per sq. ft.:$257.35
- Tax amount:$3,187
Features and amenities
- Amenities:Ceiling Fan(s), Granite Counters, High Ceilings, High Speed Internet, Open Floorplan, Pantry, Recessed Lighting, Smart Light(s), Walk-In Closet(s)
- Smart home:Yes
Parking
- Parking description:Attached Garage, Concrete, Driveway, Electric Vehicle Charging Station(s), Garage, Garage Door Opener, Garage Faces Side, Kitchen Level, Off Street
- Garage:Yes
New listings near 449 Canyon Springs Drive
- New
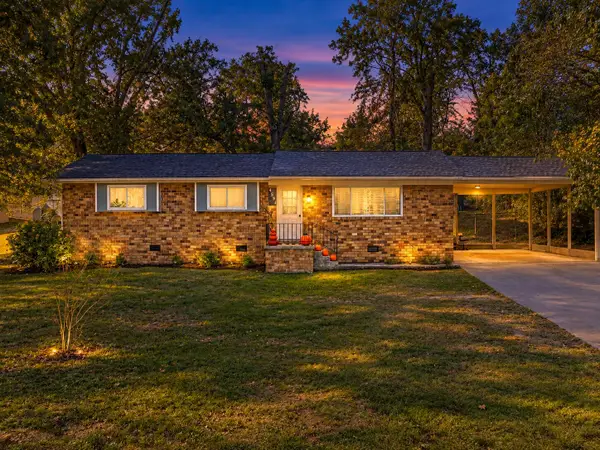 $250,000Active3 beds 2 baths1,182 sq. ft.
4531 Norcross Road, Hixson, TN 37343
MLS# 1545040Listed by: KELLER WILLIAMS REALTY - Open Sun, 2 to 4pmNew
 $319,900Active3 beds 3 baths1,488 sq. ft.
442 Firefly Trail, Hixson, TN 37343
MLS# 1544991Listed by: ZACH TAYLOR - CHATTANOOGA - New
 $25,000Active0.42 Acres
7364 Mccormack Drive, Hixson, TN 37343
MLS# 1544993Listed by: ZACH TAYLOR - CHATTANOOGA - Open Sat, 2 to 4pmNew
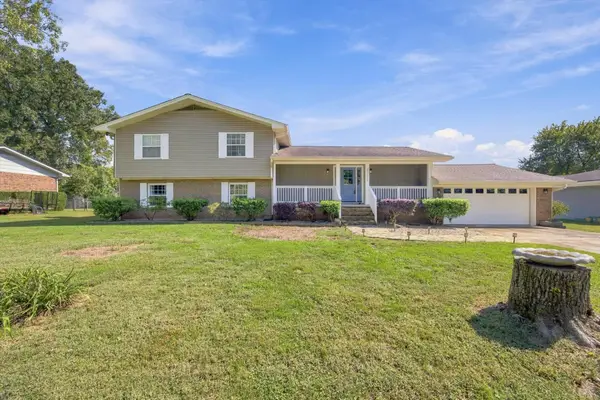 $500,000Active3 beds 3 baths3,030 sq. ft.
8252 Oxford Drive, Hixson, TN 37343
MLS# 1544655Listed by: EXP REALTY, LLC - Open Sun, 12 to 2pmNew
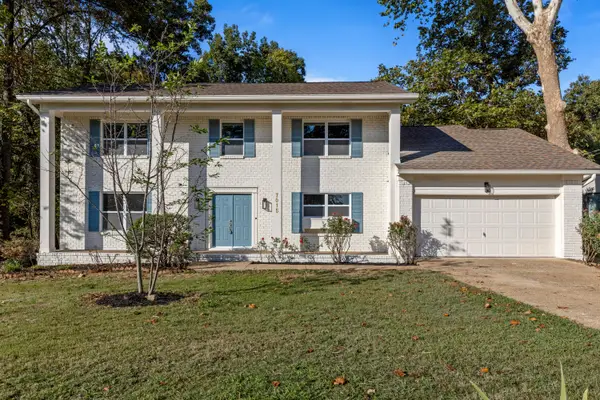 $450,000Active5 beds 3 baths2,885 sq. ft.
7015 Fairington Circle, Hixson, TN 37343
MLS# 1544854Listed by: KELLER WILLIAMS REALTY - New
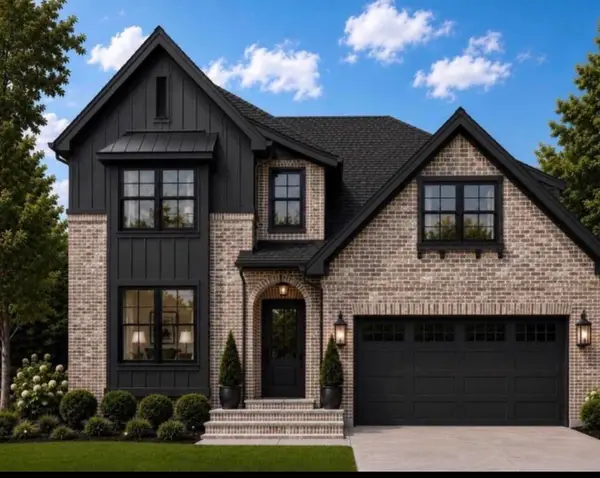 $699,000Active5 beds 4 baths3,400 sq. ft.
2099 Paige Meadows Ct, Lot 8, Hixson, TN 37343
MLS# 1544974Listed by: LOCAL ROOTS REALTY - New
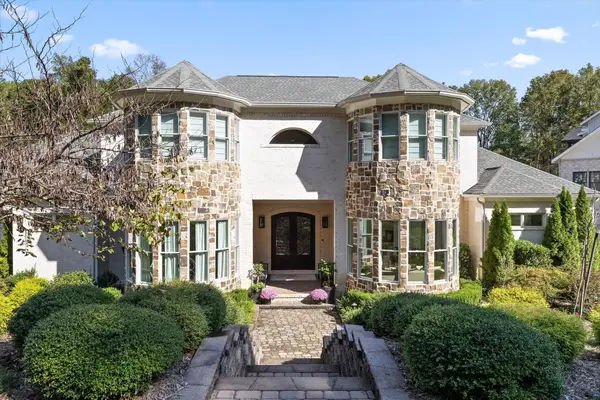 $2,590,000Active6 beds 5 baths6,480 sq. ft.
2008 River Bluff Drive, Hixson, TN 37343
MLS# 1544931Listed by: KELLER WILLIAMS REALTY - New
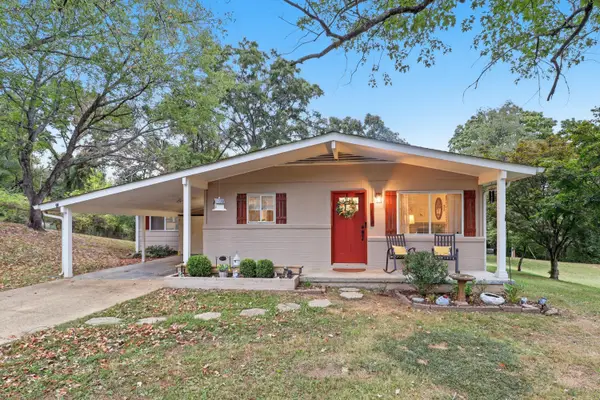 $289,000Active3 beds 2 baths1,520 sq. ft.
1213 Northern Hills Road, Hixson, TN 37343
MLS# 1544907Listed by: SIMPLIHOM - New
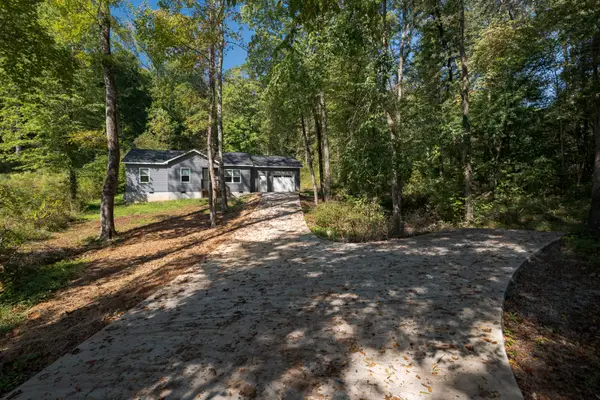 $235,000Active3 beds 2 baths972 sq. ft.
7607 Dayton Pike, Hixson, TN 37343
MLS# 3623132Listed by: SMALLTOWN HUNTING PROPERTIES & REAL ESTATE - New
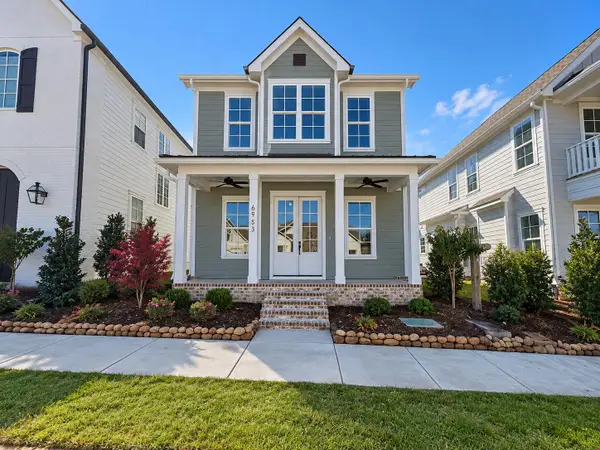 $563,965Active3 beds 3 baths1,900 sq. ft.
6953 Charming Place #226, Hixson, TN 37343
MLS# 1544865Listed by: GREENTECH HOMES LLC


Protect your home and budget from life's surprises with an Assurant Home Warranty, backed by a partner that supports you through every step of homeownership. Explore Plans.
© 2026 Better Homes and Gardens Real Estate LLC. An Anywhere Real Estate company. All rights reserved. Better Homes and Gardens® Real Estate is a registered trademark owned by Meredith Operations Corporation, licensed to Better Homes and Gardens Real Estate LLC and used with permission. Better Homes and Gardens Real Estate LLC fully supports the principles of the Fair Housing Act and the Equal Opportunity Act. Listing information is deemed reliable but is not guaranteed accurate.
Each office is independently owned and operated.
Any services or products provided by third parties are not provided by, affiliated with or related to Better Homes and Gardens Real Estate LLC, or its affiliated companies.