
4628 Adams Road, Hixson, TN 37343
Local realty services provided by:Better Homes and Gardens Real Estate Signature Brokers
4628 Adams Road,Hixson, TN 37343
$300,000
- 3 Beds
- 2 Baths
- 1,530 sq. ft.
- Single family
- Pending
Listed by: alex young
Office: keller williams realty
MLS#:1545403
Source:TN_CAR
Price summary
- Price:$300,000
- Price per sq. ft.:$196.08
About this home
The front porch is where this house says hello. It is the kind of porch that gets a swing, a cup of coffee, and a wave from the neighbors walking by.
Step inside and everything is on one level. No stairs, no wasted space, just a bright, easy flow from room to room. The kitchen and dining area look straight out to the backyard, so dinner comes with a view of wide, open green space. The land beyond the yard is privately owned and open today, which keeps the view quiet and the evenings peaceful.
Out back, a deck and patio overlook a large, level yard. It is the spot for slow Saturday mornings, summer cookouts, and the kind of quiet that is hard to find this close to town. Tucked into the yard is a charming playhouse, painted to match the home, ready for whatever imagination it is given next.
Three bedrooms give you options. Use all three for sleeping, or turn one into a home office for work-from-home days. Both bathrooms have been fully remodeled, including an updated shower you will appreciate every morning.
The big-ticket items are already handled. New HVAC in 2025. New water heater in 2024. Hardwood floors, a tiled kitchen, a covered carport, and bright, cheerful colors throughout. This home has been loved and maintained, and it is ready for you to move right in.
The street has the kind of neighbors who still sit outside and talk. It feels like a getaway, but you are just around the corner from everything Hixson has to offer. Greenway Farms, with its trails and open fields, is about a mile away. Highway 153 puts North Shore, downtown, and the Southside within easy reach.
Some homes impress you. This one welcomes you home....
Contact an agent
Home facts
- Year built:1955
- Subdivision & Development:Phillips
- Listing ID #:1545403
- Added:5 day(s) ago
- Updated:November 12, 2026 at 09:17 AM
Rooms and interior
- Bedrooms:3
- Total bathrooms:2
- Full bathrooms:2
- Rooms Total:8
- Flooring:Carpet, Hardwood, Tile
- Dining Description:Separate Dining Room
- Bathrooms Description:Tub/shower Combo
- Basement:Yes
- Living area:1,530 sq. ft.
Heating and cooling
- Cooling:Central Air, Electric
- Heating:Central, Heating, Natural Gas
- Central air:Yes
Structure and exterior
- Roof:Shingle
- Year built:1955
- Building area:1,530 sq. ft.
- Lot area:0.34 Acres
- Construction Materials:Brick, Stone
- Exterior Features:Private Yard
- Foundation Description:Brick/Mortar, Stone
- Levels:One
Utilities
- Water:Public
- Sewer:Public Sewer, Sewer Connected
Finances and disclosures
- Price:$300,000
- Price per sq. ft.:$196.08
- Tax amount:$2,561
Features and amenities
- Amenities:Ceiling Fan(s)
Parking
- Parking description:Kitchen Level
- Carport spaces:1
New listings near 4628 Adams Road
- Coming Soon
 $319,900Coming Soon3 beds 2 baths1,251 sq. ft.
866 Lower Mill Road, Hixson, TN 37343
MLS# 3632850Listed by: GREATER DOWNTOWN REALTY DBA KELLER WILLIAMS REALTY - Coming Soon
 $265,000Coming Soon3 beds 2 baths1,756 sq. ft.
2416 Sunset Strip Street, Hixson, TN 37343
MLS# 3627831Listed by: EXP REALTY - New
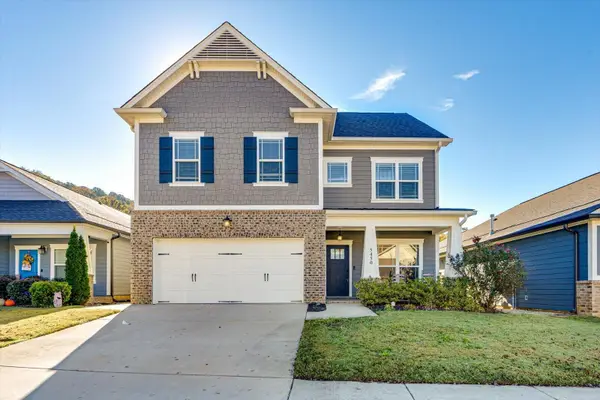 $489,000Active4 beds 3 baths2,432 sq. ft.
5450 Amber Grove Way, Hixson, TN 37343
MLS# 1546125Listed by: KELLER WILLIAMS REALTY - New
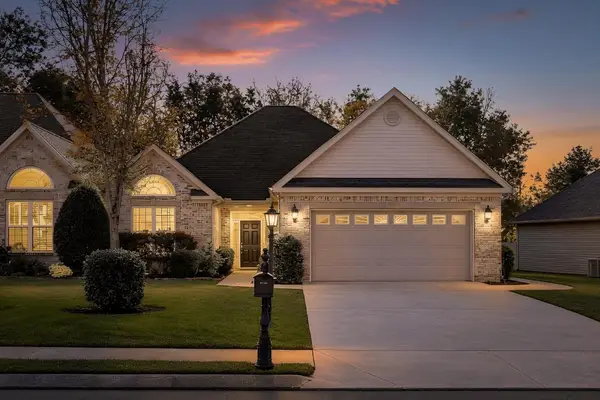 $399,000Active2 beds 2 baths1,791 sq. ft.
6622 Rapidan River Road, Hixson, TN 37343
MLS# 1546126Listed by: KELLER WILLIAMS REALTY - New
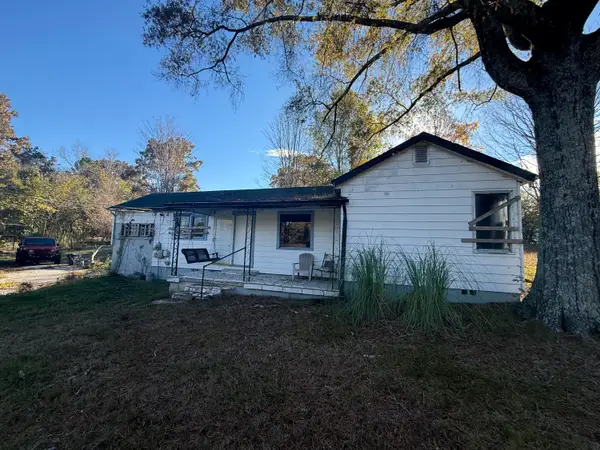 $110,000Active3 beds 1 baths1,022 sq. ft.
1526 Dallas Lake Road, Hixson, TN 37343
MLS# 1546111Listed by: TOTAL REAL ESTATE SERVICES,LLC - New
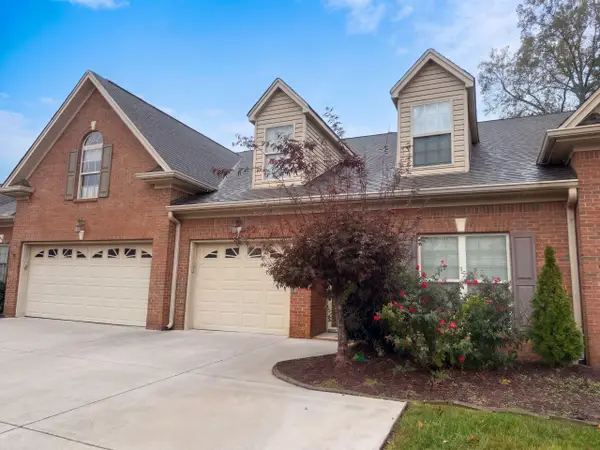 $380,000Active2 beds 2 baths1,524 sq. ft.
7699 Lenox Trace Drive, Hixson, TN 37343
MLS# 1546082Listed by: OPENDOOR BROKERAGE LLC - New
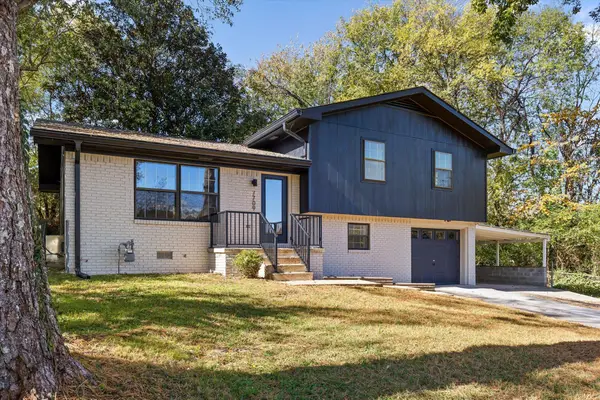 $324,900Active4 beds 2 baths1,600 sq. ft.
7709 E Village Lane, Hixson, TN 37343
MLS# 1546018Listed by: LIFESTYLES REALTY TENNESSEE, INC - New
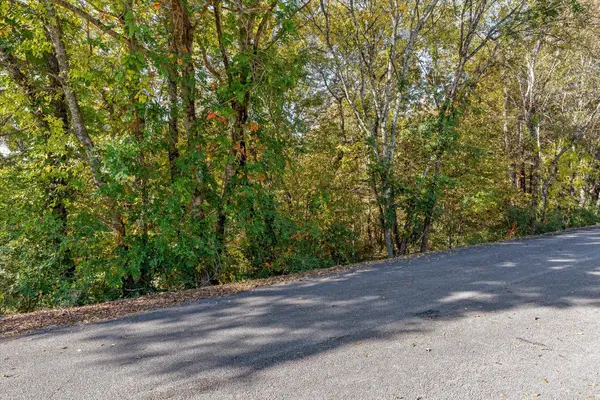 $75,000Active0.36 Acres
2558 Folkner Road, Hixson, TN 37343
MLS# 1545989Listed by: ZACH TAYLOR - CHATTANOOGA - New
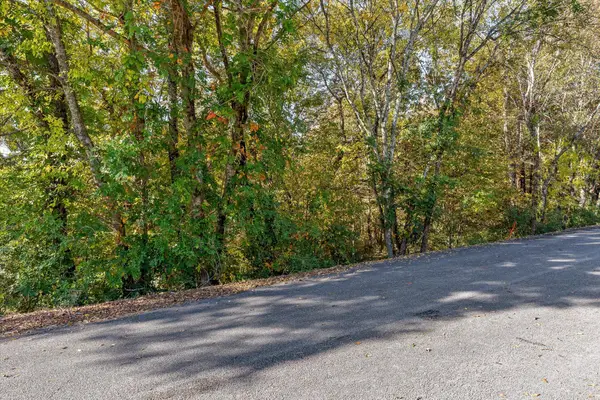 $75,000Active0.36 Acres
2566 Folkner Road, Hixson, TN 37343
MLS# 1545990Listed by: ZACH TAYLOR - CHATTANOOGA - New
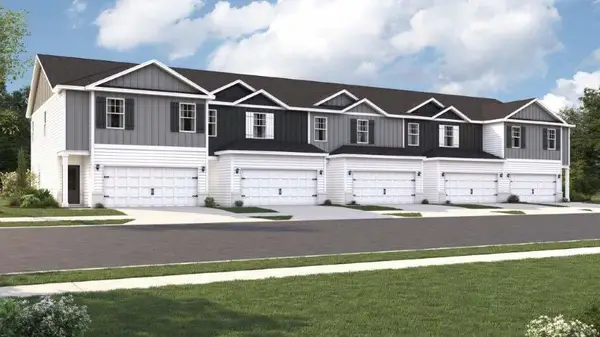 $327,155Active4 beds 3 baths1,658 sq. ft.
7815 Willow Breeze Way, Hixson, TN 37343
MLS# 1545993Listed by: DHI INC


Protect your home and budget from life's surprises with an Assurant Home Warranty, backed by a partner that supports you through every step of homeownership. Explore Plans.
© 2026 Better Homes and Gardens Real Estate LLC. An Anywhere Real Estate company. All rights reserved. Better Homes and Gardens® Real Estate is a registered trademark owned by Meredith Operations Corporation, licensed to Better Homes and Gardens Real Estate LLC and used with permission. Better Homes and Gardens Real Estate LLC fully supports the principles of the Fair Housing Act and the Equal Opportunity Act. Listing information is deemed reliable but is not guaranteed accurate.
Each office is independently owned and operated.
Any services or products provided by third parties are not provided by, affiliated with or related to Better Homes and Gardens Real Estate LLC, or its affiliated companies.