
7709 E Village Lane, Hixson, TN 37343
Local realty services provided by:Better Homes and Gardens Real Estate Jackson Realty
7709 E Village Lane,Hixson, TN 37343
$324,900
- 4 Beds
- 2 Baths
- 1,600 sq. ft.
- Single family
- Pending
Listed by: vincent trapani
Office: lifestyles realty tennessee, inc
MLS#:1546018
Source:TN_CAR
Price summary
- Price:$324,900
- Price per sq. ft.:$203.06
About this home
**$3,000 SELLER CLOSING COST CREDIT! Beautifully Updated 4-Bedroom Home in Hixson!**
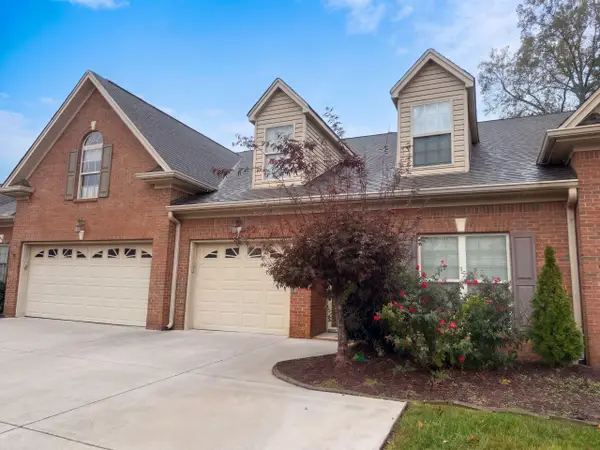
Tucked away on a quiet, low-traffic street in an established Hixson neighborhood, this beautifully updated 4-bedroom, 2-bath home offers modern finishes, generous living space, and a spacious lot surrounded by mature trees.
Inside, vaulted ceilings and an open-concept layout create a bright, airy feel throughout the main living, kitchen, and dining areas. The updated kitchen features crisp white cabinetry, stylish countertops, stainless steel appliances, and a spacious island ideal for everyday living and entertaining. Fresh neutral tones, beautiful flooring, and contemporary finishes give the home a clean, cohesive look throughout.
With four bedrooms and additional flexible living space perfect for a cozy media room, home office, or recreation area, there's plenty of room to spread out. Outside, the generous backyard offers space to relax, entertain, or enjoy the wooded surroundings. An attached garage and covered carport provide additional parking and storage.
Conveniently located just minutes from Hixson's shopping, restaurants, schools, and everyday essentials, this home offers the space, updates, and location buyers are looking for. Plus, the seller is offering $3,000 toward buyer closing costs with an acceptable offer! Schedule your private showing today!...
Contact an agent
Home facts
- Year built:1970
- Subdivision & Development:Greenway Village
- Listing ID #:1546018
- Added:3 day(s) ago
- Updated:November 13, 2026 at 05:03 AM
Rooms and interior
- Bedrooms:4
- Total bathrooms:2
- Full bathrooms:2
- Rooms Total:7
- Flooring:Carpet, Hardwood, Tile
- Bathrooms Description:Tub/shower Combo
- Basement:Yes
- Living area:1,600 sq. ft.
Heating and cooling
- Cooling:Central Air
- Heating:Central, Heating, Natural Gas
- Central air:Yes
Structure and exterior
- Roof:Shingle
- Year built:1970
- Building area:1,600 sq. ft.
- Lot area:0.34 Acres
- Exterior Features:Storage
- Foundation Description:Block
- Levels:Multi/Split
Utilities
- Water:Public, Water Connected
- Sewer:Septic Tank
Finances and disclosures
- Price:$324,900
- Price per sq. ft.:$203.06
- Tax amount:$893
Features and amenities
- Amenities:Ceiling Fan(s), Open Floorplan, Pantry, Vaulted Ceiling(s)
Parking
- Parking description:Attached Garage, Driveway, Garage
- Garage:Yes
- Carport spaces:1
New listings near 7709 E Village Lane
- Coming Soon
 $265,000Coming Soon3 beds 2 baths1,756 sq. ft.
2416 Sunset Strip Street, Hixson, TN 37343
MLS# 3627831Listed by: EXP REALTY - New
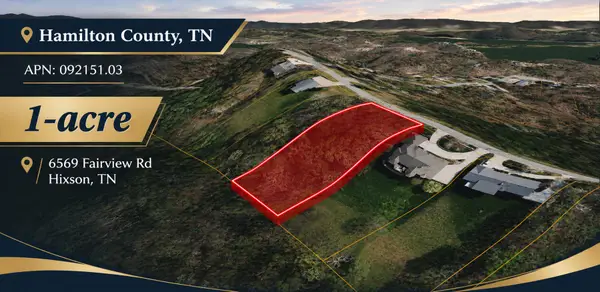 $105,000Active1 Acres
6569 Fairview Road, Hixson, TN 37343
MLS# 1546230Listed by: COLDWELL BANKER KINARD COMMERCIAL - New
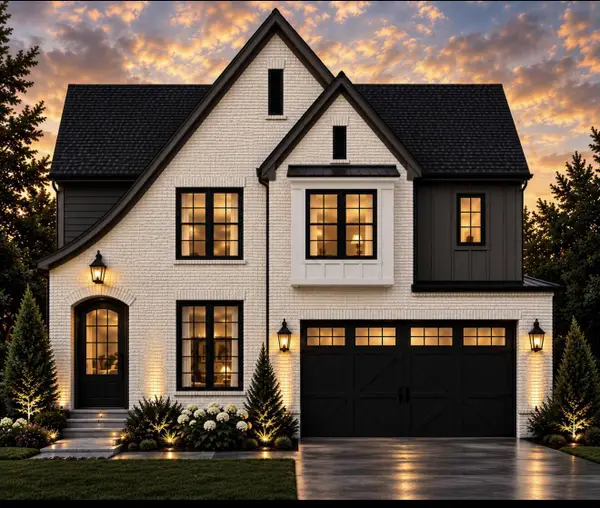 $649,000Active5 beds 3 baths3,000 sq. ft.
2147 Lot # 12 Paige Meadows Court, Hixson, TN 37343
MLS# 1546225Listed by: LOCAL ROOTS REALTY - New
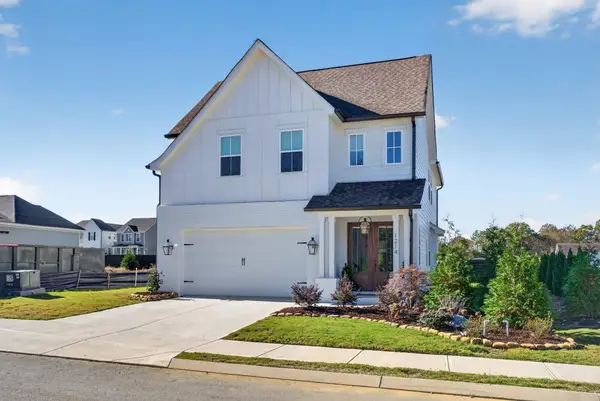 $499,000Active3 beds 3 baths2,300 sq. ft.
1214 Little Sorrel Road, Hixson, TN 37343
MLS# 1546195Listed by: KELLER WILLIAMS REALTY - New
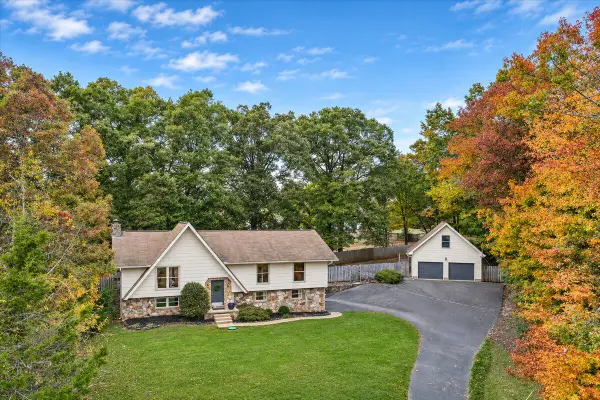 Listed by BHGRE$470,000Active4 beds 3 baths2,295 sq. ft.
803 N Valleywood Circle, Hixson, TN 37343
MLS# 1546164Listed by: BETTER HOMES AND GARDENS REAL ESTATE SIGNATURE BROKERS - New
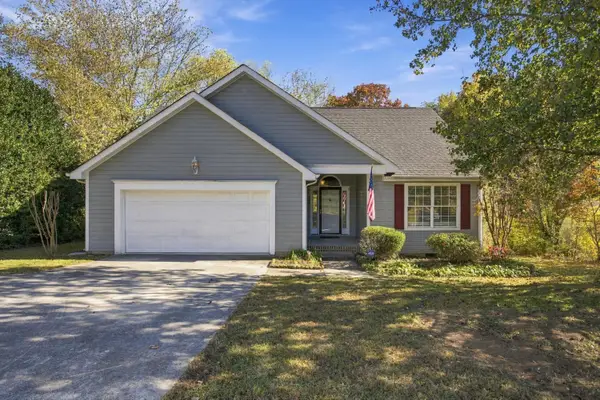 $319,900Active3 beds 2 baths1,251 sq. ft.
866 Lower Mill Road, Hixson, TN 37343
MLS# 1545788Listed by: KELLER WILLIAMS REALTY - New
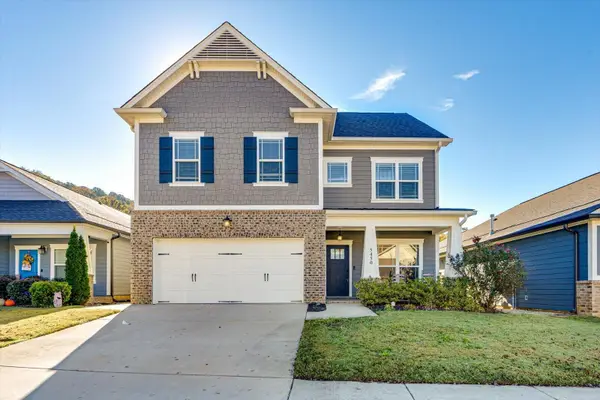 $489,000Active4 beds 3 baths2,432 sq. ft.
5450 Amber Grove Way, Hixson, TN 37343
MLS# 1546125Listed by: KELLER WILLIAMS REALTY - Open Sun, 2 to 4pmNew
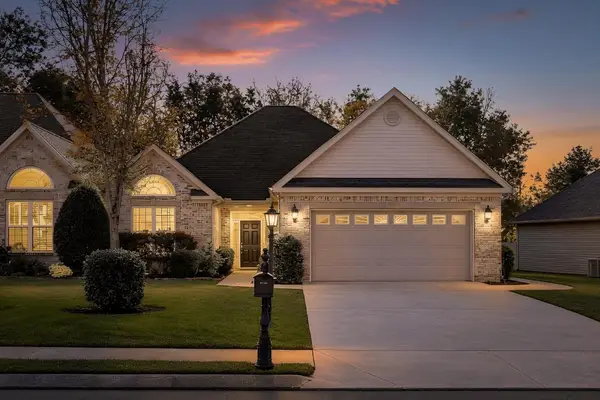 $399,000Active2 beds 2 baths1,791 sq. ft.
6622 Rapidan River Road, Hixson, TN 37343
MLS# 1546126Listed by: KELLER WILLIAMS REALTY - New
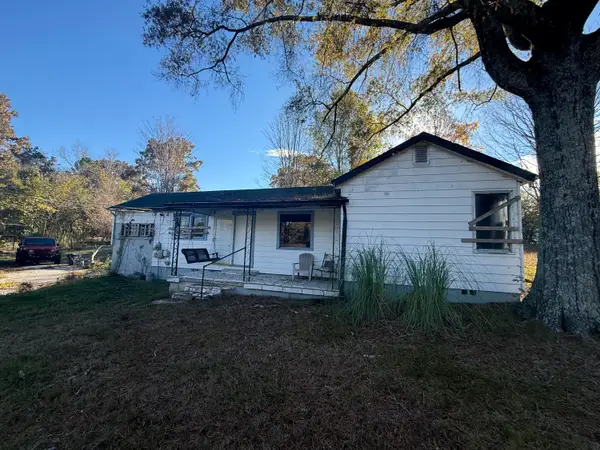 $110,000Active3 beds 1 baths1,022 sq. ft.
1526 Dallas Lake Road, Hixson, TN 37343
MLS# 1546111Listed by: TOTAL REAL ESTATE SERVICES,LLC - New
 $380,000Active2 beds 2 baths1,524 sq. ft.
7699 Lenox Trace Drive, Hixson, TN 37343
MLS# 1546082Listed by: OPENDOOR BROKERAGE LLC


Protect your home and budget from life's surprises with an Assurant Home Warranty, backed by a partner that supports you through every step of homeownership. Explore Plans.
© 2026 Better Homes and Gardens Real Estate LLC. An Anywhere Real Estate company. All rights reserved. Better Homes and Gardens® Real Estate is a registered trademark owned by Meredith Operations Corporation, licensed to Better Homes and Gardens Real Estate LLC and used with permission. Better Homes and Gardens Real Estate LLC fully supports the principles of the Fair Housing Act and the Equal Opportunity Act. Listing information is deemed reliable but is not guaranteed accurate.
Each office is independently owned and operated.
Any services or products provided by third parties are not provided by, affiliated with or related to Better Homes and Gardens Real Estate LLC, or its affiliated companies.