
502 Royal Crest Drive, Hixson, TN 37343
Local realty services provided by:Better Homes and Gardens Real Estate Signature Brokers
502 Royal Crest Drive,Hixson, TN 37343
$250,000
- 4 Beds
- 2 Baths
- 3,588 sq. ft.
- Multi-family
- Active
Listed by: kathy g tucker
Office: crye-leike, realtors
MLS#:1541849
Source:TN_CAR
Price summary
- Price:$250,000
- Price per sq. ft.:$69.68
About this home
Investor Special on this well priced Hixson Duplex. Great investment opportunity in a prime location close to shopping, dining and major commuter routes. Situated on a quiet street at the end of cul-de-sac. This all brick duplex has a large unfinished basement for possible future expansion plus a garage for both sides. Seller is selling AS IS but priced accordingly.
Contact an agent
Home facts
- Year built:1968
- Subdivision & Development:Royal Crest
- Listing ID #:1541849
- Added:1 day(s) ago
- Updated:September 01, 2026 at 11:07 PM
Rooms and interior
- Bedrooms:4
- Total bathrooms:2
- Full bathrooms:2
- Flooring:Tile, Wood
- Dining Description:Eat-in Kitchen
- Kitchen Description:Eat-in Kitchen
- Basement:Yes
- Living area:3,588 sq. ft.
Heating and cooling
- Cooling:Central Air
- Heating:Central, Heating, Natural Gas
- Central air:Yes
Structure and exterior
- Year built:1968
- Building area:3,588 sq. ft.
- Lot area:0.28 Acres
- Construction Materials:Brick
- Foundation Description:Block
- Levels:One
Utilities
- Water:Public, Water Connected
- Sewer:Public Sewer
Finances and disclosures
- Price:$250,000
- Price per sq. ft.:$69.68
- Tax amount:$2,201
Parking
- Parking description:Asphalt, Basement, Garage Faces Side
- Garage:Yes
New listings near 502 Royal Crest Drive
- New
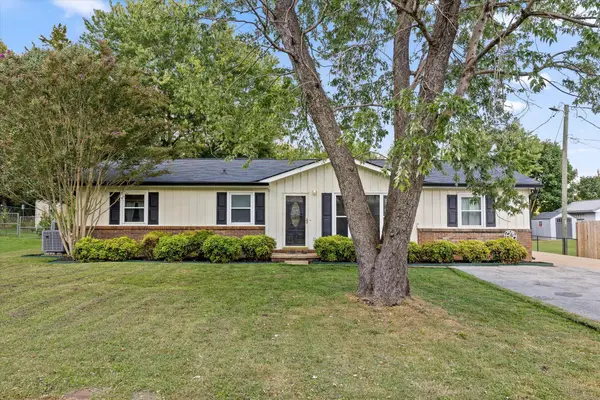 $299,000Active3 beds 2 baths1,375 sq. ft.
1389 Meadowood Drive, Hixson, TN 37343
MLS# 1541930Listed by: KELLER WILLIAMS REALTY - New
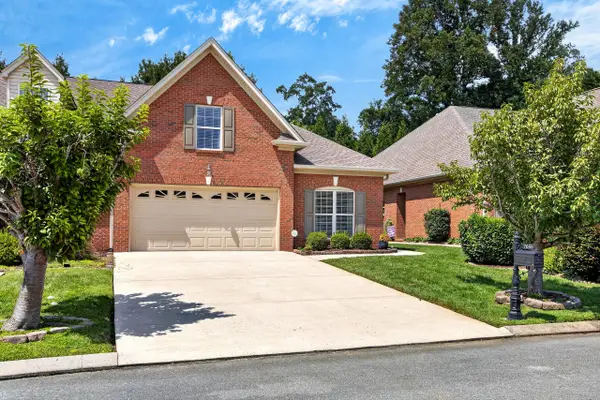 $430,000Active2 beds 2 baths1,952 sq. ft.
7691 Lenox Trace Drive, Hixson, TN 37343
MLS# 1541887Listed by: OCOEE REALTY & PROPERTY MANAGEMENT - New
 $350,000Active3 beds 3 baths1,478 sq. ft.
6624 Sandswitch Road, Hixson, TN 37343
MLS# 1541866Listed by: KELLER WILLIAMS REALTY - New
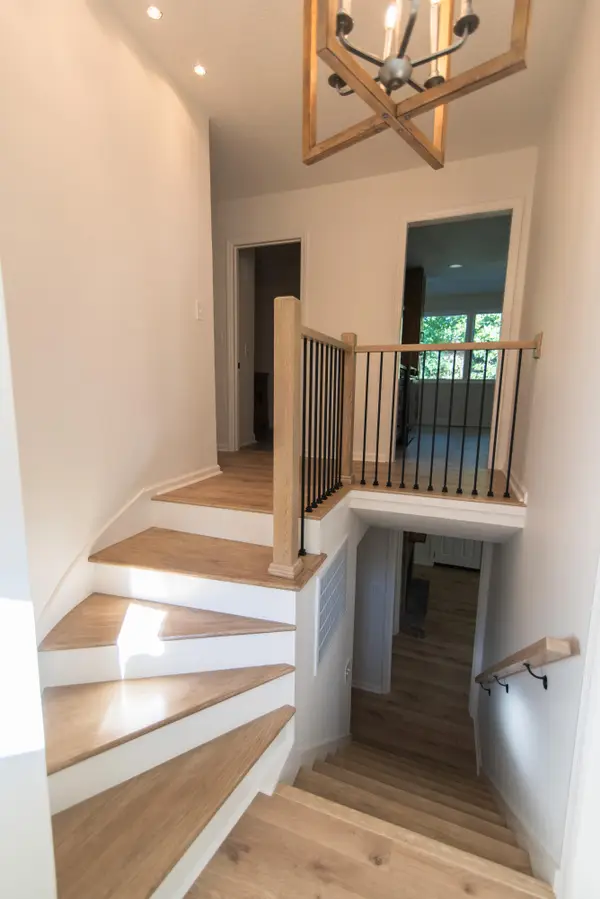 $475,000Active3 beds 3 baths1,955 sq. ft.
1634 Lakemont Drive, Hixson, TN 37343
MLS# 1541823Listed by: DONALD L. TINDELL INC - New
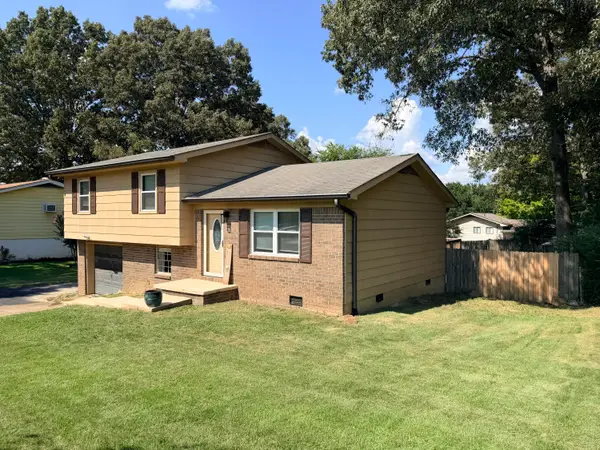 $327,000Active3 beds 2 baths1,370 sq. ft.
1627 Roberson Road #24, Hixson, TN 37343
MLS# 1541801Listed by: UNITED REAL ESTATE EXPERTS - New
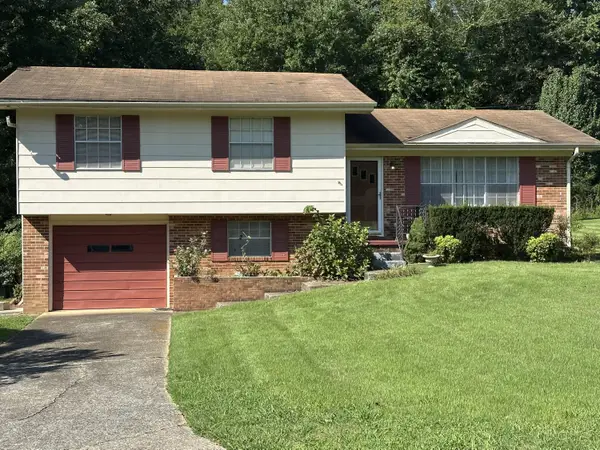 $280,000Active3 beds 2 baths1,544 sq. ft.
1630 Colorado Street, Hixson, TN 37343
MLS# 1541781Listed by: CRYE-LEIKE, REALTORS - New
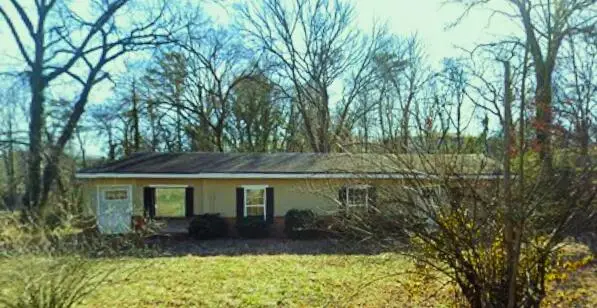 $155,000Active4 beds 2 baths1,728 sq. ft.
540 Gadd Road, Hixson, TN 37343
MLS# 1541780Listed by: SQUAREONE REALTY, LLC - New
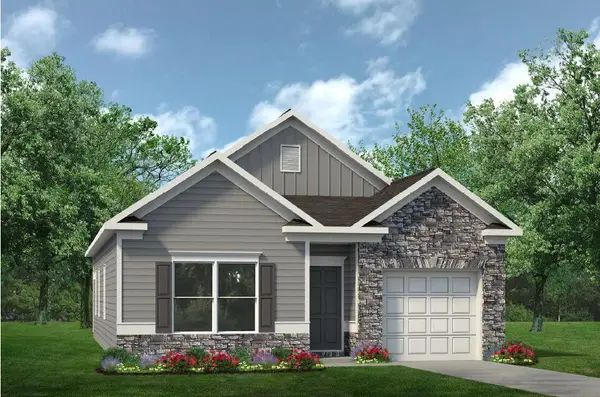 $359,990Active3 beds 2 baths1,300 sq. ft.
1122 Sonoma Circle, Hixson, TN 37343
MLS# 1541749Listed by: SDH CHATTANOOGA LLC - New
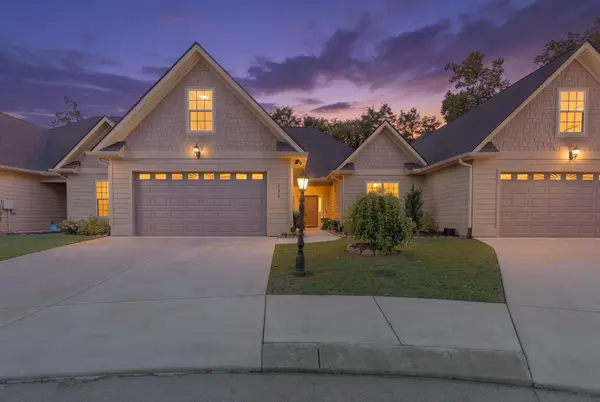 $469,000Active2 beds 2 baths1,799 sq. ft.
930 Jackson Mill Drive, Hixson, TN 37343
MLS# 1541739Listed by: CRYE-LEIKE, REALTORS


Protect your home and budget from life's surprises with an Assurant Home Warranty, backed by a partner that supports you through every step of homeownership. Explore Plans.
© 2026 Better Homes and Gardens Real Estate LLC. An Anywhere Real Estate company. All rights reserved. Better Homes and Gardens® Real Estate is a registered trademark owned by Meredith Operations Corporation, licensed to Better Homes and Gardens Real Estate LLC and used with permission. Better Homes and Gardens Real Estate LLC fully supports the principles of the Fair Housing Act and the Equal Opportunity Act. Listing information is deemed reliable but is not guaranteed accurate.
Each office is independently owned and operated.
Any services or products provided by third parties are not provided by, affiliated with or related to Better Homes and Gardens Real Estate LLC, or its affiliated companies.