
7691 Lenox Trace Drive, Hixson, TN 37343
Local realty services provided by:Better Homes and Gardens Real Estate Ben Bray & Associates
7691 Lenox Trace Drive,Hixson, TN 37343
$430,000
- 2 Beds
- 2 Baths
- 1,952 sq. ft.
- Townhouse
- Pending
Listed by: alicee stiles
Office: ocoee realty & property management
MLS#:3530106
Source:NASHVILLE
Price summary
- Price:$430,000
- Price per sq. ft.:$220.29
- Monthly HOA dues:$80
About this home
Welcome to Lenox Trace, where comfort, quality, and low-maintenance living come together beautifully! This spacious 2-bedroom, 2-full-bath luxury townhome (End unit) in Hixson offers an inviting open floor plan filled with thoughtful architectural details, including beautiful hardwood floors, heavy crown molding, specialty ceilings and a gas-log fireplace.
The well-appointed kitchen features custom cabinetry, granite countertops, stainless steel appliances and generous workspace, opening seamlessly to the dining and living areas--perfect for everyday living and entertaining.
The oversized primary suite is a true retreat with plenty of room for a sitting area and an impressive specialty ceiling. Upstairs, a finished bonus room provides wonderful additional living space, while the huge walk-in attic over the garage offers exceptional storage.
Step outside to the private patio, perfect for relaxing or entertaining, featuring a permanent gas grill connected to a dedicated gas line and a retractable awning for added shade and comfort.
Enjoy the ease of maintenance-free living in the quiet and welcoming Lenox Trace community. The association maintains the lawns and irrigation system, along with the front entrance and neighborhood street lighting, allowing you more time to simply enjoy your home....
Contact an agent
Home facts
- Year built:2010
- Subdivision & Development:Lenox Trace
- Listing ID #:3530106
- Added:50 day(s) ago
- Updated:October 22, 2026 at 08:33 AM
Rooms and interior
- Bedrooms:2
- Total bathrooms:2
- Full bathrooms:2
- Flooring:Carpet, Tile
- Kitchen Description:Dishwasher, Disposal, Microwave, Oven, Refrigerator
- Living area:1,952 sq. ft.
Heating and cooling
- Cooling:Ceiling Fan(s), Central Air, Electric
- Heating:Central, Electric
- Central air:Yes
Structure and exterior
- Year built:2010
- Building area:1,952 sq. ft.
- Lot area:0.13 Acres
- Architectural Style:Ranch
- Construction Materials:Brick
- Exterior Features:Gas Grill, Patio
- Levels:1 Story
Schools
- High school:Hixson High School
- Middle school:Hixson Middle School
- Elementary school:Middle Valley Elementary School
Utilities
- Water:Public, Water Available
- Sewer:Public Sewer
Finances and disclosures
- Price:$430,000
- Price per sq. ft.:$220.29
- Tax amount:$1,520
Features and amenities
- Appliances:Dishwasher, Disposal, Microwave, Refrigerator
- Amenities:Ceiling Fan(s), Smoke Detector(s), Walk-In Closet(s), appl_Oven
Parking
- Total parking spaces:2
- Parking description:Attached, Driveway
- Garage:Yes
- Garage spaces:2
 Copyright 2026 Realtracs Mls. All rights reserved. Realtracs Mls provides content displayed here (“provided content”) on an “as is” basis and makes no representations or warranties regarding the provided content, including, but not limited to those of non-infringement, timeliness, accuracy, or completeness. Individuals and companies using information presented are responsible for verification and validation of information they utilize and present to their customers and clients. Realtracs Mls will not be liable for any damage or loss resulting from use of the provided content or the products available through Portals, IDX, VOW, and/or Syndication. Recipients of this information shall not resell, redistribute, reproduce, modify, or otherwise copy any portion thereof without the expressed written consent of Realtracs Mls.
New listings near 7691 Lenox Trace Drive
- Coming SoonOpen Sun, 11am to 1pm
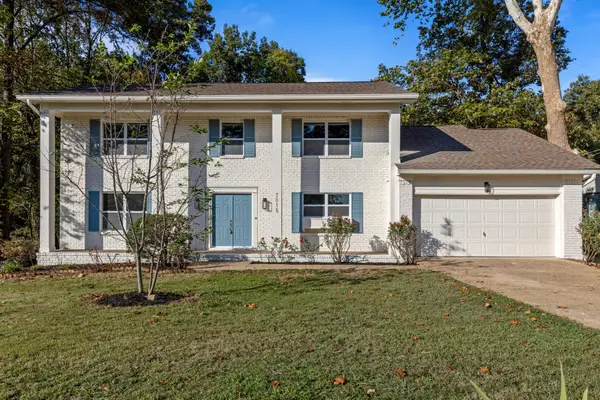 $450,000Coming Soon5 beds 3 baths2,885 sq. ft.
7015 Fairington Circle, Hixson, TN 37343
MLS# 3622802Listed by: GREATER DOWNTOWN REALTY DBA KELLER WILLIAMS REALTY - Coming SoonOpen Sat, 1 to 3pm
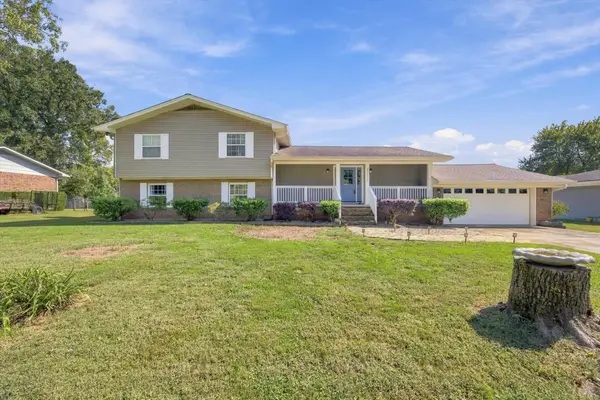 $500,000Coming Soon3 beds 3 baths3,030 sq. ft.
8252 Oxford Drive, Hixson, TN 37343
MLS# 3621085Listed by: EXP REALTY LLC - New
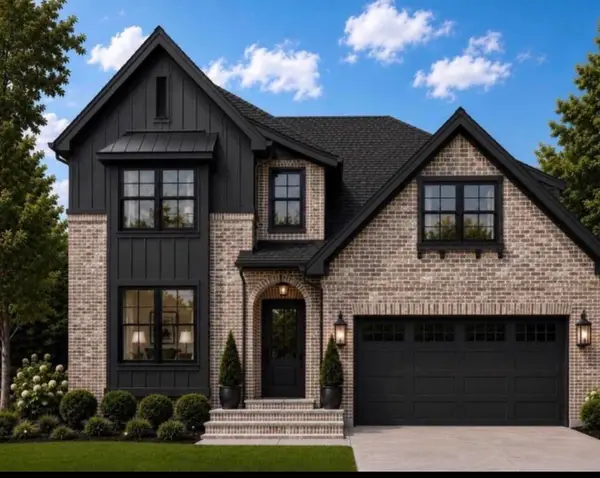 $699,000Active5 beds 4 baths3,400 sq. ft.
2099 Paige Meadows Ct, Lot 8, Hixson, TN 37343
MLS# 1544974Listed by: LOCAL ROOTS REALTY - New
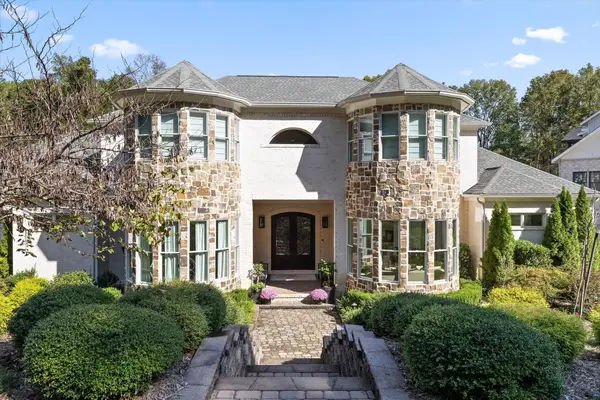 $2,590,000Active6 beds 5 baths6,480 sq. ft.
2008 River Bluff Drive, Hixson, TN 37343
MLS# 1544931Listed by: KELLER WILLIAMS REALTY - New
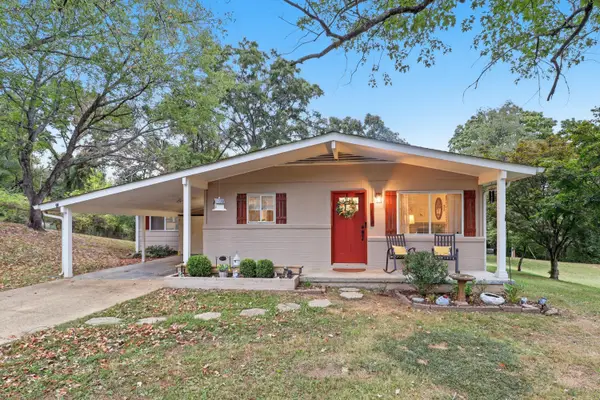 $289,000Active3 beds 2 baths1,520 sq. ft.
1213 Northern Hills Road, Hixson, TN 37343
MLS# 1544907Listed by: SIMPLIHOM - New
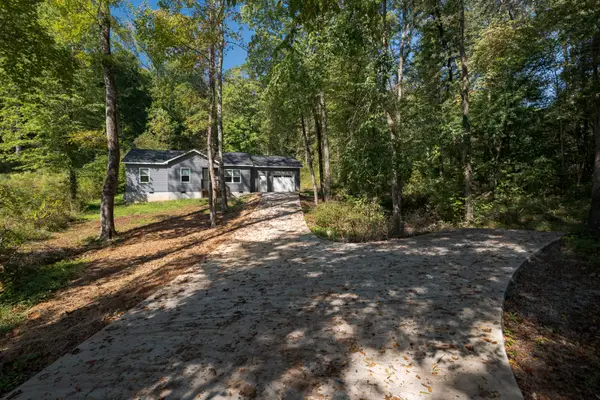 $235,000Active3 beds 2 baths972 sq. ft.
7607 Dayton Pike, Hixson, TN 37343
MLS# 3623132Listed by: SMALLTOWN HUNTING PROPERTIES & REAL ESTATE - New
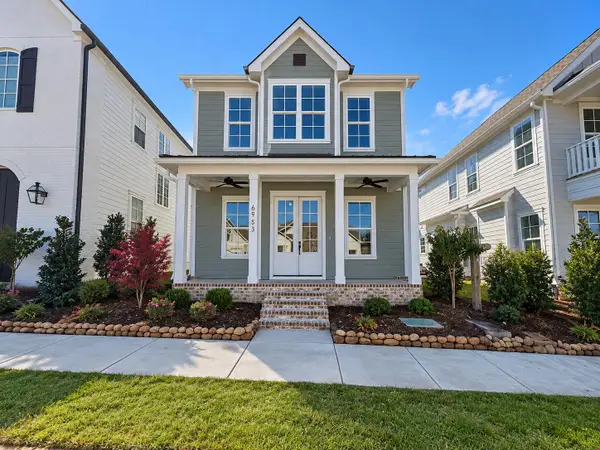 $563,965Active3 beds 3 baths1,900 sq. ft.
6953 Charming Place #226, Hixson, TN 37343
MLS# 1544865Listed by: GREENTECH HOMES LLC - New
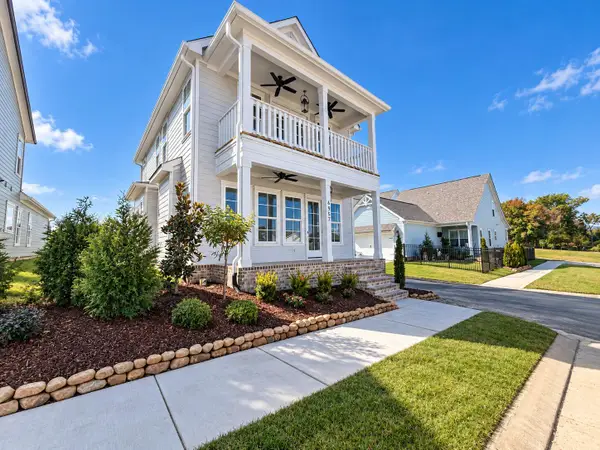 $546,135Active3 beds 3 baths2,200 sq. ft.
6957 Charming Place #227, Hixson, TN 37343
MLS# 1544866Listed by: GREENTECH HOMES LLC 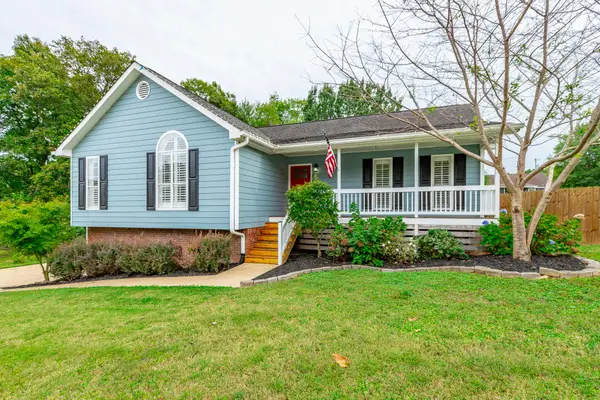 $385,000Pending3 beds 2 baths2,000 sq. ft.
622 Ashbrook Drive, Hixson, TN 37343
MLS# 1544699Listed by: REAL ESTATE PARTNERS CHATTANOOGA LLC- New
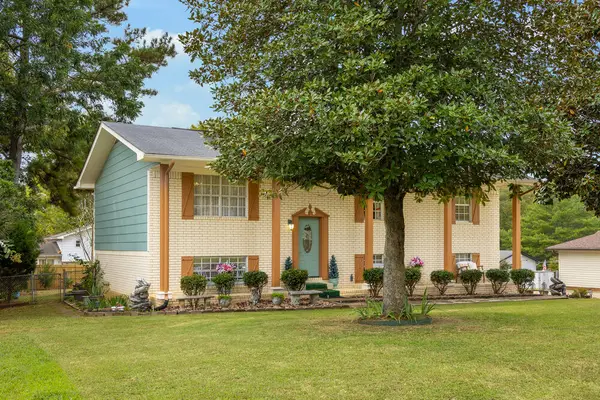 $348,000Active3 beds 2 baths1,872 sq. ft.
1513 Caramel Circle, Hixson, TN 37343
MLS# 1544532Listed by: KELLER WILLIAMS REALTY


Protect your home and budget from life's surprises with an Assurant Home Warranty, backed by a partner that supports you through every step of homeownership. Explore Plans.
© 2026 Better Homes and Gardens Real Estate LLC. An Anywhere Real Estate company. All rights reserved. Better Homes and Gardens® Real Estate is a registered trademark owned by Meredith Operations Corporation, licensed to Better Homes and Gardens Real Estate LLC and used with permission. Better Homes and Gardens Real Estate LLC fully supports the principles of the Fair Housing Act and the Equal Opportunity Act. Listing information is deemed reliable but is not guaranteed accurate.
Each office is independently owned and operated.
Any services or products provided by third parties are not provided by, affiliated with or related to Better Homes and Gardens Real Estate LLC, or its affiliated companies.