
5106 Certain Circle, Hixson, TN 37343
Local realty services provided by:Better Homes and Gardens Real Estate Jackson Realty
5106 Certain Circle,Hixson, TN 37343
$299,700
- 2 Beds
- 3 Baths
- 1,152 sq. ft.
- Single family
- Active
Listed by: christopher todd
Office: rogue real estate company llc.
MLS#:1542073
Source:TN_CAR
Price summary
- Price:$299,700
- Price per sq. ft.:$260.16
- Monthly HOA dues:$100
About this home
THE MODEL HOME IS NOW AVAILABLE!
There is a reason this home was chosen to showcase Northpoint Cottages. Beautifully finished, loaded with upgrades, and completely move-in ready, this detached two-bedroom model home presents a rare opportunity to own one of the community's most thoughtfully appointed homes at an exceptional value.
From the moment you arrive, the oversized covered porches, fencing, and charming curb appeal set this home apart. Inside, the model-home upgrades continue with real engineered hardwood flooring, a tile kitchen backsplash, under-cabinet lighting, and an upgraded primary bath featuring a full tile shower with glass door.
The light-filled main level brings the kitchen, dining, and living spaces together in an open layout that feels both spacious and inviting. Soaring ceilings on both levels create an impressive sense of openness and make the home feel considerably larger than expected.
Upstairs, both bedrooms are true suites, each with its own private bath. This thoughtful layout offers tremendous flexibility for homeowners who value privacy, guests who stay awhile, roommates, or buyers considering long-term rental potential.
Located in the heart of Hixson and zoned for Big Ridge Elementary, Northpoint Cottages offers convenient access to shopping, dining, parks, medical facilities, and downtown Chattanooga--all while providing the privacy and independence of a detached home.
Best of all, there is nothing left to wait on. This home is COMPLETE, MOVE-IN READY, and already includes the upgrades and finishing touches that made it the showcase home for the community.
This is also the LAST move-in-ready home currently available at Northpoint Cottages. For buyers looking for new construction without the wait--and an opportunity to purchase the community's model home with upgrades already in place--this one deserves a closer look....
Contact an agent
Home facts
- Year built:2025
- Subdivision & Development:Northpoint Cottages
- Listing ID #:1542073
- Added:49 day(s) ago
- Updated:October 23, 2026 at 03:18 PM
Rooms and interior
- Bedrooms:2
- Total bathrooms:3
- Full bathrooms:2
- Half bathrooms:1
- Flooring:Luxury Vinyl
- Dining Description:Eat-in Kitchen
- Bathrooms Description:Double Vanity, Tub/shower Combo
- Kitchen Description:Eat-in Kitchen
- Living area:1,152 sq. ft.
Heating and cooling
- Cooling:Central Air, Electric
- Heating:Central, Electric, Heating
- Central air:Yes
Structure and exterior
- Roof:Shingle
- Year built:2025
- Building area:1,152 sq. ft.
- Construction Materials:HardiPlank Type
- Exterior Features:Garden, Rain Gutters
- Foundation Description:Slab
Utilities
- Water:Public, Water Connected
- Sewer:Public Sewer, Sewer Connected
Finances and disclosures
- Price:$299,700
- Price per sq. ft.:$260.16
Features and amenities
- Amenities:Ceiling Fan(s), Granite Counters, High Ceilings, High Speed Internet, Pantry, Sitting Area, Walk-In Closet(s)
Parking
- Parking description:Off Street, On Street, Parking Lot, Paved
New listings near 5106 Certain Circle
- Open Sun, 2 to 4pmNew
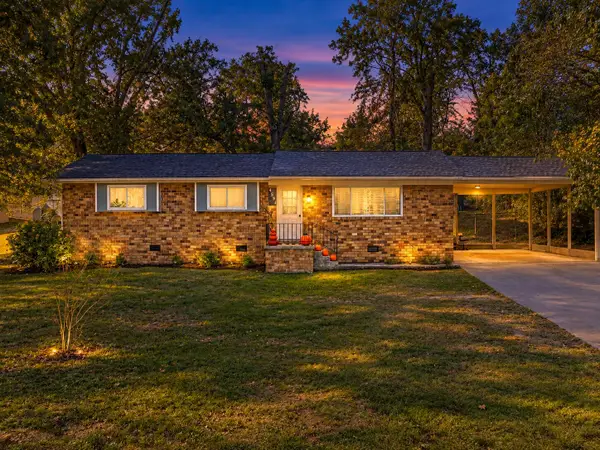 $250,000Active3 beds 2 baths1,182 sq. ft.
4531 Norcross Road, Hixson, TN 37343
MLS# 1545040Listed by: KELLER WILLIAMS REALTY - Open Sun, 2 to 4pmNew
 $319,900Active3 beds 3 baths1,488 sq. ft.
442 Firefly Trail, Hixson, TN 37343
MLS# 1544991Listed by: ZACH TAYLOR - CHATTANOOGA - New
 $25,000Active0.42 Acres
7364 Mccormack Drive, Hixson, TN 37343
MLS# 1544993Listed by: ZACH TAYLOR - CHATTANOOGA - Open Sat, 2 to 4pmNew
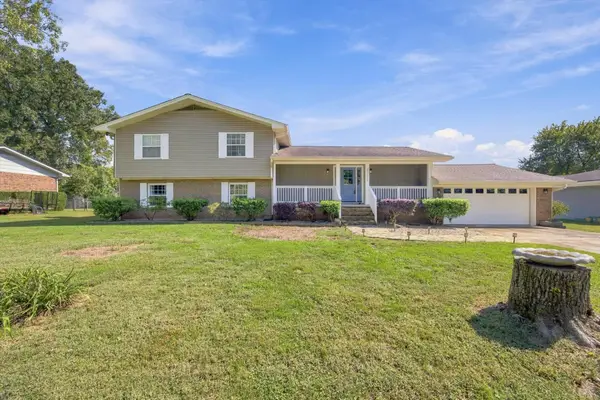 $500,000Active3 beds 3 baths3,030 sq. ft.
8252 Oxford Drive, Hixson, TN 37343
MLS# 1544655Listed by: EXP REALTY, LLC - Open Sun, 12 to 2pmNew
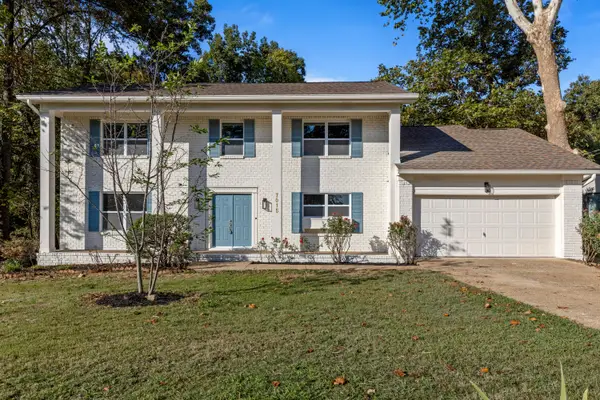 $450,000Active5 beds 3 baths2,885 sq. ft.
7015 Fairington Circle, Hixson, TN 37343
MLS# 1544854Listed by: KELLER WILLIAMS REALTY - New
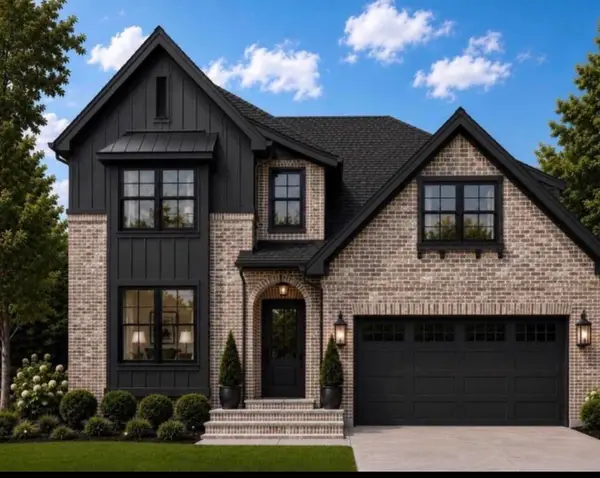 $699,000Active5 beds 4 baths3,400 sq. ft.
2099 Paige Meadows Ct, Lot 8, Hixson, TN 37343
MLS# 1544974Listed by: LOCAL ROOTS REALTY - New
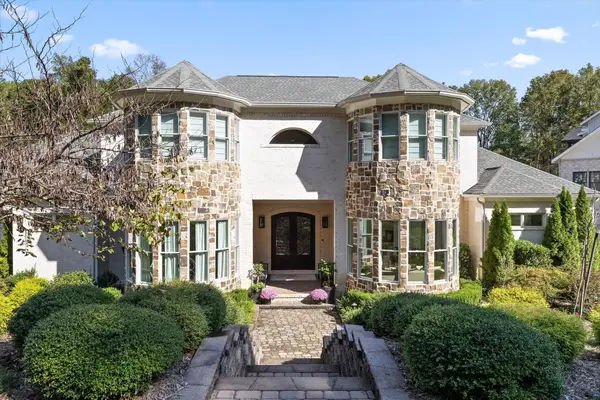 $2,590,000Active6 beds 5 baths6,480 sq. ft.
2008 River Bluff Drive, Hixson, TN 37343
MLS# 1544931Listed by: KELLER WILLIAMS REALTY - New
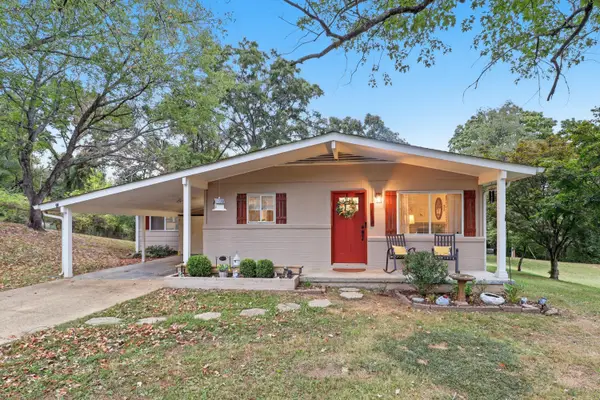 $289,000Active3 beds 2 baths1,520 sq. ft.
1213 Northern Hills Road, Hixson, TN 37343
MLS# 1544907Listed by: SIMPLIHOM - New
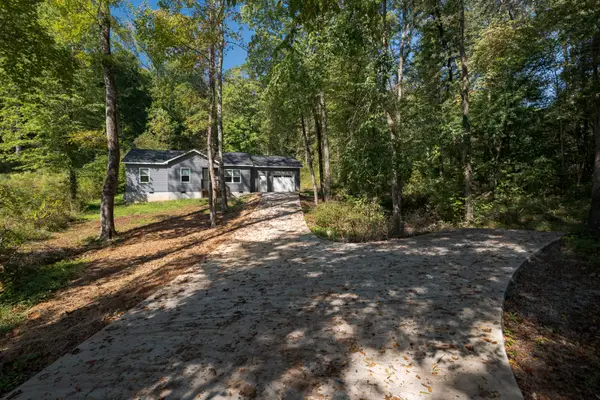 $235,000Active3 beds 2 baths972 sq. ft.
7607 Dayton Pike, Hixson, TN 37343
MLS# 3623132Listed by: SMALLTOWN HUNTING PROPERTIES & REAL ESTATE - New
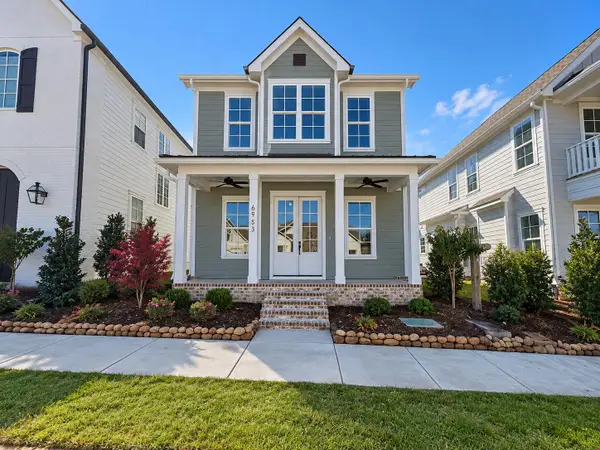 $563,965Active3 beds 3 baths1,900 sq. ft.
6953 Charming Place #226, Hixson, TN 37343
MLS# 1544865Listed by: GREENTECH HOMES LLC


Protect your home and budget from life's surprises with an Assurant Home Warranty, backed by a partner that supports you through every step of homeownership. Explore Plans.
© 2026 Better Homes and Gardens Real Estate LLC. An Anywhere Real Estate company. All rights reserved. Better Homes and Gardens® Real Estate is a registered trademark owned by Meredith Operations Corporation, licensed to Better Homes and Gardens Real Estate LLC and used with permission. Better Homes and Gardens Real Estate LLC fully supports the principles of the Fair Housing Act and the Equal Opportunity Act. Listing information is deemed reliable but is not guaranteed accurate.
Each office is independently owned and operated.
Any services or products provided by third parties are not provided by, affiliated with or related to Better Homes and Gardens Real Estate LLC, or its affiliated companies.