
617 Danbridge Drive, Hixson, TN 37343
Local realty services provided by:Better Homes and Gardens Real Estate Jackson Realty
617 Danbridge Drive,Hixson, TN 37343
$375,000
- 5 Beds
- 3 Baths
- 2,865 sq. ft.
- Single family
- Active
Listed by: asher black, jon pedersen
Office: keller williams realty
MLS#:1539391
Source:TN_CAR
Price summary
- Price:$375,000
- Price per sq. ft.:$130.89
About this home
Space, updates, and room to spread out -- this beautifully refreshed all-brick home in the established Dana Hills neighborhood delivers nearly 2,900 square feet across two finished levels, with 5 bedrooms, 3 full baths, and a layout flexible enough for however you live. Major updates include a newer roof and HVAC system. The striking blue double-door entry opens to a bright main level with gleaming floors, a spacious living room, and a separate dining room that flows into the showstopper kitchen: crisp white cabinetry, granite countertops, stainless appliances, pendant lighting, and an oversized island with seating for a crowd. The adjoining breakfast room features custom built-ins and sliding doors to an enormous covered deck -- complete with porch swing -- overlooking the big backyard, ready for morning coffee, game-day cookouts, and everything in between.
Bedrooms on the main level include an en suite with a stylishly updated bath, while the finished lower level adds a large den anchored by a dramatic fireplace, additional bedrooms with fresh, fun finishes, a third full bath with walk-in shower, a dedicated laundry room, and a two-car garage. Below the deck, a huge covered patio doubles your outdoor living space, and the gently rolling 0.37-acre corner lot has room for a fire pit and plenty of play.
All this in the heart of Middle Valley -- minutes to Hixson Pike, Chester Frost Park and Chickamauga Lake, shopping, dining, and an easy commute to downtown Chattanooga. Homes with this much finished space and this level of freshness are a rare find -- come see it before someone else calls it home!...
Contact an agent
Home facts
- Year built:1973
- Subdivision & Development:Dana Hills
- Listing ID #:1539391
- Added:90 day(s) ago
- Updated:October 23, 2026 at 03:18 PM
Rooms and interior
- Bedrooms:5
- Total bathrooms:3
- Full bathrooms:3
- Flooring:Carpet, Hardwood, Tile, Vinyl
- Dining Description:Breakfast Room, Eat-in Kitchen, Separate Dining Room
- Bathrooms Description:Separate Shower
- Kitchen Description:Eat-in Kitchen
- Bedroom Description:Primary Downstairs
- Basement:Yes
- Living area:2,865 sq. ft.
Heating and cooling
- Cooling:Central Air, Electric
- Heating:Central, Heating, Natural Gas
- Central air:Yes
Structure and exterior
- Roof:Shingle
- Year built:1973
- Building area:2,865 sq. ft.
- Lot area:0.37 Acres
- Architectural Style:Split Foyer
- Construction Materials:Brick
- Exterior Features:Rain Gutters
Utilities
- Water:Public, Water Connected
- Sewer:Septic Tank
Finances and disclosures
- Price:$375,000
- Price per sq. ft.:$130.89
- Tax amount:$1,542
Features and amenities
- Amenities:Pantry
Parking
- Parking description:Attached Garage, Basement, Garage Door Opener, Garage Faces Side, Off Street
- Garage:Yes
New listings near 617 Danbridge Drive
- Open Sun, 2 to 4pmNew
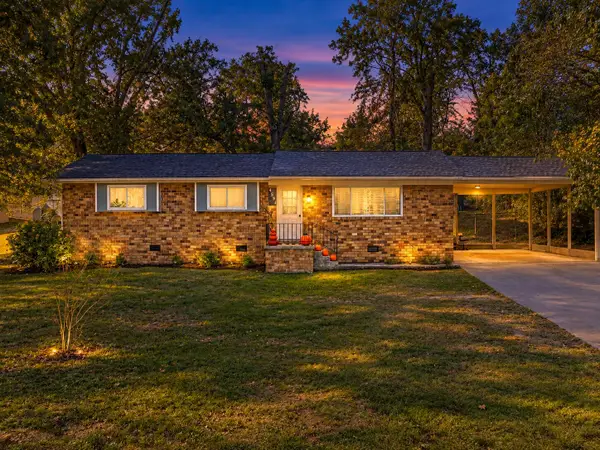 $250,000Active3 beds 2 baths1,182 sq. ft.
4531 Norcross Road, Hixson, TN 37343
MLS# 1545040Listed by: KELLER WILLIAMS REALTY - Open Sun, 2 to 4pmNew
 $319,900Active3 beds 3 baths1,488 sq. ft.
442 Firefly Trail, Hixson, TN 37343
MLS# 1544991Listed by: ZACH TAYLOR - CHATTANOOGA - New
 $25,000Active0.42 Acres
7364 Mccormack Drive, Hixson, TN 37343
MLS# 1544993Listed by: ZACH TAYLOR - CHATTANOOGA - Open Sat, 2 to 4pmNew
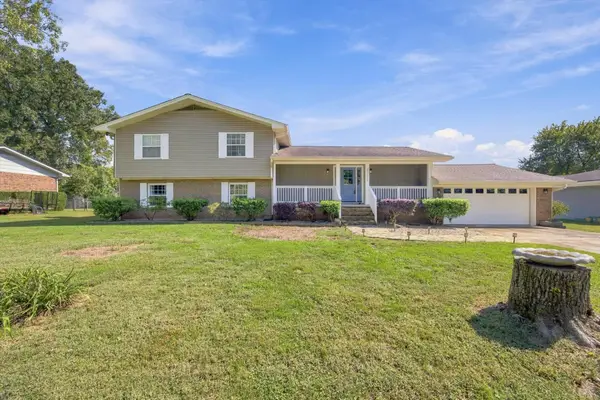 $500,000Active3 beds 3 baths3,030 sq. ft.
8252 Oxford Drive, Hixson, TN 37343
MLS# 1544655Listed by: EXP REALTY, LLC - Open Sun, 12 to 2pmNew
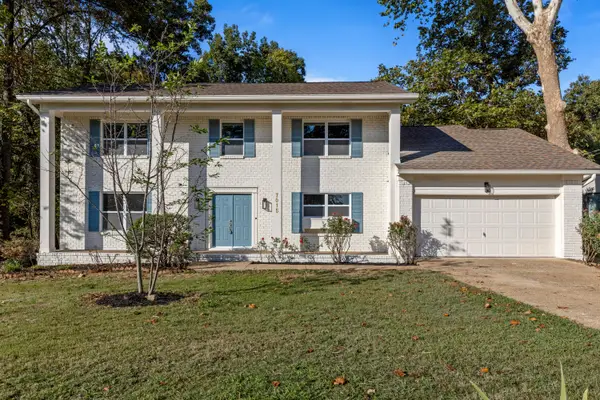 $450,000Active5 beds 3 baths2,885 sq. ft.
7015 Fairington Circle, Hixson, TN 37343
MLS# 1544854Listed by: KELLER WILLIAMS REALTY - New
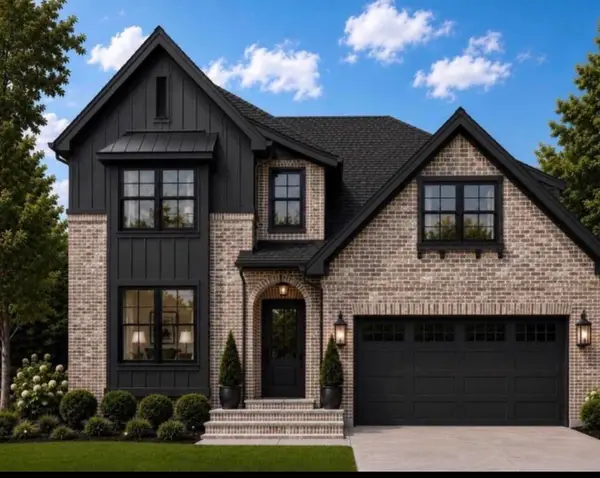 $699,000Active5 beds 4 baths3,400 sq. ft.
2099 Paige Meadows Ct, Lot 8, Hixson, TN 37343
MLS# 1544974Listed by: LOCAL ROOTS REALTY - New
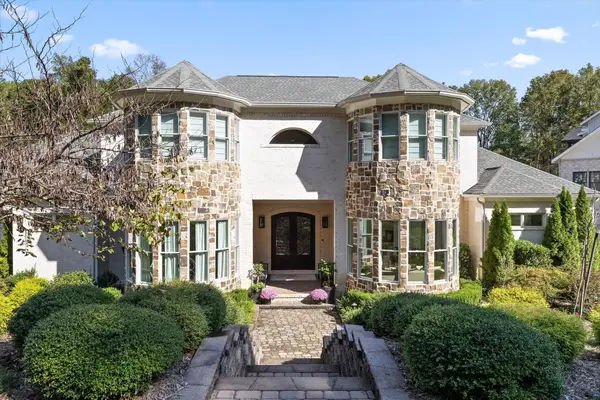 $2,590,000Active6 beds 5 baths6,480 sq. ft.
2008 River Bluff Drive, Hixson, TN 37343
MLS# 1544931Listed by: KELLER WILLIAMS REALTY - New
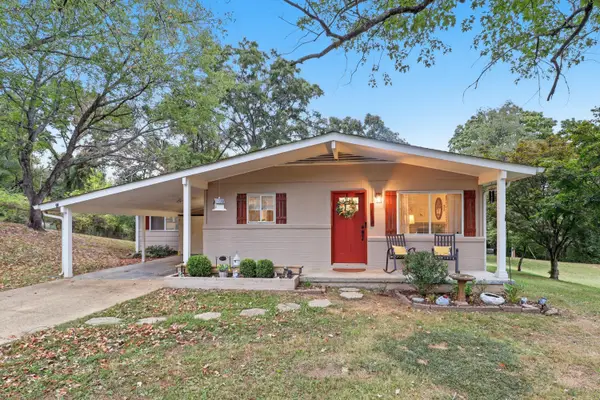 $289,000Active3 beds 2 baths1,520 sq. ft.
1213 Northern Hills Road, Hixson, TN 37343
MLS# 1544907Listed by: SIMPLIHOM - New
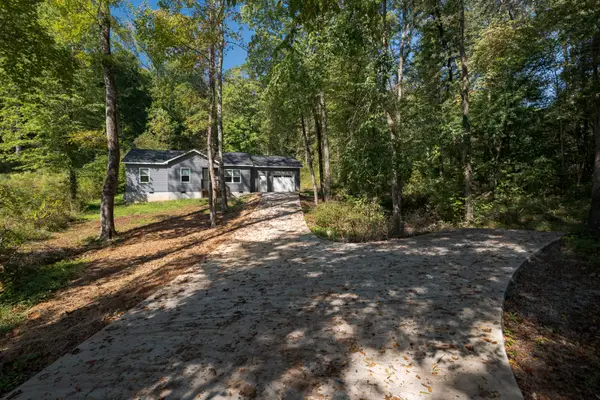 $235,000Active3 beds 2 baths972 sq. ft.
7607 Dayton Pike, Hixson, TN 37343
MLS# 3623132Listed by: SMALLTOWN HUNTING PROPERTIES & REAL ESTATE - New
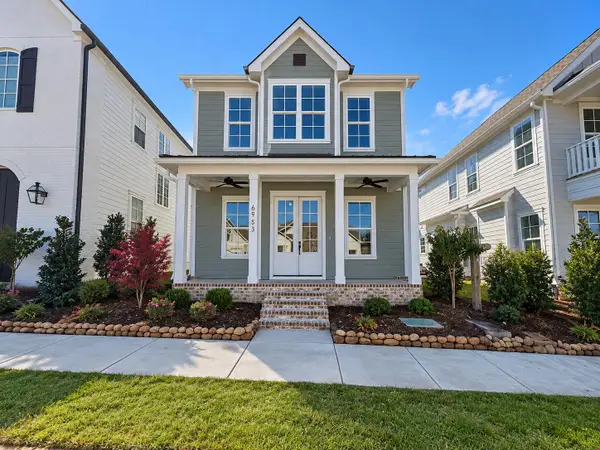 $563,965Active3 beds 3 baths1,900 sq. ft.
6953 Charming Place #226, Hixson, TN 37343
MLS# 1544865Listed by: GREENTECH HOMES LLC


Protect your home and budget from life's surprises with an Assurant Home Warranty, backed by a partner that supports you through every step of homeownership. Explore Plans.
© 2026 Better Homes and Gardens Real Estate LLC. An Anywhere Real Estate company. All rights reserved. Better Homes and Gardens® Real Estate is a registered trademark owned by Meredith Operations Corporation, licensed to Better Homes and Gardens Real Estate LLC and used with permission. Better Homes and Gardens Real Estate LLC fully supports the principles of the Fair Housing Act and the Equal Opportunity Act. Listing information is deemed reliable but is not guaranteed accurate.
Each office is independently owned and operated.
Any services or products provided by third parties are not provided by, affiliated with or related to Better Homes and Gardens Real Estate LLC, or its affiliated companies.