
6451 Faultless Way, Hixson, TN 37343
Local realty services provided by:Better Homes and Gardens Real Estate Signature Brokers
6451 Faultless Way,Hixson, TN 37343
$385,000
- 4 Beds
- 2 Baths
- 1,800 sq. ft.
- Single family
- Pending
Listed by: brandy sams coleman, jannis sams
Office: crye-leike, realtors
MLS#:1535235
Source:TN_CAR
Price summary
- Price:$385,000
- Price per sq. ft.:$213.89
About this home
Gorgeous Ranch Home with All the Extras - Must See!
Welcome to this stunning ranch home featuring an incredibly open floor plan and move-in ready condition. The beautiful great room boasts high ceilings, rich hardwood floors, and a cozy gas log fireplace -- perfect for entertaining or relaxing.
The cook's dream kitchen shines with custom cabinets and tile flooring. Retreat to the luxurious master suite with its spa-like tiled shower and spacious walk-in closet. Two additional bedrooms and a full bath complete the main level.
Upstairs, enjoy a versatile bedroom/bonus room above the garage. The home is pre-wired for surround sound throughout.
Exterior & Outdoor Living:
Low-maintenance exterior, Large two-car garage, Flat, easy-care yard with wonderful views of Big Ridge and Signal Mountain,
Gorgeously landscaped with mature trees and plants, Fenced backyard, Covered deck and has a Rainmaker irrigation system
Location Highlights:
5 miles from Publix
15 minutes to downtown Chattanooga
15 minutes to the lake
Priced to sell at $395,000 The roof is 1 year young and HVAC 3 years young!
This one won't last long -- you will absolutely love it! Schedule your showing today....
Contact an agent
Home facts
- Year built:2007
- Subdivision & Development:Sunset Pointe
- Listing ID #:1535235
- Added:96 day(s) ago
- Updated:August 26, 2026 at 08:13 AM
Rooms and interior
- Bedrooms:4
- Total bathrooms:2
- Full bathrooms:2
- Rooms Total:6
- Flooring:Hardwood
- Dining Description:Separate Dining Room
- Bathrooms Description:Tub/shower Combo
- Bedroom Description:Primary Downstairs
- Basement:Yes
- Living area:1,800 sq. ft.
Heating and cooling
- Cooling:Central Air, Electric
- Heating:Ceiling, Central, Heating
- Central air:Yes
Structure and exterior
- Roof:Shingle
- Year built:2007
- Building area:1,800 sq. ft.
- Lot area:0.23 Acres
- Construction Materials:Brick, Vinyl Siding
- Exterior Features:Rain Gutters
- Foundation Description:Permanent
- Levels:One, One and One Half
Utilities
- Water:Public
- Sewer:Public Sewer, Sewer Connected
Finances and disclosures
- Price:$385,000
- Price per sq. ft.:$213.89
- Tax amount:$2,869
Features and amenities
- Amenities:Ceiling Fan(s), Granite Counters, Vaulted Ceiling(s), Walk-In Closet(s)
Parking
- Parking description:Attached Garage, Concrete, Driveway, Garage Door Opener, Kitchen Level
- Garage:Yes
New listings near 6451 Faultless Way
- Coming Soon
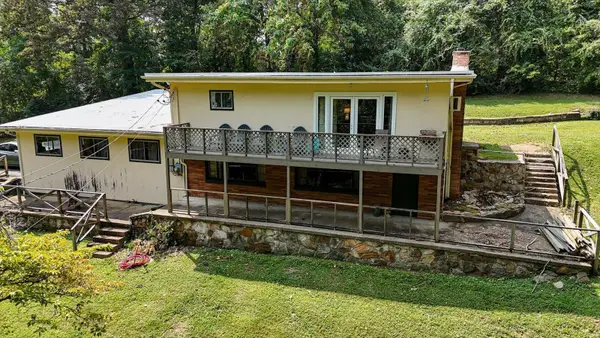 $245,000Coming Soon3 beds 2 baths1,700 sq. ft.
1928 Albermarle Drive, Hixson, TN 37343
MLS# 3205560Listed by: GREATER DOWNTOWN REALTY DBA KELLER WILLIAMS REALTY - Coming Soon
 $249,000Coming Soon2 beds 1 baths1,064 sq. ft.
1237 Gadd Road, Hixson, TN 37343
MLS# 3216549Listed by: GREATER DOWNTOWN REALTY DBA KELLER WILLIAMS REALTY - Coming Soon
 $990,000Coming Soon4 beds 3 baths3,239 sq. ft.
6517 Shelter Cove Drive #1, Hixson, TN 37343
MLS# 3170902Listed by: GREATER DOWNTOWN REALTY DBA KELLER WILLIAMS REALTY - Coming Soon
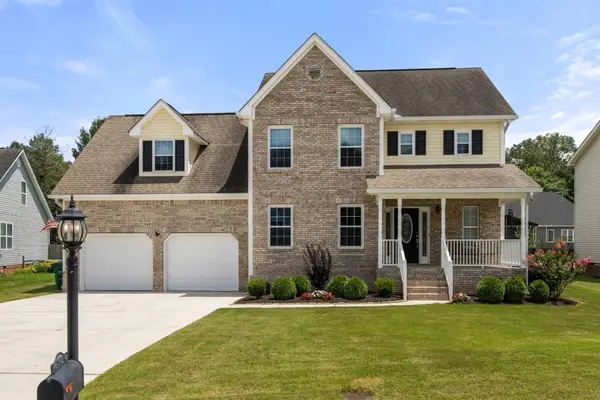 $509,000Coming Soon4 beds 3 baths2,395 sq. ft.
7776 Lynnle Way, Hixson, TN 37343
MLS# 2958436Listed by: GREATER DOWNTOWN REALTY DBA KELLER WILLIAMS REALTY - New
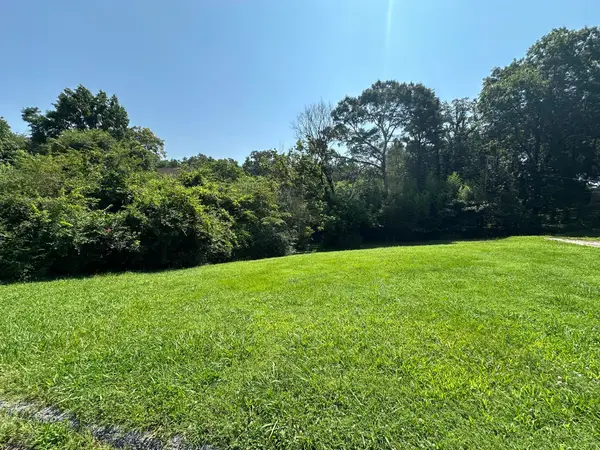 $40,000Active0.24 Acres
0 Esquire Lane, Hixson, TN 37343
MLS# 1541479Listed by: HORIZON SOTHEBY'S INTERNATIONAL REALTY 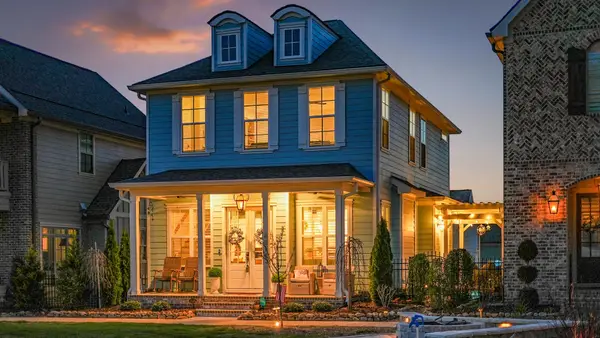 $589,000Pending4 beds 4 baths2,308 sq. ft.
6814 Betsy Lane, Hixson, TN 37343
MLS# 3525880Listed by: REAL ESTATE PARTNERS CHATTANOOGA, LLC- New
 $672,900Active5 beds 4 baths3,200 sq. ft.
7090 Farmstead Drive #188, Hixson, TN 37343
MLS# 1541390Listed by: GREENTECH HOMES LLC - New
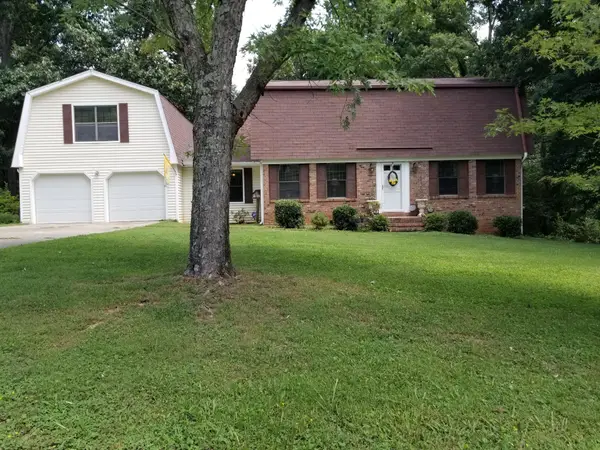 $385,000Active4 beds 3 baths2,168 sq. ft.
6619 Schooner Bay Lane, Hixson, TN 37343
MLS# 3525541Listed by: RE/MAX PROPERTIES - New
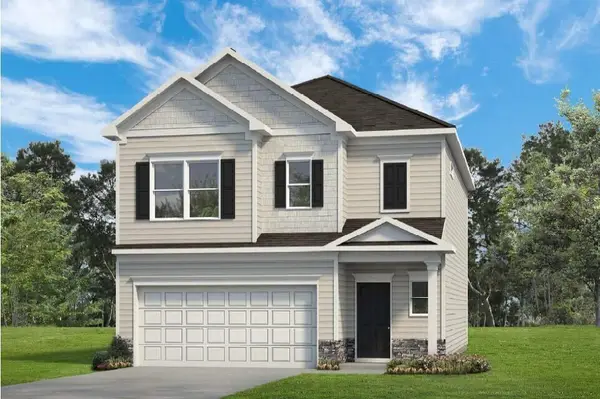 $389,990Active3 beds 3 baths1,933 sq. ft.
8383 Landon Court, Hixson, TN 37343
MLS# 1541384Listed by: SDH CHATTANOOGA LLC - New
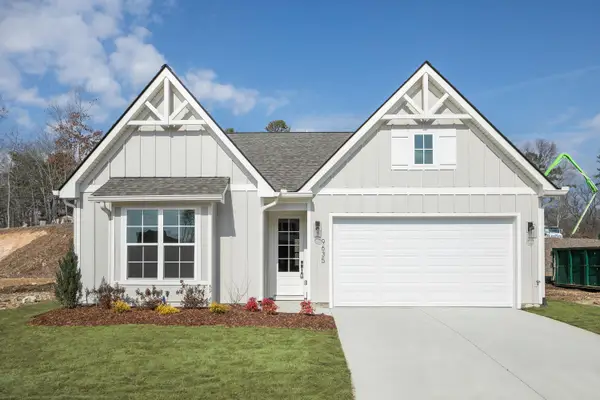 $444,000Active3 beds 3 baths2,200 sq. ft.
337 Fernshade Lane #337, Hixson, TN 37343
MLS# 1541387Listed by: GREENTECH HOMES LLC


Protect your home and budget from life's surprises with an Assurant Home Warranty, backed by a partner that supports you through every step of homeownership. Explore Plans.
© 2026 Better Homes and Gardens Real Estate LLC. An Anywhere Real Estate company. All rights reserved. Better Homes and Gardens® Real Estate is a registered trademark owned by Meredith Operations Corporation, licensed to Better Homes and Gardens Real Estate LLC and used with permission. Better Homes and Gardens Real Estate LLC fully supports the principles of the Fair Housing Act and the Equal Opportunity Act. Listing information is deemed reliable but is not guaranteed accurate.
Each office is independently owned and operated.
Any services or products provided by third parties are not provided by, affiliated with or related to Better Homes and Gardens Real Estate LLC, or its affiliated companies.