
6504 Queensbury Lane, Hixson, TN 37343
Local realty services provided by:Better Homes and Gardens Real Estate Signature Brokers
6504 Queensbury Lane,Hixson, TN 37343
$690,000
- 4 Beds
- 4 Baths
- - sq. ft.
- Single family
- Sold
Listed by: cassie king
Office: better homes and gardens real estate signature brokers
MLS#:1538859
Source:TN_CAR
Sorry, we are unable to map this address
Price summary
- Price:$690,000
- Monthly HOA dues:$79.17
About this home
Welcome to this beautifully maintained all-brick home, built in 1994 and perfectly situated on a quiet cul-de-sac in the highly sought-after Ramsgate community. Offering 3,260 square feet, 4 bedrooms, 3.5 bathrooms, and sitting on a generous 0.45-acre lot, this exceptional property backs up to one of the neighborhood's largest ponds, providing peaceful water views, a picturesque fountain, and a serene setting you'll enjoy year-round.
Designed for both comfortable everyday living and effortless entertaining, the fenced backyard offers plenty of room for children and pets to play while you relax on the screened porch overlooking the water. A spacious three-car garage provides ample parking and storage for vehicles, recreational equipment, and hobbies.
Inside, you'll find a timeless floor plan featuring both formal and casual living spaces, gleaming hardwood floors, and a warm, inviting family room with a see-through fireplace that opens to the kitchen. The spacious kitchen is the heart of the home, offering abundant cabinetry, a large center island, generous pantry space, and stainless steel appliances--perfect for preparing meals and gathering with family and friends. A formal dining room is ideal for hosting holidays and special occasions, while the formal living room offers flexibility as a home office, sitting room, or additional living area. An oversized pantry just off the garage adds even more convenience.
Upstairs, the spacious primary suite serves as a private retreat with an en-suite bath, while three additional bedrooms provide generous space for family and guests. A charming hidden room adds a unique touch and makes the perfect playroom, reading nook, hobby room, or creative space. Ideally located in the heart of Hixson, this home is just minutes from shopping, dining, schools, medical facilities, parks, Chickamauga Lake, and everyday conveniences. Residents of Ramsgate enjoy exceptional neighborhood amenities, including a private clubhouse, swimming pool, scenic ponds, beautifully maintained common areas, sidewalks, and street lighting. Combining timeless craftsmanship, spacious living, beautiful pond views, and an unbeatable location, this exceptional Ramsgate home truly has it all. Schedule your private showing today and experience everything this remarkable property has to offer....
Contact an agent
Home facts
- Year built:1994
- Subdivision & Development:Ramsgate
- Listing ID #:1538859
- Added:66 day(s) ago
- Updated:September 21, 2026 at 05:56 AM
Rooms and interior
- Bedrooms:4
- Total bathrooms:4
- Full bathrooms:3
- Half bathrooms:1
- Rooms Total:12
- Flooring:Carpet, Ceramic Tile, Hardwood
- Dining Description:Breakfast Nook, Eat-in Kitchen, Separate Dining Room
- Bathrooms Description:Double Vanity, Separate Shower, Tub/shower Combo, Whirlpool Tub
- Kitchen Description:Eat-in Kitchen, Kitchen Island
- Basement:Yes
Heating and cooling
- Cooling:Central Air, Electric, Multi Units
- Heating:Central, Heating, Natural Gas
- Central air:Yes
Structure and exterior
- Roof:Asphalt, Shingle
- Year built:1994
- Architectural Style:Contemporary
- Construction Materials:Brick
- Exterior Features:Private Yard, Rain Gutters
- Foundation Description:Block
- Levels:Two
Utilities
- Water:Public, Water Connected
- Sewer:Public Sewer, Sewer Connected
Finances and disclosures
- Price:$690,000
- Tax amount:$5,203
Features and amenities
- Amenities:Bar, Built-in Features, Central Vacuum, Crown Molding, Entrance Foyer, Granite Counters, High Ceilings, High Speed Internet, Pantry, Sitting Area, Walk-In Closet(s), Wet Bar
- Pool features:Community
Parking
- Parking description:Attached Garage, Driveway, Garage, Garage Door Opener, Garage Faces Side
- Garage:Yes
New listings near 6504 Queensbury Lane
- New
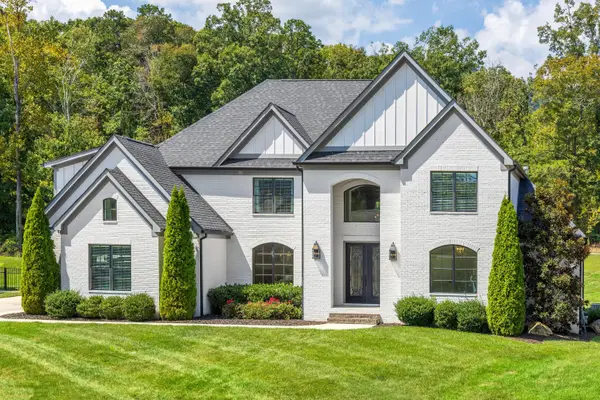 $1,350,000Active4 beds 5 baths5,076 sq. ft.
467 Canyon Springs Drive, Hixson, TN 37343
MLS# 1542915Listed by: REAL ESTATE PARTNERS CHATTANOOGA LLC - New
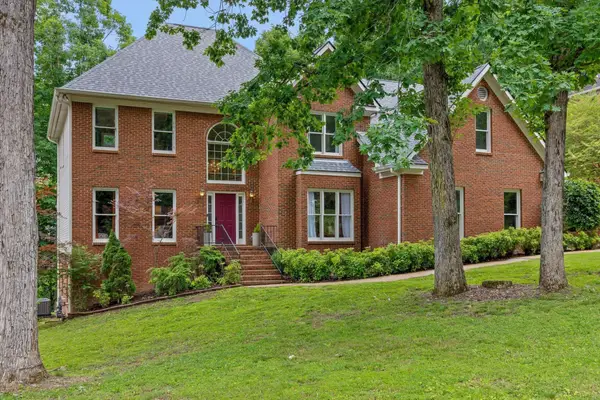 $549,900Active4 beds 3 baths4,067 sq. ft.
1908 Windy Oaks Lane, Hixson, TN 37343
MLS# 3595284Listed by: GREATER CHATTANOOGA REALTY, KELLER WILLIAMS REALTY - New
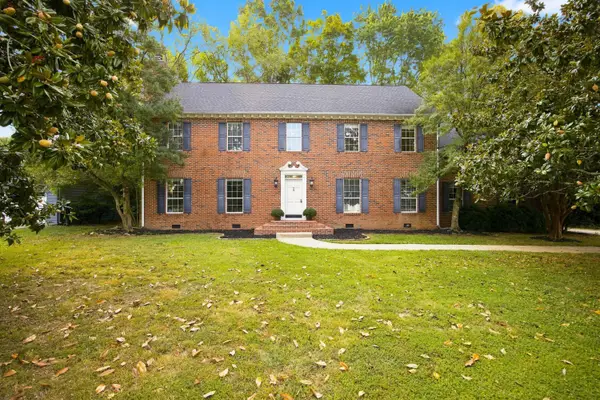 $535,000Active4 beds 3 baths3,318 sq. ft.
6210 N Innisbrook Drive, Hixson, TN 37343
MLS# 1543046Listed by: REAL BROKER - New
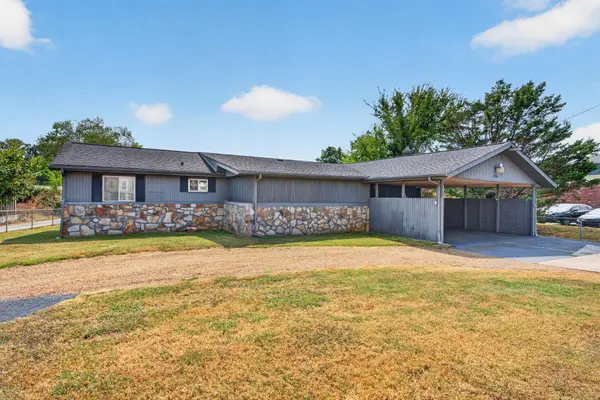 $500,000Active3 beds 2 baths1,325 sq. ft.
2060 Hamill Road, Hixson, TN 37343
MLS# 1543047Listed by: KELLER WILLIAMS REALTY - New
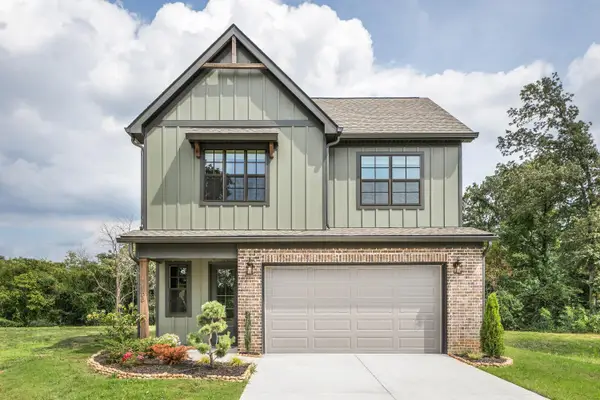 $464,000Active3 beds 3 baths2,100 sq. ft.
10 Storyvale Lane, Hixson, TN 37343
MLS# 1543019Listed by: GREENTECH HOMES LLC - New
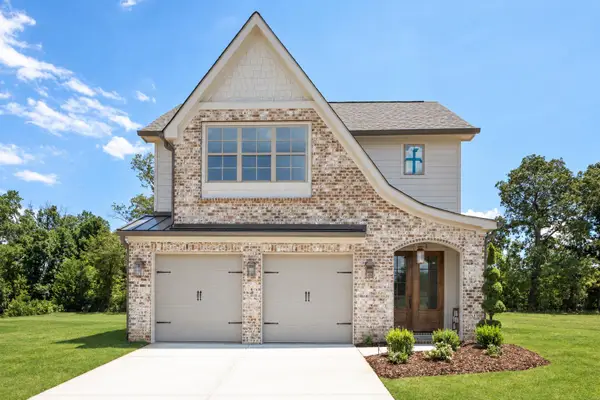 $467,000Active3 beds 3 baths2,100 sq. ft.
18 Storyvale Lane, Hixson, TN 37343
MLS# 1543023Listed by: GREENTECH HOMES LLC - New
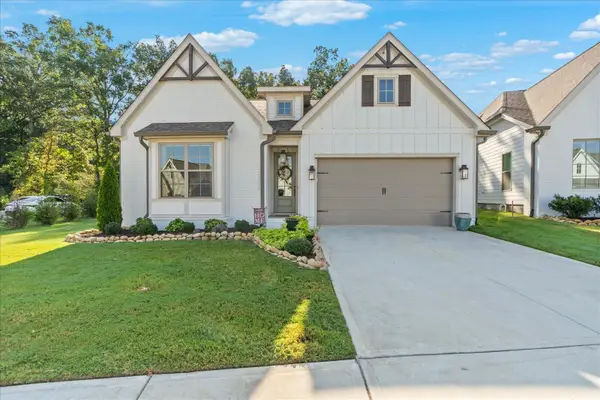 $629,900Active4 beds 3 baths2,200 sq. ft.
1383 Little Sorrel Road, Hixson, TN 37343
MLS# 1542997Listed by: KELLER WILLIAMS REALTY - New
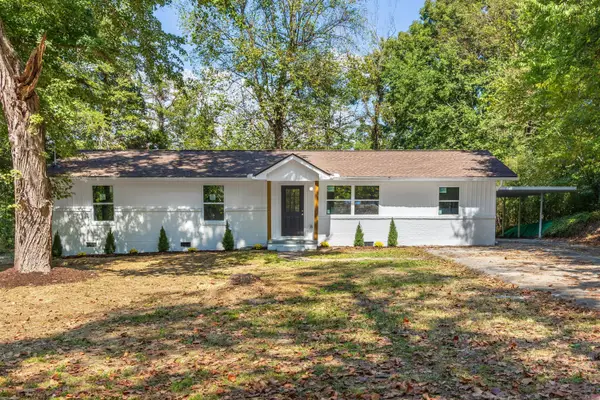 $384,900Active4 beds 3 baths1,943 sq. ft.
7455 Moses Road, Hixson, TN 37343
MLS# 1542973Listed by: ZACH TAYLOR - CHATTANOOGA - New
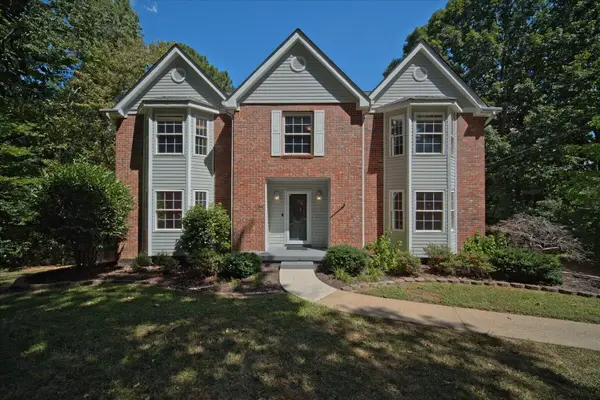 $495,000Active4 beds 3 baths2,802 sq. ft.
2009 Rock Bluff Road, Hixson, TN 37343
MLS# 1542774Listed by: REDFIN 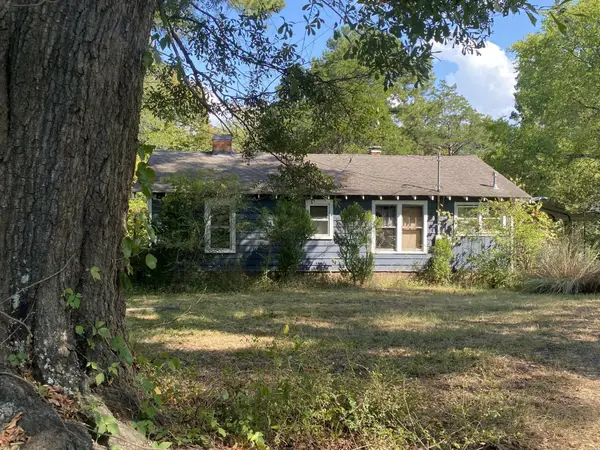 $240,000Pending2 beds 1 baths1,530 sq. ft.
2332 Hamill Road, Hixson, TN 37343
MLS# 3593698Listed by: RICHARDSON GROUP


Protect your home and budget from life's surprises with an Assurant Home Warranty, backed by a partner that supports you through every step of homeownership. Explore Plans.
© 2026 Better Homes and Gardens Real Estate LLC. An Anywhere Real Estate company. All rights reserved. Better Homes and Gardens® Real Estate is a registered trademark owned by Meredith Operations Corporation, licensed to Better Homes and Gardens Real Estate LLC and used with permission. Better Homes and Gardens Real Estate LLC fully supports the principles of the Fair Housing Act and the Equal Opportunity Act. Listing information is deemed reliable but is not guaranteed accurate.
Each office is independently owned and operated.
Any services or products provided by third parties are not provided by, affiliated with or related to Better Homes and Gardens Real Estate LLC, or its affiliated companies.