
1513 Caramel Circle, Hixson, TN 37343
Local realty services provided by:Better Homes and Gardens Real Estate Ben Bray & Associates
1513 Caramel Circle,Hixson, TN 37343
$348,000
- 3 Beds
- 2 Baths
- 1,872 sq. ft.
- Single family
- Coming Soon
Upcoming open houses
- Sun, Oct 1801:00 pm - 03:00 pm
Listed by: tim west
Office: greater chattanooga realty, keller williams realty
MLS#:3620052
Source:NASHVILLE
Price summary
- Price:$348,000
- Price per sq. ft.:$185.9
About this home
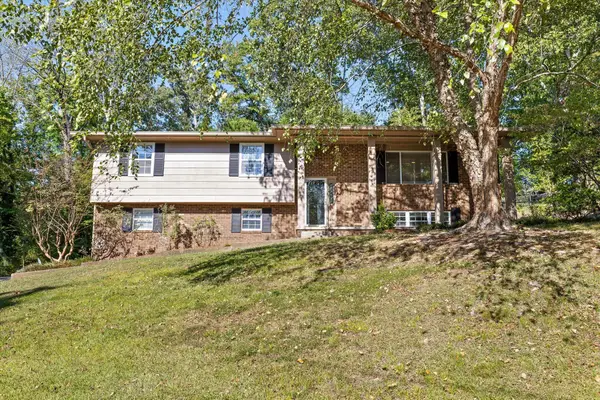
Looking for those lower rates from the last couple of years? This seller is offering a 2/1 Temporary Buy
Down, essentially pre-paying your rate down 2% for the first year, and 1% down for the second year of
your mortgage. Imagine taking your quoted rate for the loan program you qualify for, and paying the first
year payments on a rate 2% below your permanent rate, and 1% below for the second year. Call for
details and exact savings today! You'll love the new kitchen, completely replaced cabinets, added granite
counter tops in 2020, microwave 2019, and all other appliances in 2024, with tile flooring, updating
lighting and plumbing, and top if off with beautiful trim work and wainscoting... you'll love it! Just off the
eat-in kitchen is a massive 26x10 covered porch overlooking the flat back yard, completely fenced in.
Large living room, three big bedrooms and two full baths all in neutral hues, freshly painted round out the
main level. Downstairs, you'll find a den, workroom, office, or could be used as fourth bed, plus laundry
room, with tiled flooring. Full sized garage, with plenty of room for storage. Recently painted exterior
(2023,2024) is clean and crisp, with super curb appeal and a covered front porch that runs the full width
of the house. Neat, clean, and spotless inside and out, plus offering to keep your payments lower the first
couple of years, this one is a winner!...
Contact an agent
Home facts
- Year built:1975
- Subdivision & Development:Caramel Village
- Listing ID #:3620052
- Updated:October 14, 2026 at 03:59 PM
Rooms and interior
- Bedrooms:3
- Total bathrooms:2
- Full bathrooms:2
- Flooring:Laminate, Tile
- Kitchen Description:Dishwasher, Microwave, Oven
- Basement Description:Finished, Full, Partial, Unfinished
- Living area:1,872 sq. ft.
Heating and cooling
- Cooling:Ceiling Fan(s), Central Air, Electric
- Heating:Central, Natural Gas
- Central air:Yes
Structure and exterior
- Year built:1975
- Building area:1,872 sq. ft.
- Lot area:0.28 Acres
- Lot Features:Level
- Construction Materials:Brick
- Exterior Features:Porch
- Levels:3 Story
Schools
- High school:Soddy Daisy High School
- Middle school:Loftis Middle School
- Elementary school:McConnell Elementary School
Utilities
- Water:Public, Water Available
- Sewer:Public Sewer
Finances and disclosures
- Price:$348,000
- Price per sq. ft.:$185.9
- Tax amount:$1,090
Features and amenities
- Appliances:Dishwasher, Microwave
- Amenities:Ceiling Fan(s), ENERGY STAR Qualified Appliances, High Speed Internet, Smoke Detector(s), appl_Oven
Parking
- Total parking spaces:2
- Parking description:Driveway
- Garage:Yes
- Garage spaces:2
 Copyright 2026 Realtracs Mls. All rights reserved. Realtracs Mls provides content displayed here (“provided content”) on an “as is” basis and makes no representations or warranties regarding the provided content, including, but not limited to those of non-infringement, timeliness, accuracy, or completeness. Individuals and companies using information presented are responsible for verification and validation of information they utilize and present to their customers and clients. Realtracs Mls will not be liable for any damage or loss resulting from use of the provided content or the products available through Portals, IDX, VOW, and/or Syndication. Recipients of this information shall not resell, redistribute, reproduce, modify, or otherwise copy any portion thereof without the expressed written consent of Realtracs Mls.
New listings near 1513 Caramel Circle
- New
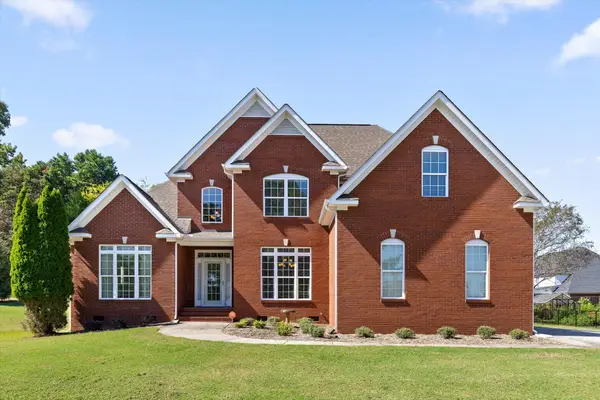 $576,000Active4 beds 3 baths2,617 sq. ft.
7809 Lake Ridge Drive, Hixson, TN 37343
MLS# 1544491Listed by: SCENIC RIDGE REALTY LLC - New
 $575,000Active4 beds 4 baths2,400 sq. ft.
2171 Paige Meadows Court, Lot 14, Hixson, TN 37343
MLS# 1544488Listed by: LOCAL ROOTS REALTY - New
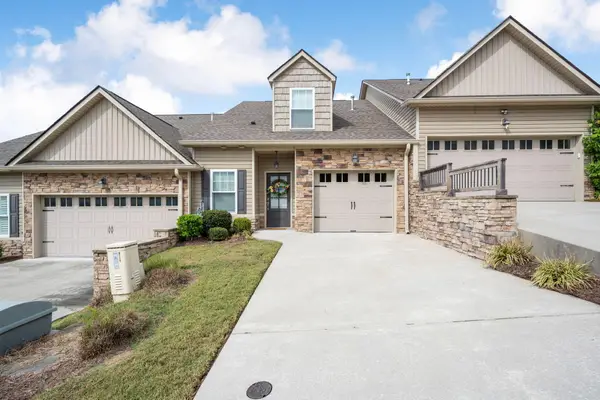 $349,900Active2 beds 3 baths1,792 sq. ft.
8336 Carlitos Lane, Hixson, TN 37343
MLS# 1544461Listed by: KELLER WILLIAMS REALTY - Open Sun, 2 to 4pmNew
 $479,900Active3 beds 3 baths2,428 sq. ft.
1632 Brandi Lane, Hixson, TN 37343
MLS# 1544464Listed by: KELLER WILLIAMS REALTY - New
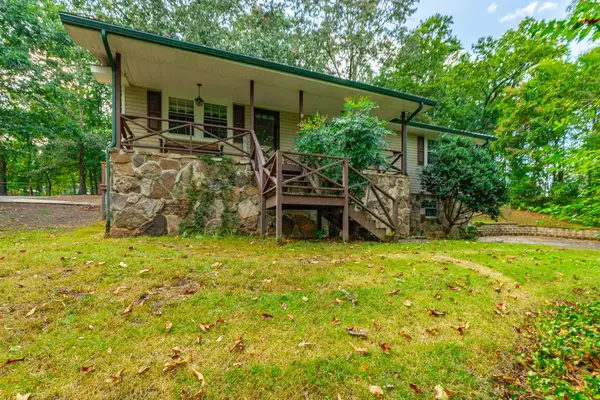 $369,900Active3 beds 2 baths1,736 sq. ft.
8983 Hale Rd, Hixson, TN 37343
MLS# 3619367Listed by: BENCHMARK REALTY LLC - New
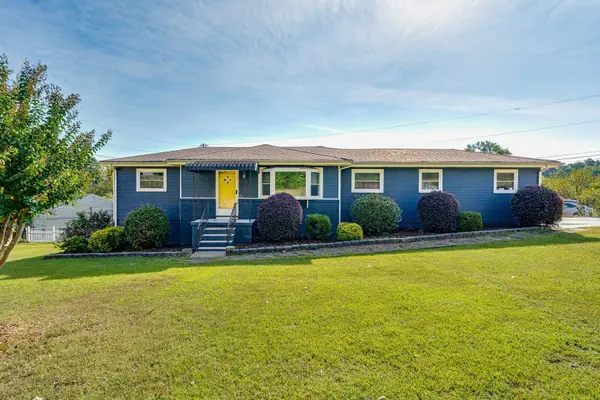 $370,000Active3 beds 3 baths1,794 sq. ft.
700 Ely Road, Hixson, TN 37343
MLS# 1544400Listed by: KELLER WILLIAMS REALTY  $512,235Pending3 beds 2 baths2,000 sq. ft.
1694 Storyvale Lane, Hixson, TN 37343
MLS# 1544396Listed by: GREENTECH HOMES LLC- New
 $348,000Active3 beds 3 baths2,206 sq. ft.
6218 Glenridge Lane, Hixson, TN 37343
MLS# 1544365Listed by: EXP REALTY LLC - New
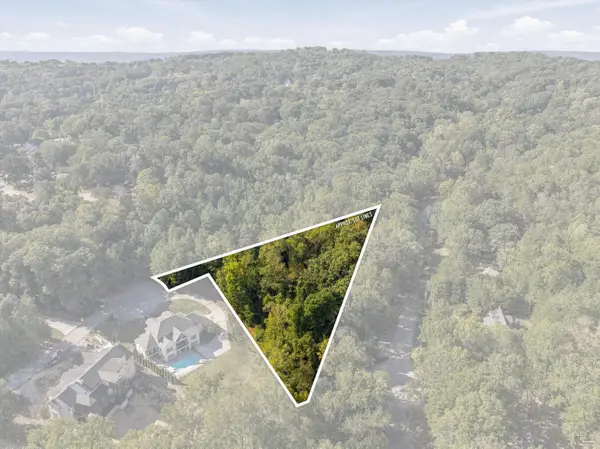 $175,000Active1.43 Acres
2000 River Bluff Drive, Hixson, TN 37343
MLS# 1544356Listed by: RE/MAX PROPERTIES


Protect your home and budget from life's surprises with an Assurant Home Warranty, backed by a partner that supports you through every step of homeownership. Explore Plans.
© 2026 Better Homes and Gardens Real Estate LLC. An Anywhere Real Estate company. All rights reserved. Better Homes and Gardens® Real Estate is a registered trademark owned by Meredith Operations Corporation, licensed to Better Homes and Gardens Real Estate LLC and used with permission. Better Homes and Gardens Real Estate LLC fully supports the principles of the Fair Housing Act and the Equal Opportunity Act. Listing information is deemed reliable but is not guaranteed accurate.
Each office is independently owned and operated.
Any services or products provided by third parties are not provided by, affiliated with or related to Better Homes and Gardens Real Estate LLC, or its affiliated companies.