
7722 Cove Ridge Drive, Hixson, TN 37343
Local realty services provided by:Better Homes and Gardens Real Estate Jackson Realty
7722 Cove Ridge Drive,Hixson, TN 37343
$429,000
- 3 Beds
- 3 Baths
- 2,021 sq. ft.
- Single family
- Active
Listed by: richard akridge
Office: simplihom
MLS#:1546638
Source:TN_CAR
Price summary
- Price:$429,000
- Price per sq. ft.:$212.27
About this home
Experience the ultimate lake lifestyle in this completely renovated, move in ready home located just a short walk from the water and moments from Chester Frost Park. Whether you are looking for a primary residence or a weekend retreat, this property puts year-round recreation including boating, fishing, swimming, tennis, and scenic picnic areas--right at your doorstep.
Property Highlights:
• Updated Interior: Thoughtfully renovated from top to bottom, this home features three generously sized bedrooms, two full bathrooms, and a convenient half bath.
• Outdoor Living: Step out onto the brand-new deck, ideal for entertaining guests or unwinding after a day on the lake.
• Curb Appeal: The exterior boasts timeless masonry with brickwork across the front facade and matching brick steps. Surrounded by mature trees, the property offers privacy and vibrant seasonal color.
Truly turnkey and meticulously updated, this home offers a rare blend of modern comfort and prime location. Schedule your private showing today to see everything this property has to offer....
Contact an agent
Home facts
- Year built:1978
- Subdivision & Development:Ridge Bay
- Listing ID #:1546638
- Added:1 day(s) ago
- Updated:November 22, 2026 at 03:38 PM
Rooms and interior
- Bedrooms:3
- Total bathrooms:3
- Full bathrooms:2
- Half bathrooms:1
- Rooms Total:8
- Dining Description:Eat-in Kitchen, Separate Dining Room
- Bathrooms Description:Double Vanity, Separate Shower
- Kitchen Description:Eat-in Kitchen
- Bedroom Description:Primary Downstairs
- Basement:Yes
- Living area:2,021 sq. ft.
Heating and cooling
- Cooling:Central Air, Electric, Whole House Fan
- Heating:Central, Electric, Heating
- Central air:Yes
Structure and exterior
- Roof:Asphalt, Shingle
- Year built:1978
- Building area:2,021 sq. ft.
- Lot area:0.46 Acres
- Architectural Style:Split Foyer
- Construction Materials:Brick
- Exterior Features:Fire Pit, Garden
- Foundation Description:Block
- Levels:Two
Utilities
- Water:Public, Water Available, Water Connected
- Sewer:Septic Tank
Finances and disclosures
- Price:$429,000
- Price per sq. ft.:$212.27
- Tax amount:$1,121
Features and amenities
- Amenities:Built-in Features, Ceiling Fan(s), Crown Molding, Entrance Foyer, High Speed Internet, Plumbed, Sitting Area
Parking
- Parking description:Attached Garage, Basement, Driveway, Garage, Garage Door Opener, On Street, Paved
- Garage:Yes
New listings near 7722 Cove Ridge Drive
- Coming Soon
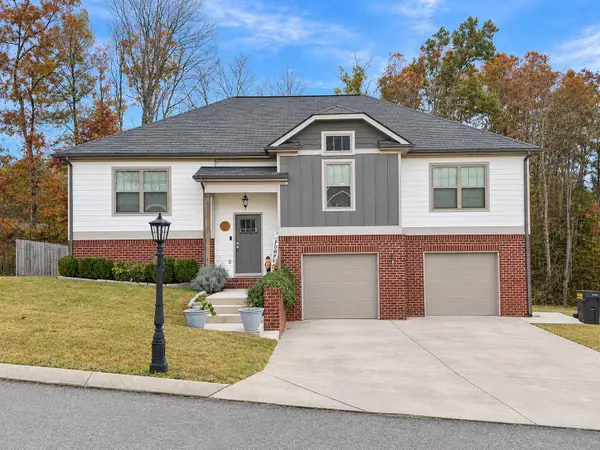 $475,000Coming Soon3 beds 3 baths2,532 sq. ft.
8072 Ashby Gap Way, Hixson, TN 37343
MLS# 3639442Listed by: EXP REALTY LLC - New
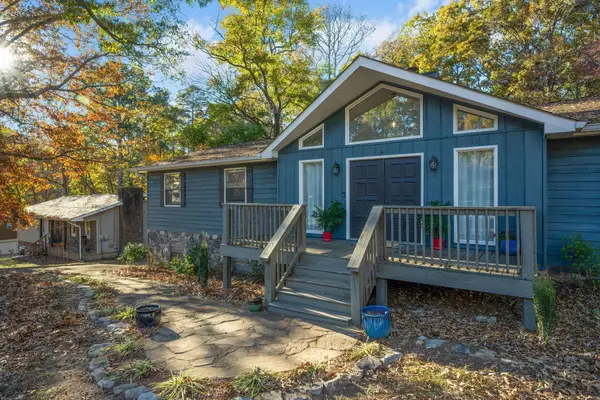 $399,900Active4 beds 3 baths2,760 sq. ft.
6541 Harbor View Drive, Hixson, TN 37343
MLS# 1546685Listed by: KELLER WILLIAMS REALTY - New
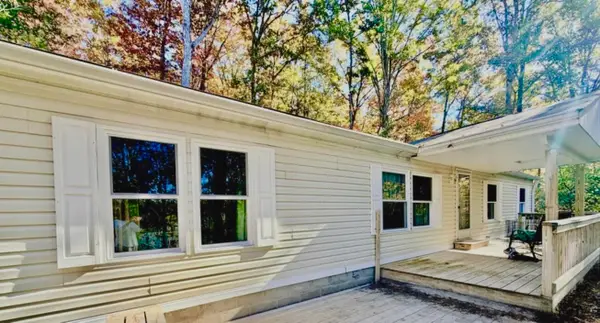 $300,000Active3 beds 2 baths1,344 sq. ft.
7719 Village Way Drive, Hixson, TN 37343
MLS# 1546593Listed by: ZACH TAYLOR - CHATTANOOGA  $572,500Pending8 beds 4 baths3,408 sq. ft.
812 + 814 Gadd Road, Hixson, TN 37343
MLS# 1546575Listed by: ZACH TAYLOR - CHATTANOOGA- New
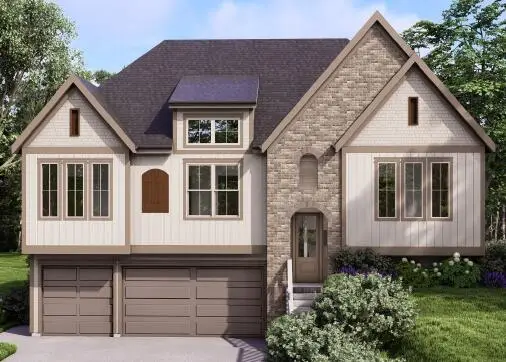 $599,395Active4 beds 3 baths2,600 sq. ft.
8295 Fernshade Lane, Hixson, TN 37343
MLS# 1546562Listed by: GREENTECH HOMES LLC 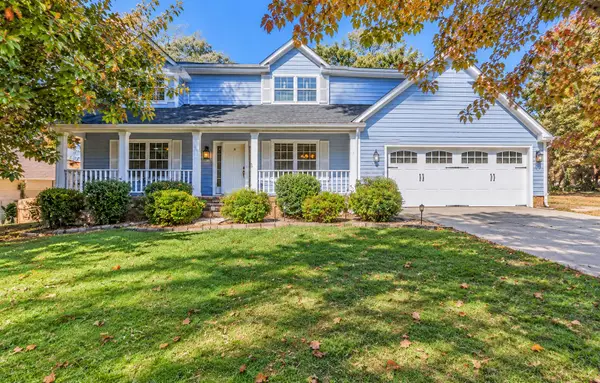 $425,000Pending4 beds 3 baths2,268 sq. ft.
6407 Jamia Lane, Hixson, TN 37343
MLS# 1546533Listed by: RE/MAX RENAISSANCE REALTORS- New
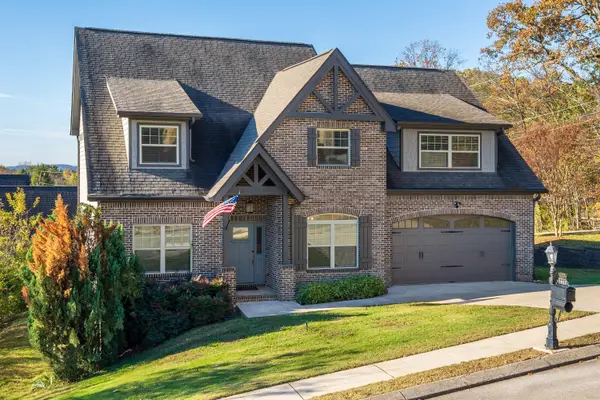 $650,000Active4 beds 4 baths3,843 sq. ft.
1602 Capanna Trail, Hixson, TN 37343
MLS# 1546494Listed by: RE/MAX PROPERTIES - New
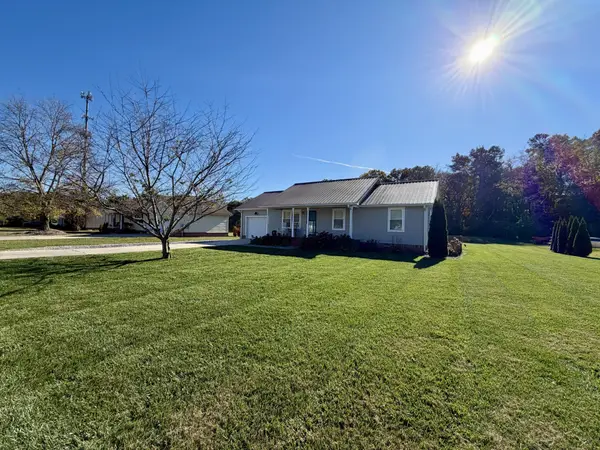 $275,000Active3 beds 2 baths1,092 sq. ft.
1652 Dallas Lake Road, Hixson, TN 37343
MLS# 3637693Listed by: GREATER DOWNTOWN REALTY DBA KELLER WILLIAMS REALTY - New
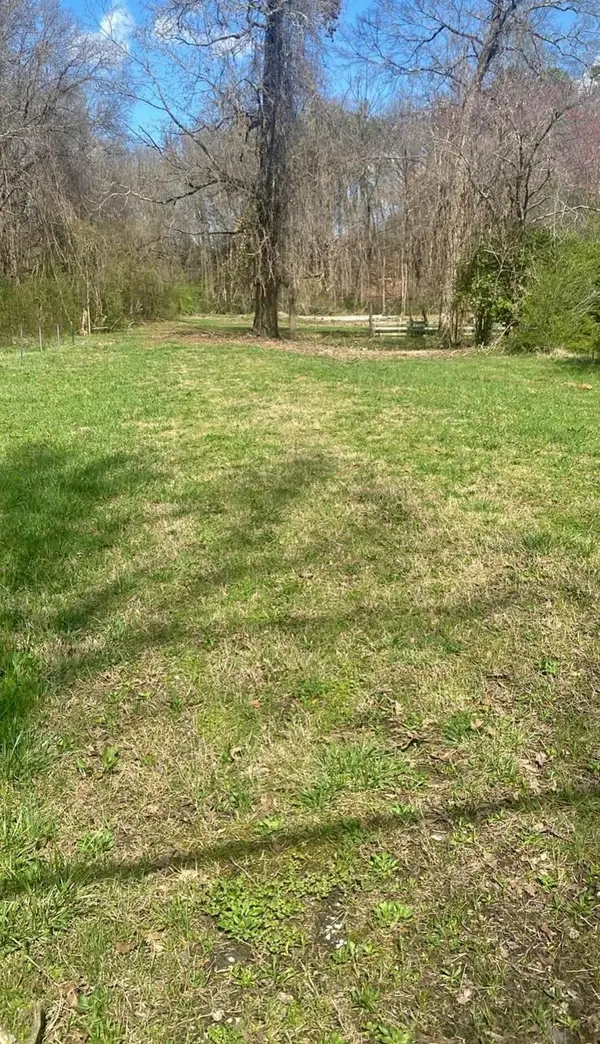 $135,000Active1.5 Acres
5925 Winding Lane, Hixson, TN 37343
MLS# 1546426Listed by: COLDWELL BANKER PRYOR REALTY


Protect your home and budget from life's surprises with an Assurant Home Warranty, backed by a partner that supports you through every step of homeownership. Explore Plans.
© 2026 Better Homes and Gardens Real Estate LLC. An Anywhere Real Estate company. All rights reserved. Better Homes and Gardens® Real Estate is a registered trademark owned by Meredith Operations Corporation, licensed to Better Homes and Gardens Real Estate LLC and used with permission. Better Homes and Gardens Real Estate LLC fully supports the principles of the Fair Housing Act and the Equal Opportunity Act. Listing information is deemed reliable but is not guaranteed accurate.
Each office is independently owned and operated.
Any services or products provided by third parties are not provided by, affiliated with or related to Better Homes and Gardens Real Estate LLC, or its affiliated companies.