
8072 Ashby Gap Way, Hixson, TN 37343
Local realty services provided by:Better Homes and Gardens Real Estate Heritage Group
8072 Ashby Gap Way,Hixson, TN 37343
$475,000
- 3 Beds
- 3 Baths
- 2,532 sq. ft.
- Single family
- Coming Soon
Listed by: drew carey, alissa hughes
Office: exp realty llc.
MLS#:3639442
Source:NASHVILLE
Price summary
- Price:$475,000
- Price per sq. ft.:$187.6
About this home
Welcome to Sedman Hills! Tucked away on a quiet cul-de-sac in an established section of the neighborhood, this beautifully maintained home offers the perfect combination of space, comfort, and thoughtful upgrades. Better than new, this home features gorgeous engineered hardwood flooring, soaring ceilings, and an inviting open floor plan designed for both everyday living and entertaining.
The spacious great room welcomes you with a cozy fireplace, abundant natural light, and an effortless flow into the dining area and beautifully appointed kitchen. Featuring granite countertops, custom cabinetry, a large center island, upgraded stainless steel appliances, and plenty of storage and prep space, this kitchen is sure to impress!
The generously sized bedrooms offer plenty of room to unwind, including an oversized primary suite featuring elegant trey ceilings and recessed lighting. Another bedroom showcases vaulted ceilings, while large windows throughout bring in beautiful natural light.
The finished lower level provides even more versatile living space with an expansive den perfect for movie nights, a game room, home office, or additional entertaining area. A convenient half bath and spacious laundry room complete this level. The oversized, extra-deep garage offers plenty of room for larger vehicles, additional storage, and even includes a dedicated workshop area!
Step outside and enjoy your own private backyard retreat! The spacious deck has been enhanced with custom privacy features and added stairs leading directly to the fully fenced backyard. A natural wooded buffer provides additional privacy, creating the perfect setting for relaxing evenings, outdoor entertaining, or simply enjoying the peaceful surroundings. Additional upgrades include luxury window blinds throughout and numerous improvements that make this home truly move-in ready....
Contact an agent
Home facts
- Year built:2021
- Subdivision & Development:Sedman Hills
- Listing ID #:3639442
- Updated:November 22, 2026 at 03:38 PM
Rooms and interior
- Bedrooms:3
- Total bathrooms:3
- Full bathrooms:2
- Half bathrooms:1
- Flooring:Carpet, Tile
- Kitchen Description:Dishwasher, Disposal, Microwave, Oven
- Basement Description:Finished, Full
- Living area:2,532 sq. ft.
Heating and cooling
- Cooling:Central Air, Electric
- Heating:Central, Natural Gas
- Central air:Yes
Structure and exterior
- Roof:Asphalt
- Year built:2021
- Building area:2,532 sq. ft.
- Lot area:0.33 Acres
- Lot Features:Level
- Construction Materials:Brick, Fiber Cement, Vinyl Siding
- Exterior Features:Deck, Patio, Porch
- Levels:2 Story
Schools
- High school:Soddy Daisy High School
- Middle school:Soddy Daisy Middle School
- Elementary school:Daisy Elementary School
Utilities
- Water:Public, Water Available
- Sewer:Public Sewer
Finances and disclosures
- Price:$475,000
- Price per sq. ft.:$187.6
- Tax amount:$1,738
Features and amenities
- Appliances:Dishwasher, Disposal, Microwave
- Amenities:Smoke Detector(s), Walk-In Closet(s), appl_Oven
Parking
- Total parking spaces:2
- Garage:Yes
- Garage spaces:2
 Copyright 2026 Realtracs Mls. All rights reserved. Realtracs Mls provides content displayed here (“provided content”) on an “as is” basis and makes no representations or warranties regarding the provided content, including, but not limited to those of non-infringement, timeliness, accuracy, or completeness. Individuals and companies using information presented are responsible for verification and validation of information they utilize and present to their customers and clients. Realtracs Mls will not be liable for any damage or loss resulting from use of the provided content or the products available through Portals, IDX, VOW, and/or Syndication. Recipients of this information shall not resell, redistribute, reproduce, modify, or otherwise copy any portion thereof without the expressed written consent of Realtracs Mls.
New listings near 8072 Ashby Gap Way
- New
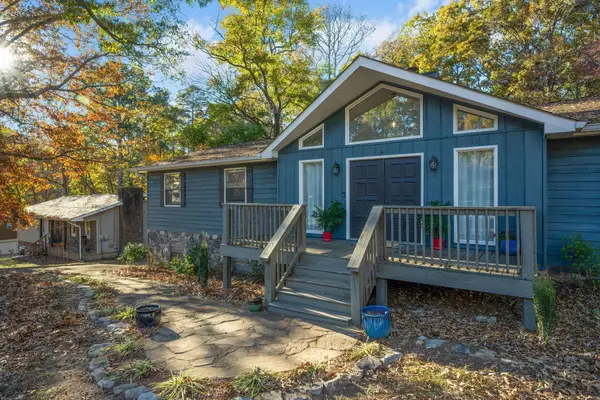 $399,900Active4 beds 3 baths2,760 sq. ft.
6541 Harbor View Drive, Hixson, TN 37343
MLS# 1546685Listed by: KELLER WILLIAMS REALTY - New
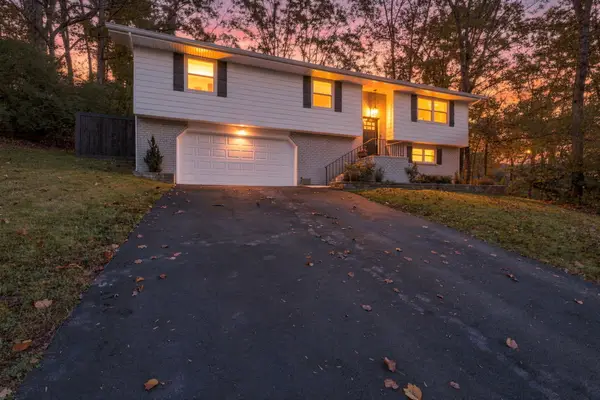 $429,000Active3 beds 3 baths2,021 sq. ft.
7722 Cove Ridge Drive, Hixson, TN 37343
MLS# 1546638Listed by: SIMPLIHOM - New
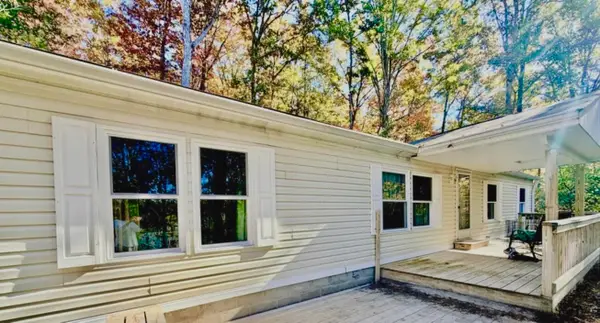 $300,000Active3 beds 2 baths1,344 sq. ft.
7719 Village Way Drive, Hixson, TN 37343
MLS# 1546593Listed by: ZACH TAYLOR - CHATTANOOGA  $572,500Pending8 beds 4 baths3,408 sq. ft.
812 + 814 Gadd Road, Hixson, TN 37343
MLS# 1546575Listed by: ZACH TAYLOR - CHATTANOOGA- New
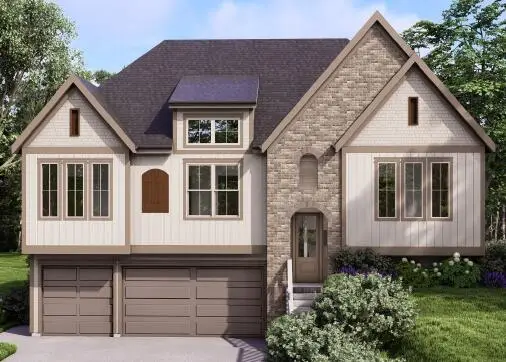 $599,395Active4 beds 3 baths2,600 sq. ft.
8295 Fernshade Lane, Hixson, TN 37343
MLS# 1546562Listed by: GREENTECH HOMES LLC 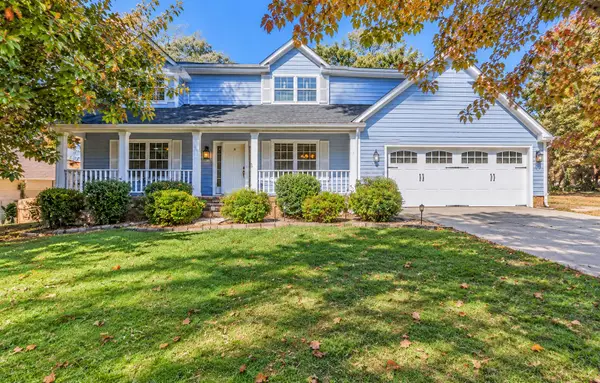 $425,000Pending4 beds 3 baths2,268 sq. ft.
6407 Jamia Lane, Hixson, TN 37343
MLS# 1546533Listed by: RE/MAX RENAISSANCE REALTORS- New
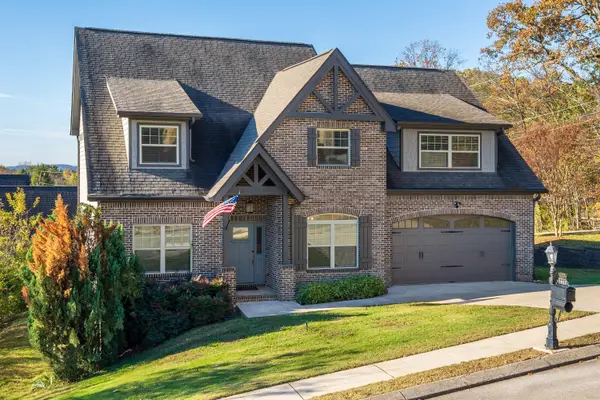 $650,000Active4 beds 4 baths3,843 sq. ft.
1602 Capanna Trail, Hixson, TN 37343
MLS# 1546494Listed by: RE/MAX PROPERTIES - New
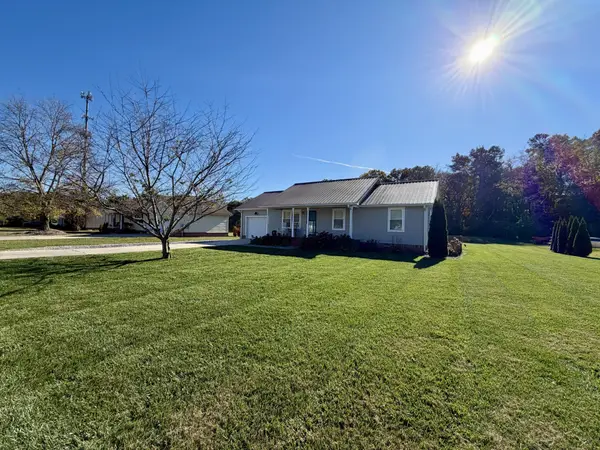 $275,000Active3 beds 2 baths1,092 sq. ft.
1652 Dallas Lake Road, Hixson, TN 37343
MLS# 3637693Listed by: GREATER DOWNTOWN REALTY DBA KELLER WILLIAMS REALTY - New
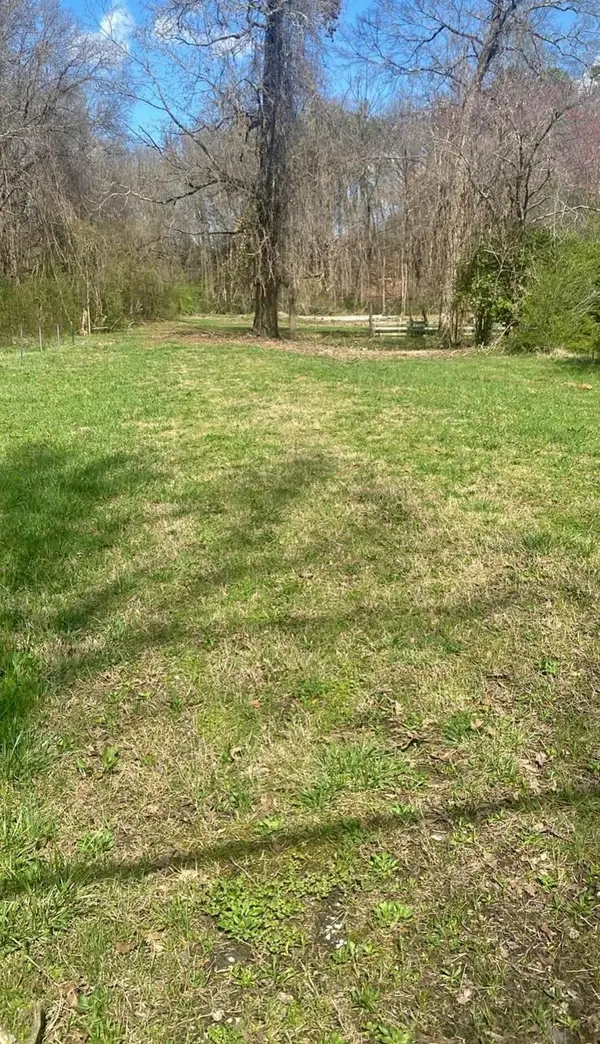 $135,000Active1.5 Acres
5925 Winding Lane, Hixson, TN 37343
MLS# 1546426Listed by: COLDWELL BANKER PRYOR REALTY


Protect your home and budget from life's surprises with an Assurant Home Warranty, backed by a partner that supports you through every step of homeownership. Explore Plans.
© 2026 Better Homes and Gardens Real Estate LLC. An Anywhere Real Estate company. All rights reserved. Better Homes and Gardens® Real Estate is a registered trademark owned by Meredith Operations Corporation, licensed to Better Homes and Gardens Real Estate LLC and used with permission. Better Homes and Gardens Real Estate LLC fully supports the principles of the Fair Housing Act and the Equal Opportunity Act. Listing information is deemed reliable but is not guaranteed accurate.
Each office is independently owned and operated.
Any services or products provided by third parties are not provided by, affiliated with or related to Better Homes and Gardens Real Estate LLC, or its affiliated companies.