
8450 Bay Run Drive, Hixson, TN 37343
Local realty services provided by:Better Homes and Gardens Real Estate Signature Brokers
8450 Bay Run Drive,Hixson, TN 37343
$365,000
- 3 Beds
- 2 Baths
- 1,643 sq. ft.
- Single family
- Active
Listed by: mac hibbett
Office: crye-leike, realtors
MLS#:1538815
Source:TN_CAR
Price summary
- Price:$365,000
- Price per sq. ft.:$222.15
About this home
Welcome home to this beautifully maintained 3-bedroom, 2-bath home offering approximately 1,643 square feet in the highly desirable Bay Run community of Hixson. Nestled on a quiet street in the sought-after Dallas Bay area, this home combines comfortable living with a functional floor plan and convenient access to Hixson, Soddy-Daisy, shopping, dining, and everyday amenities. Step onto the inviting rocking chair front porch and into a spacious living room featuring rich hardwood floors, a cozy wood burning fireplace, and abundant natural light. The well-appointed kitchen is designed for both everyday living and entertaining with beautiful white wood cabinetry, durable 12x24 tile flooring, ample cabinet storage, and a complete appliance package including the refrigerator, range, dishwasher, and microwave. The adjoining breakfast area is highlighted by a charming bay window overlooking the front yard. The primary suite is conveniently located on the main level and offers a private bath and walk-in closet. Upstairs you'll find two generously sized bedrooms, each featuring oversized walk-in closets, providing exceptional storage space. Hardwood flooring flows throughout the main living areas, while the upstairs bedrooms offer comfortable carpeting. Outside, you'll love spending time on the oversized rear deck overlooking the fully fenced backyard. The deck surrounds the above-ground pool with a new liner, creating the perfect setting for summer gatherings, cookouts, and relaxing weekends at home. Additional features include a two-car attached garage, abundant storage throughout, and a level yard with plenty of room for pets, play, or gardening. If you're searching for a move-in ready home with great indoor and outdoor living spaces in one of Hixson's most convenient locations, 8450 Bay Run Drive is one you won't want to miss!...
Contact an agent
Home facts
- Year built:1997
- Subdivision & Development:Bay Run
- Listing ID #:1538815
- Added:58 day(s) ago
- Updated:September 12, 2026 at 03:08 PM
Rooms and interior
- Bedrooms:3
- Total bathrooms:2
- Full bathrooms:2
- Rooms Total:7
- Flooring:Carpet, Hardwood
- Bedroom Description:Primary Downstairs
- Basement:Yes
- Living area:1,643 sq. ft.
Heating and cooling
- Cooling:Central Air, Electric, Multi Units
- Heating:Central, Electric, Heating
- Central air:Yes
Structure and exterior
- Roof:Shingle
- Year built:1997
- Building area:1,643 sq. ft.
- Lot area:0.38 Acres
- Construction Materials:Vinyl Siding
- Exterior Features:Lighting, Rain Gutters
- Foundation Description:Brick/Mortar
- Levels:One and One Half
Utilities
- Water:Public, Water Connected
- Sewer:Septic Tank
Finances and disclosures
- Price:$365,000
- Price per sq. ft.:$222.15
- Tax amount:$1,083
Features and amenities
- Amenities:Ceiling Fan(s), Open Floorplan, Pantry, Walk-In Closet(s)
- Pool features:Fenced, Outdoor Pool, Private
Parking
- Parking description:Attached Garage, Garage Door Opener, Kitchen Level
- Garage:Yes
New listings near 8450 Bay Run Drive
- New
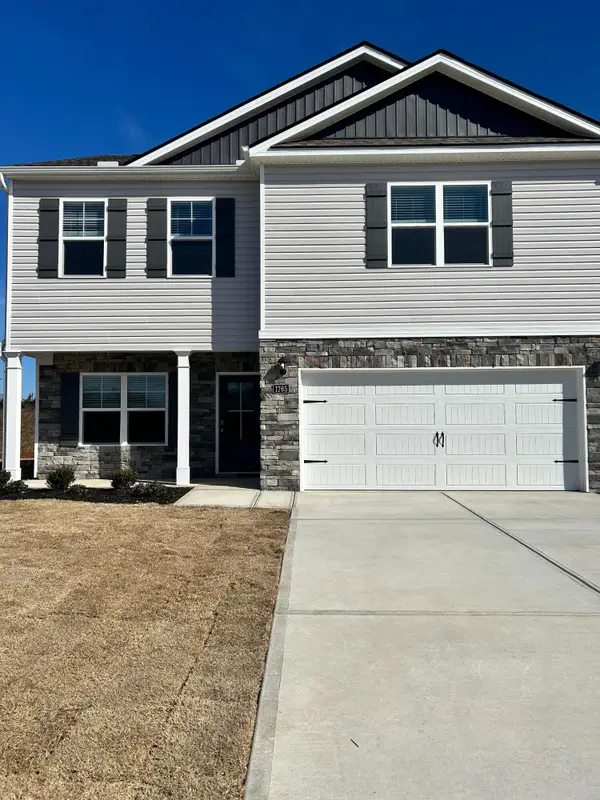 $399,000Active3 beds 3 baths2,208 sq. ft.
1765 Abington Farms Way, Hixson, TN 37343
MLS# 1542671Listed by: STONE RIVER PROPERTY MANAGEMENT 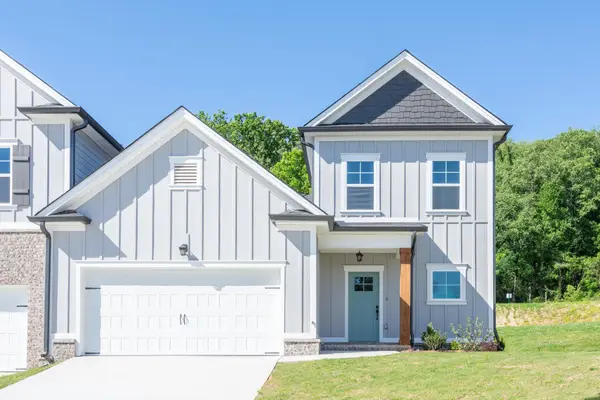 $409,900Pending3 beds 3 baths2,073 sq. ft.
1649 Destiny Drive, Hixson, TN 37343
MLS# 3258662Listed by: PRATT HOMES LLC $404,900Pending3 beds 2 baths1,711 sq. ft.
1631 Destiny Drive, Hixson, TN 37343
MLS# 3258663Listed by: PRATT HOMES LLC $404,900Pending3 beds 3 baths2,182 sq. ft.
1643 Destiny Drive, Hixson, TN 37343
MLS# 3258665Listed by: PRATT HOMES LLC $399,900Active3 beds 2 baths1,711 sq. ft.
1637 Destiny Drive, Hixson, TN 37343
MLS# 3258668Listed by: PRATT HOMES LLC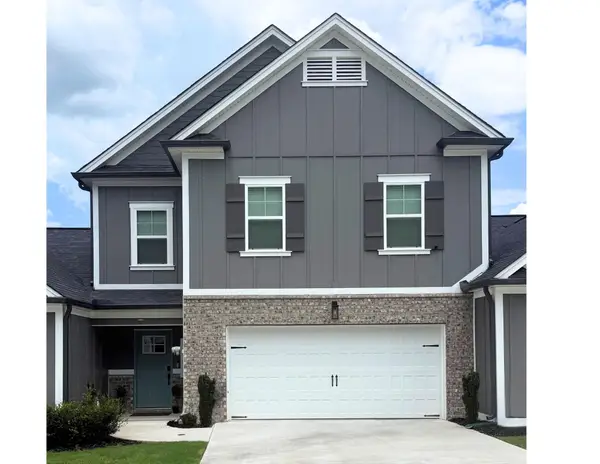 $425,000Active3 beds 3 baths2,182 sq. ft.
1613 Destiny Drive, Hixson, TN 37343
MLS# 3514069Listed by: PRATT HOMES LLC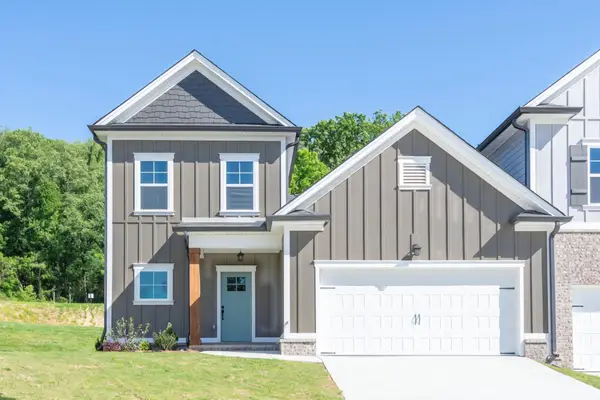 $429,000Active3 beds 3 baths2,073 sq. ft.
1605 Destiny Drive, Hixson, TN 37343
MLS# 3514070Listed by: PRATT HOMES LLC- New
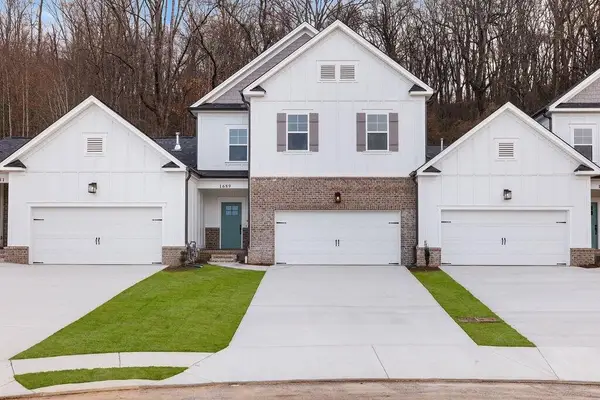 $409,900Active3 beds 3 baths2,182 sq. ft.
1625 Destiny Drive, Hixson, TN 37343
MLS# 3544768Listed by: PRATT HOMES LLC - New
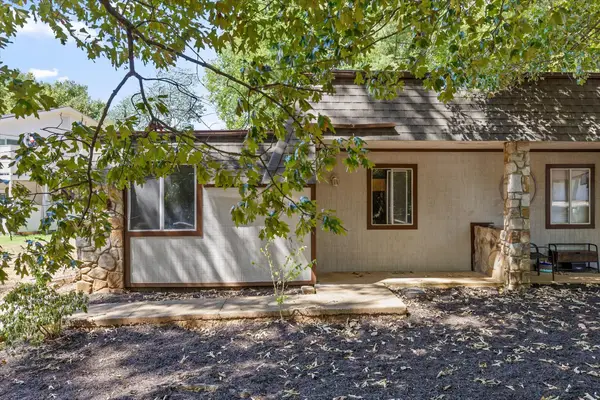 $274,900Active4 beds 2 baths1,796 sq. ft.
5217 Hickory Woods Lane, Hixson, TN 37343
MLS# 1542635Listed by: REALSMART - New
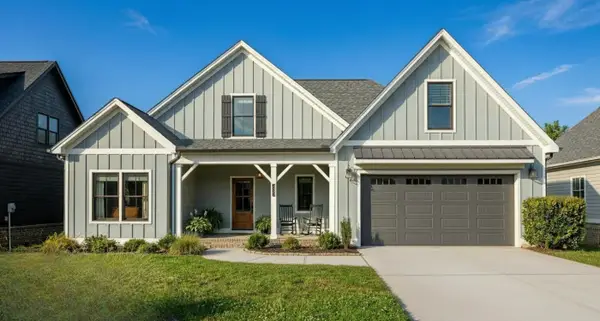 $579,000Active4 beds 3 baths2,214 sq. ft.
7077 Paxton Circle, Hixson, TN 37343
MLS# 1542637Listed by: THE GROUP REAL ESTATE BROKERAGE


Protect your home and budget from life's surprises with an Assurant Home Warranty, backed by a partner that supports you through every step of homeownership. Explore Plans.
© 2026 Better Homes and Gardens Real Estate LLC. An Anywhere Real Estate company. All rights reserved. Better Homes and Gardens® Real Estate is a registered trademark owned by Meredith Operations Corporation, licensed to Better Homes and Gardens Real Estate LLC and used with permission. Better Homes and Gardens Real Estate LLC fully supports the principles of the Fair Housing Act and the Equal Opportunity Act. Listing information is deemed reliable but is not guaranteed accurate.
Each office is independently owned and operated.
Any services or products provided by third parties are not provided by, affiliated with or related to Better Homes and Gardens Real Estate LLC, or its affiliated companies.