
8875 Sedman Road, Hixson, TN 37343
Local realty services provided by:Better Homes and Gardens Real Estate Jackson Realty
8875 Sedman Road,Hixson, TN 37343
$275,000
- 3 Beds
- 2 Baths
- 1,602 sq. ft.
- Single family
- Pending
Listed by: eric tidmore, mike nichols
Office: 1 percent lists scenic city
MLS#:1540820
Source:TN_CAR
Price summary
- Price:$275,000
- Price per sq. ft.:$171.66
About this home
Welcome to 8875 Sedman Road in desirable Hixson, Tennessee, where comfort, convenience, and thoughtful updates come together in this inviting 3-bedroom, 2-bathroom home offering 1,602 square feet of well-designed living space.
Step inside to discover a functional floor plan that provides the perfect balance of everyday comfort and entertaining space. The spacious living areas are filled with natural light, while the well-appointed kitchen and dining areas create an inviting setting for family meals and gatherings.
Recent improvements add value and peace of mind, including a new deck installed in 2025, providing the perfect outdoor space for relaxing, grilling, or entertaining. Additional updates include new garage doors installed in March 2026 and an HVAC system replaced in 2019, allowing you to enjoy modern conveniences for years to come.
Conveniently located, this home offers easy access to Hixson, Soddy-Daisy, and Downtown Chattanooga, placing shopping, dining, parks, schools, and entertainment just minutes away. Whether you're commuting to work or enjoying a weekend out, you'll appreciate the central location and proximity to everything the area has to offer.
Combining comfortable living spaces, recent updates, and an outstanding location, 8875 Sedman Road is an excellent opportunity for buyers seeking a move-in-ready home in one of the Chattanooga area's most convenient locations.
Schedule your private showing today and experience everything this wonderful home has to offer! Home is being sold ''AS IS''...
Contact an agent
Home facts
- Year built:1977
- Subdivision & Development:Franklin Ests
- Listing ID #:1540820
- Added:43 day(s) ago
- Updated:September 27, 2026 at 08:25 AM
Rooms and interior
- Bedrooms:3
- Total bathrooms:2
- Full bathrooms:2
- Rooms Total:8
- Bathrooms Description:Tub/shower Combo
- Bedroom Description:Primary Downstairs
- Basement:Yes
- Living area:1,602 sq. ft.
Heating and cooling
- Cooling:Central Air, Electric
- Heating:Central, Heating, Natural Gas
- Central air:Yes
Structure and exterior
- Roof:Metal
- Year built:1977
- Building area:1,602 sq. ft.
- Lot area:0.32 Acres
- Architectural Style:Split Foyer
- Construction Materials:Brick, Vinyl Siding
- Exterior Features:Private Yard
- Foundation Description:Block
Utilities
- Water:Public, Water Available
- Sewer:Septic Tank
Finances and disclosures
- Price:$275,000
- Price per sq. ft.:$171.66
- Tax amount:$1,109
Features and amenities
- Amenities:Ceiling Fan(s), Open Floorplan
Parking
- Parking description:Attached Garage, Basement, Garage Door Opener
- Garage:Yes
New listings near 8875 Sedman Road
- Coming Soon
 $315,000Coming Soon3 beds 2 baths1,853 sq. ft.
7529 Irongate Drive, Hixson, TN 37343
MLS# 3597496Listed by: GREATER DOWNTOWN REALTY DBA KELLER WILLIAMS REALTY - New
 $259,900Active2 beds 2 baths832 sq. ft.
922 Old Lower Mill Road, Hixson, TN 37343
MLS# 1543506Listed by: KELLER WILLIAMS REALTY - New
 $494,000Active5 beds 4 baths3,409 sq. ft.
1624 Starboard Drive, Hixson, TN 37343
MLS# 1543507Listed by: SIMPLIHOM - New
 $369,900Active3 beds 2 baths1,736 sq. ft.
8983 Hale Road, Hixson, TN 37343
MLS# 1543463Listed by: BENCHMARK REALTY LLC - New
 $365,000Active2 beds 3 baths1,091 sq. ft.
6303 Jacq Court, Hixson, TN 37343
MLS# 1543453Listed by: COLDWELL BANKER PRYOR REALTY - Open Sun, 2 to 4pmNew
 $399,000Active3 beds 2 baths1,667 sq. ft.
6045 Mill Road, Hixson, TN 37343
MLS# 1543457Listed by: EXP REALTY, LLC - New
 $289,000Active5.11 Acres
974 Bluff Ledge Trail, Hixson, TN 37343
MLS# 1543458Listed by: KELLER WILLIAMS REALTY - New
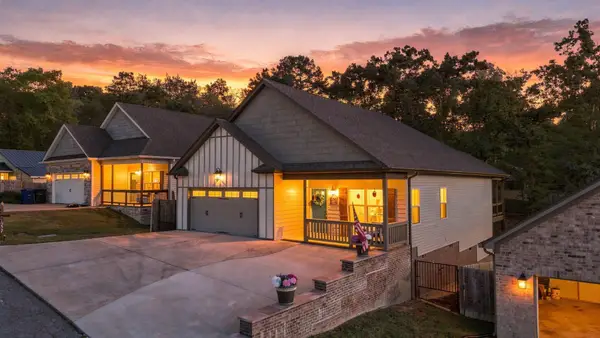 $409,000Active3 beds 2 baths1,584 sq. ft.
1337 Hixson Avenue, Hixson, TN 37343
MLS# 1543420Listed by: LEGACY 234 - New
 $365,000Active4 beds 2 baths1,951 sq. ft.
8408 Shadowood Drive, Hixson, TN 37343
MLS# 3599324Listed by: EXP REALTY - New
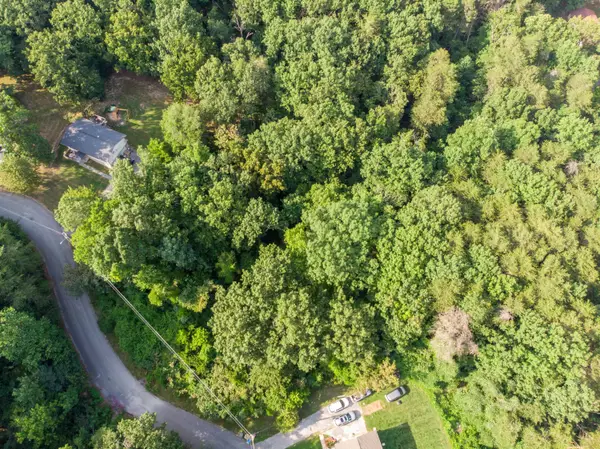 $47,500Active0.54 Acres
0 Ethyeylin Lane, Hixson, TN 37343
MLS# 1543372Listed by: KELLER WILLIAMS REALTY


Protect your home and budget from life's surprises with an Assurant Home Warranty, backed by a partner that supports you through every step of homeownership. Explore Plans.
© 2026 Better Homes and Gardens Real Estate LLC. An Anywhere Real Estate company. All rights reserved. Better Homes and Gardens® Real Estate is a registered trademark owned by Meredith Operations Corporation, licensed to Better Homes and Gardens Real Estate LLC and used with permission. Better Homes and Gardens Real Estate LLC fully supports the principles of the Fair Housing Act and the Equal Opportunity Act. Listing information is deemed reliable but is not guaranteed accurate.
Each office is independently owned and operated.
Any services or products provided by third parties are not provided by, affiliated with or related to Better Homes and Gardens Real Estate LLC, or its affiliated companies.