
8983 Hale Road, Hixson, TN 37343
Local realty services provided by:Better Homes and Gardens Real Estate Jackson Realty
8983 Hale Road,Hixson, TN 37343
$369,900
- 3 Beds
- 2 Baths
- 1,736 sq. ft.
- Single family
- Active
Listed by: lisa wildenberg
Office: benchmark realty llc.
MLS#:1543463
Source:TN_CAR
Price summary
- Price:$369,900
- Price per sq. ft.:$213.08
About this home
Bring your Mini Farm dreams to 2.4 private acres in the county! This 3-main level bedroom, 2-bath home offers space for everyday living, hobbies, and storage. The main level features a living room, kitchen, dining area, and laundry closet. Downstairs, you'll find a large den, flexible space, a second laundry hookup, a workshop, and plenty of storage space.
Enjoy the rocking-chair front porch that runs the length of the house or gather on the covered side/back deck added in 2024. Outside, the barn has a new roof, one stall, and a separate coop run. An additional outbuilding has new siding and a new roof, and a fenced area provides space for dogs. New attic insulation was added in 2026.
The split driveway makes both levels easy to access, with parking at the basement garage and a separate route to the back entrance on the main level.
Contact an agent
Home facts
- Year built:1978
- Subdivision & Development:None
- Listing ID #:1543463
- Added:1 day(s) ago
- Updated:September 26, 2026 at 01:59 AM
Rooms and interior
- Bedrooms:3
- Total bathrooms:2
- Full bathrooms:2
- Rooms Total:8
- Flooring:Carpet
- Basement:Yes
- Living area:1,736 sq. ft.
Heating and cooling
- Cooling:Central Air, Electric
- Heating:Central, Electric, Heating
- Central air:Yes
Structure and exterior
- Roof:Metal
- Year built:1978
- Building area:1,736 sq. ft.
- Lot area:2.4 Acres
- Construction Materials:Stone, Vinyl Siding
- Foundation Description:Block
Utilities
- Water:Public, Water Connected
- Sewer:Septic Tank
Finances and disclosures
- Price:$369,900
- Price per sq. ft.:$213.08
- Tax amount:$1,396
Features and amenities
- Amenities:Open Floorplan, Pantry
Parking
- Parking description:Attached Garage, Driveway, Garage
- Garage:Yes
New listings near 8983 Hale Road
- Coming Soon
 $315,000Coming Soon3 beds 2 baths1,853 sq. ft.
7529 Irongate Drive, Hixson, TN 37343
MLS# 3597496Listed by: GREATER DOWNTOWN REALTY DBA KELLER WILLIAMS REALTY - New
 $365,000Active2 beds 3 baths1,091 sq. ft.
6303 Jacq Court, Hixson, TN 37343
MLS# 1543453Listed by: COLDWELL BANKER PRYOR REALTY - Open Sun, 2 to 4pmNew
 $399,000Active3 beds 2 baths1,667 sq. ft.
6045 Mill Road, Hixson, TN 37343
MLS# 1543457Listed by: EXP REALTY, LLC - New
 $289,000Active5.11 Acres
974 Bluff Ledge Trail, Hixson, TN 37343
MLS# 1543458Listed by: KELLER WILLIAMS REALTY - New
 $365,000Active4 beds 2 baths1,951 sq. ft.
8408 Shadowood Drive, Hixson, TN 37343
MLS# 1543413Listed by: EXP REALTY LLC - New
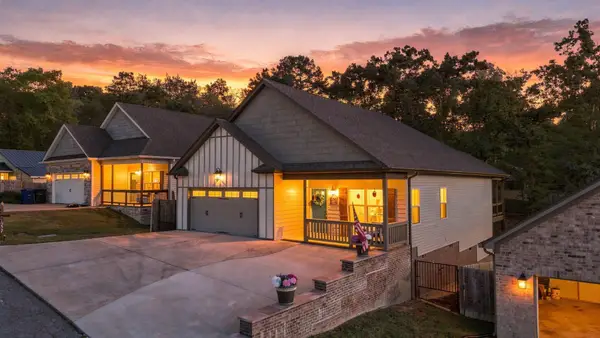 $409,000Active3 beds 2 baths1,584 sq. ft.
1337 Hixson Avenue, Hixson, TN 37343
MLS# 1543420Listed by: LEGACY 234 - New
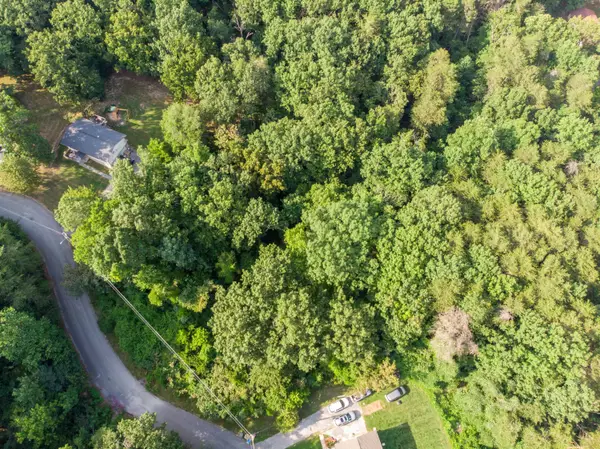 $47,500Active0.54 Acres
0 Ethyeylin Lane, Hixson, TN 37343
MLS# 1543372Listed by: KELLER WILLIAMS REALTY - New
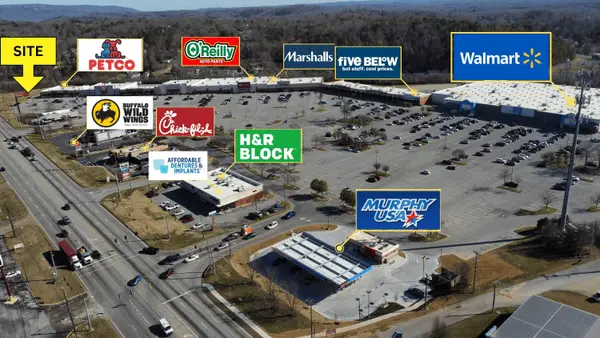 $540,000Active0.72 Acres
5778 Tennessee 153, Hixson, TN 37343
MLS# 1543348Listed by: KELLER WILLIAMS REALTY - Open Sun, 10am to 12pmNew
 $275,000Active3 beds 2 baths1,734 sq. ft.
919 Carrie Lane, Hixson, TN 37343
MLS# 3598601Listed by: GREATER DOWNTOWN REALTY DBA KELLER WILLIAMS REALTY


Protect your home and budget from life's surprises with an Assurant Home Warranty, backed by a partner that supports you through every step of homeownership. Explore Plans.
© 2026 Better Homes and Gardens Real Estate LLC. An Anywhere Real Estate company. All rights reserved. Better Homes and Gardens® Real Estate is a registered trademark owned by Meredith Operations Corporation, licensed to Better Homes and Gardens Real Estate LLC and used with permission. Better Homes and Gardens Real Estate LLC fully supports the principles of the Fair Housing Act and the Equal Opportunity Act. Listing information is deemed reliable but is not guaranteed accurate.
Each office is independently owned and operated.
Any services or products provided by third parties are not provided by, affiliated with or related to Better Homes and Gardens Real Estate LLC, or its affiliated companies.