
515 Church St, Hohenwald, TN 38462
Local realty services provided by:Better Homes and Gardens Real Estate Heritage Group
515 Church St,Hohenwald, TN 38462
$242,900
- 3 Beds
- 2 Baths
- 1,560 sq. ft.
- Mobile / Manufactured
- Active
Listed by: allison tanner
Office: united country - columbia realty & auction
MLS#:3634186
Source:NASHVILLE
Price summary
- Price:$242,900
- Price per sq. ft.:$155.71
About this home
BRAND NEW 2026 NEVER LIVED IN!! Sitting on over an acre of large level yard with room for dogs to play, kids to run around, a shop to be built. Full of potential and possibilities! Be the first to make this house a home! Exterior walls upgraded to 2x6, one year Clayton home warranty good to
July, fiber glass tub, and permanent foundation sitting on an all steal Oliver Technologies foundation system. Conveniently located in town. Brand new porch, fire pit, and room to live and grow! Bring us an offer!
Contact an agent
Home facts
- Year built:2026
- Subdivision & Development:n/a
- Listing ID #:3634186
- Added:1 day(s) ago
- Updated:November 09, 2026 at 07:56 PM
Rooms and interior
- Bedrooms:3
- Total bathrooms:2
- Full bathrooms:2
- Flooring:Laminate
- Kitchen Description:Dishwasher, Refrigerator
- Living area:1,560 sq. ft.
Heating and cooling
- Cooling:Central Air
- Heating:Central
- Central air:Yes
Structure and exterior
- Year built:2026
- Building area:1,560 sq. ft.
- Lot area:1.23 Acres
- Construction Materials:Vinyl Siding
- Levels:1 Story
Schools
- High school:Lewis Co High School
- Middle school:Lewis County Middle School
- Elementary school:Lewis County Elementary
Utilities
- Water:Public, Water Available
- Sewer:Septic Tank
Finances and disclosures
- Price:$242,900
- Price per sq. ft.:$155.71
- Tax amount:$1
Features and amenities
- Appliances:Dishwasher, Refrigerator
 Copyright 2026 Realtracs Mls. All rights reserved. Realtracs Mls provides content displayed here (“provided content”) on an “as is” basis and makes no representations or warranties regarding the provided content, including, but not limited to those of non-infringement, timeliness, accuracy, or completeness. Individuals and companies using information presented are responsible for verification and validation of information they utilize and present to their customers and clients. Realtracs Mls will not be liable for any damage or loss resulting from use of the provided content or the products available through Portals, IDX, VOW, and/or Syndication. Recipients of this information shall not resell, redistribute, reproduce, modify, or otherwise copy any portion thereof without the expressed written consent of Realtracs Mls.
New listings near 515 Church St
- Coming Soon
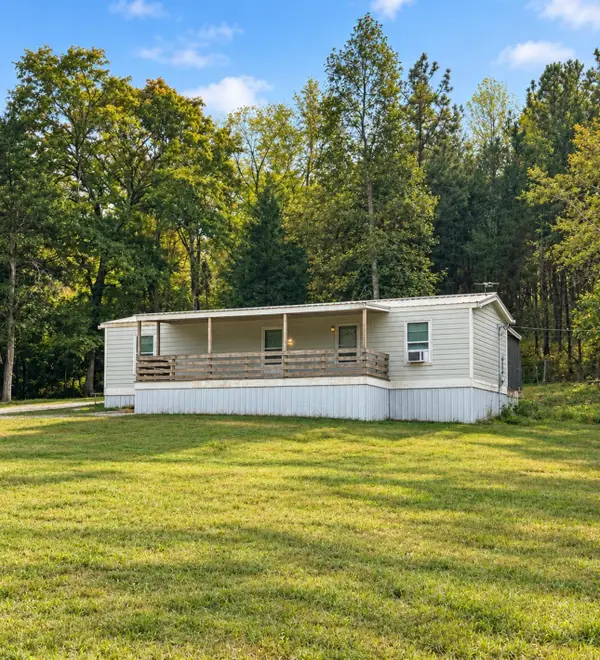 $580,000Coming Soon3 beds 2 baths1,350 sq. ft.
633 Springer Rd, Hohenwald, TN 38462
MLS# 3618929Listed by: EXP REALTY - Coming Soon
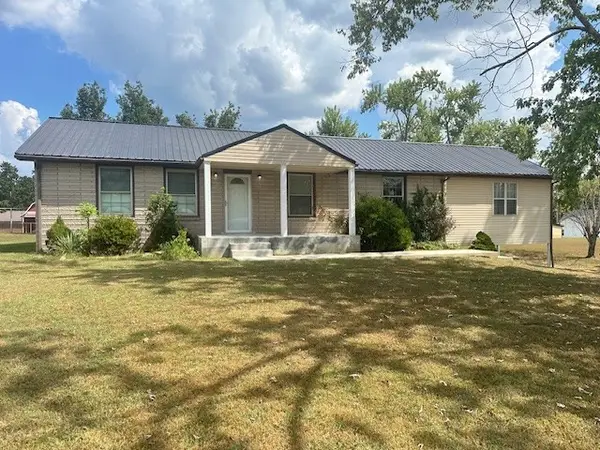 $320,000Coming Soon3 beds 2 baths2,200 sq. ft.
523 Pine Cir, Hohenwald, TN 38462
MLS# 3602396Listed by: BOBBY HITE CO., REALTORS - New
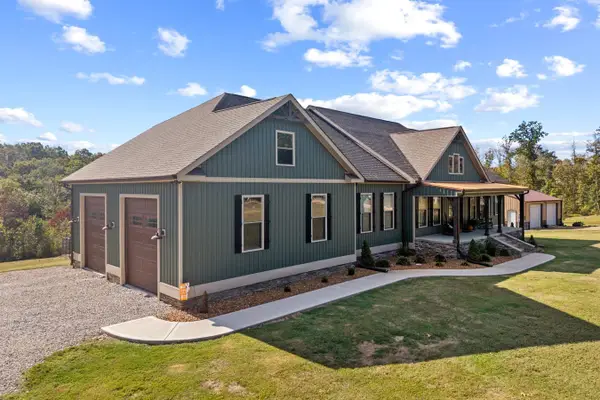 $725,000Active3 beds 4 baths3,835 sq. ft.
217 Rockhouse Rd, Hohenwald, TN 38462
MLS# 3634126Listed by: RE/MAX ENCORE - New
 $40,000Active0.72 Acres
228 Hurst Rd, Hohenwald, TN 38462
MLS# 3633847Listed by: UNITED COUNTRY - COLUMBIA REALTY & AUCTION - New
 $239,000Active2 beds 2 baths1,315 sq. ft.
15 Walnut Street, Kimball, TN 37347
MLS# 1545636Listed by: CRYE-LEIKE, REALTORS - New
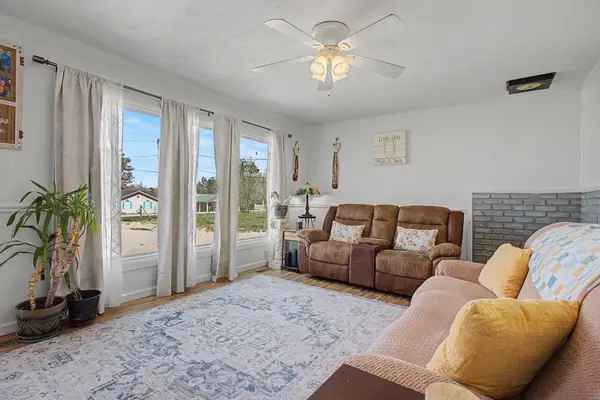 $177,500Active3 beds 1 baths1,360 sq. ft.
127 Rockhouse Rd, Hohenwald, TN 38462
MLS# 3631011Listed by: BERKSHIRE HATHAWAY HOMESERVICES WOODMONT REALTY - New
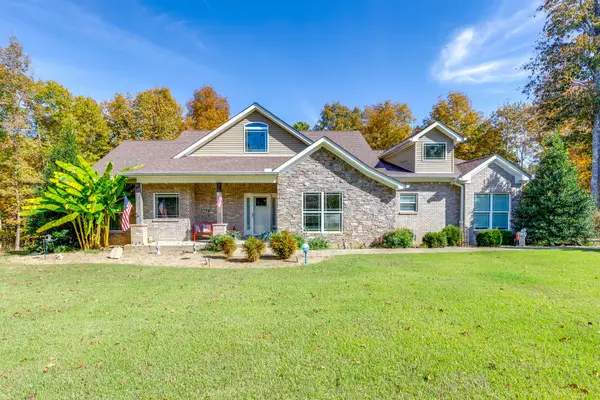 $479,900Active3 beds 2 baths1,898 sq. ft.
220 Saddlebrook Dr, Hohenwald, TN 38462
MLS# 3630819Listed by: UNITED COUNTRY - COLUMBIA REALTY & AUCTION - New
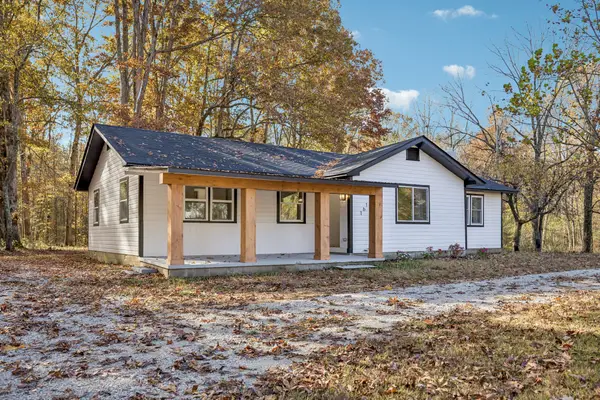 $375,000Active4 beds 2 baths1,455 sq. ft.
161 Arkansas Rd, Hohenwald, TN 38462
MLS# 3630047Listed by: BERKSHIRE HATHAWAY HOMESERVICES PENFED REALTY - New
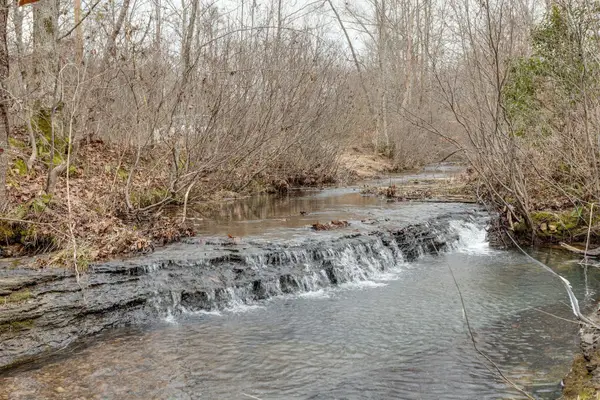 $120,000Active17.2 Acres
383 Napier Rd, Hohenwald, TN 38462
MLS# 3629633Listed by: UNITED COUNTRY - COLUMBIA REALTY & AUCTION


Protect your home and budget from life's surprises with an Assurant Home Warranty, backed by a partner that supports you through every step of homeownership. Explore Plans.
© 2026 Better Homes and Gardens Real Estate LLC. An Anywhere Real Estate company. All rights reserved. Better Homes and Gardens® Real Estate is a registered trademark owned by Meredith Operations Corporation, licensed to Better Homes and Gardens Real Estate LLC and used with permission. Better Homes and Gardens Real Estate LLC fully supports the principles of the Fair Housing Act and the Equal Opportunity Act. Listing information is deemed reliable but is not guaranteed accurate.
Each office is independently owned and operated.
Any services or products provided by third parties are not provided by, affiliated with or related to Better Homes and Gardens Real Estate LLC, or its affiliated companies.