
523 Pine Cir, Hohenwald, TN 38462
Local realty services provided by:Better Homes and Gardens Real Estate Heritage Group
523 Pine Cir,Hohenwald, TN 38462
$360,000
- 3 Beds
- 2 Baths
- 2,200 sq. ft.
- Single family
- Coming Soon
Listed by: leeann b. johnson
Office: bobby hite co., realtors
MLS#:3602396
Source:NASHVILLE
Price summary
- Price:$360,000
- Price per sq. ft.:$163.64
About this home
Coming soon! A few little construction jobs being finished up (kitchen and baths). Current owner has made many updates including wall removal and installation of I-beam to allow for an open floor plan. Improvements include new LPV flooring throughout, new pantry, Fotile top loading dishwasher produce cleaner, lighting, fixtures, sidewalk, steps and new porch. stone/vinyl home on large lot, located in an established neighborhood. This home offers 3 bedrooms, 2 baths, living room, dining room and kitchen combination with a large den, spacious primary bedroom with bath and walk in closet. Unfinished walk-out basement with oversized 2 car carport. Fabulous, level yard with covered front porch. Deck overlooks lovely backyard. Water and electrical supplied to storage building. Stainless steel kitchen appliances to remain. More pictures to come once construction and landscaping completed.
Contact an agent
Home facts
- Year built:1962
- Subdivision & Development:None
- Listing ID #:3602396
- Updated:October 02, 2026 at 02:48 PM
Rooms and interior
- Bedrooms:3
- Total bathrooms:2
- Full bathrooms:2
- Flooring:Tile
- Kitchen Description:Dishwasher, Microwave, Refrigerator
- Basement:Yes
- Basement Description:Full, Unfinished
- Living area:2,200 sq. ft.
Heating and cooling
- Cooling:Central Air, Electric
- Heating:Central, Electric
- Central air:Yes
Structure and exterior
- Year built:1962
- Building area:2,200 sq. ft.
- Lot area:0.53 Acres
- Lot Features:Level
- Architectural Style:Ranch
- Construction Materials:Stone, Vinyl Siding
- Exterior Features:Deck, Porch
- Levels:1 Story
Schools
- High school:Lewis Co High School
- Middle school:Lewis County Middle School
- Elementary school:Lewis County Elementary
Utilities
- Water:Public, Water Available
- Sewer:Public Sewer
Finances and disclosures
- Price:$360,000
- Price per sq. ft.:$163.64
- Tax amount:$1,191
Features and amenities
- Appliances:Dishwasher, Microwave, Refrigerator
- Amenities:Walk-In Closet(s)
Parking
- Total parking spaces:2
- Parking description:Attached, Driveway
- Carport spaces:2
 Copyright 2026 Realtracs Mls. All rights reserved. Realtracs Mls provides content displayed here (“provided content”) on an “as is” basis and makes no representations or warranties regarding the provided content, including, but not limited to those of non-infringement, timeliness, accuracy, or completeness. Individuals and companies using information presented are responsible for verification and validation of information they utilize and present to their customers and clients. Realtracs Mls will not be liable for any damage or loss resulting from use of the provided content or the products available through Portals, IDX, VOW, and/or Syndication. Recipients of this information shall not resell, redistribute, reproduce, modify, or otherwise copy any portion thereof without the expressed written consent of Realtracs Mls.
New listings near 523 Pine Cir
- New
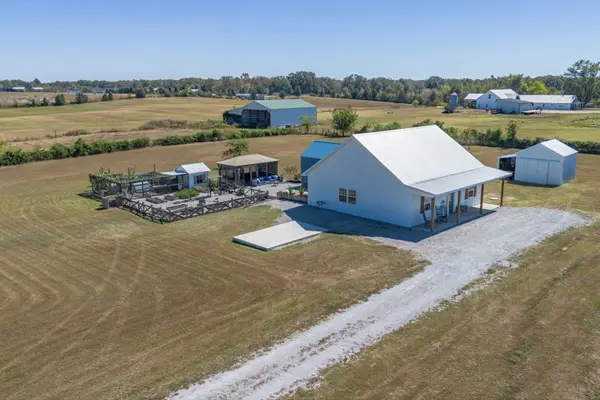 $400,000Active3 beds 3 baths1,870 sq. ft.
116 Emma Ln, Hohenwald, TN 38462
MLS# 3603471Listed by: KELLER WILLIAMS REALTY - MURFREESBORO - New
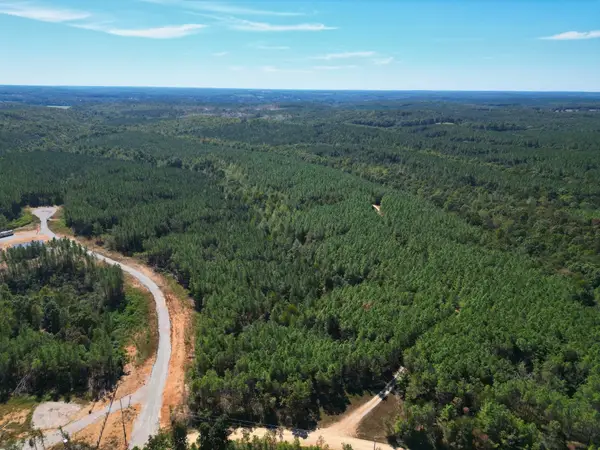 $109,900Active13 Acres
111 Hillbrook Drive, Hohenwald, TN 38462
MLS# 3603571Listed by: LAND OF THE SOUTH REALTY - New
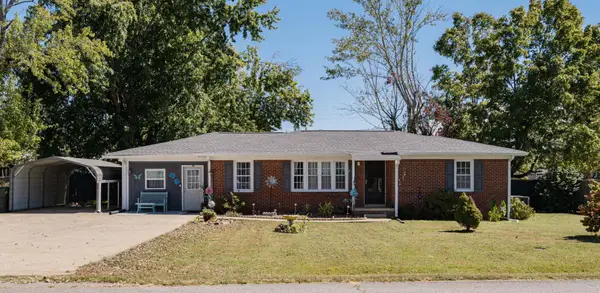 $239,900Active3 beds 2 baths1,251 sq. ft.
307 Hinson St, Hohenwald, TN 38462
MLS# 3603048Listed by: MATT SARGENT HOMES - New
 $380,000Active3 beds 2 baths1,500 sq. ft.
463 Woodland Rd, Hohenwald, TN 38462
MLS# 3602854Listed by: LAND OF THE SOUTH REALTY  $45,000Pending2.31 Acres
0 Woodland Rd, Hohenwald, TN 38462
MLS# 3602812Listed by: LAND OF THE SOUTH REALTY- New
 $159,900Active2 beds 1 baths816 sq. ft.
108 Hunters Ln, Hohenwald, TN 38462
MLS# 3602739Listed by: CRC REALTY, INC. 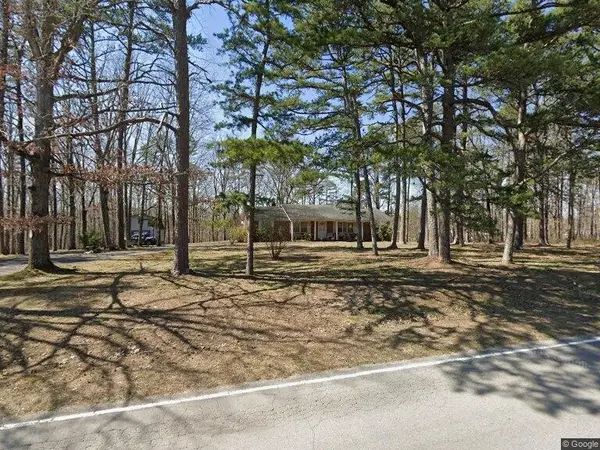 $300,000Pending3 beds 2 baths1,769 sq. ft.
118 Indian Creek Rd, Hohenwald, TN 38462
MLS# 3602268Listed by: CRYE-LEIKE, INC., REALTORS- New
 $349,999Active3 beds 2 baths1,464 sq. ft.
659 Switzerland Rd, Hohenwald, TN 38462
MLS# 3602067Listed by: CASON POINTE REAL ESTATE LLC - New
 $249,000Active24.5 Acres
0 Grinders Creek Rd, Hohenwald, TN 38462
MLS# 3601434Listed by: UNITED COUNTRY - COLUMBIA REALTY & AUCTION


Protect your home and budget from life's surprises with an Assurant Home Warranty, backed by a partner that supports you through every step of homeownership. Explore Plans.
© 2026 Better Homes and Gardens Real Estate LLC. An Anywhere Real Estate company. All rights reserved. Better Homes and Gardens® Real Estate is a registered trademark owned by Meredith Operations Corporation, licensed to Better Homes and Gardens Real Estate LLC and used with permission. Better Homes and Gardens Real Estate LLC fully supports the principles of the Fair Housing Act and the Equal Opportunity Act. Listing information is deemed reliable but is not guaranteed accurate.
Each office is independently owned and operated.
Any services or products provided by third parties are not provided by, affiliated with or related to Better Homes and Gardens Real Estate LLC, or its affiliated companies.