
335 Mebanewood Dr, Huntingdon, TN 38344
Local realty services provided by:Better Homes and Gardens Real Estate Heritage Group
335 Mebanewood Dr,Huntingdon, TN 38344
$210,000
- 3 Beds
- 2 Baths
- - sq. ft.
- Single family
- Sold
Listed by: christopher bergman
Office: tennessee valley realty and investment group, pllc
MLS#:3268490
Source:NASHVILLE
Sorry, we are unable to map this address
Price summary
- Price:$210,000
About this home
Welcome to Huntingdon! This beautifully updated three-bedroom, two-bath home is located in the heart of town in a well-established neighborhood. Conveniently situated within five minutes of everything Huntingdon has to offer, it is also within walking distance of both the primary and middle schools.
The home underwent major renovations in 2024 and was freshly painted on the exterior in July 2026. Recent updates include a new roof, new windows, fresh paint, new flooring, a new HVAC system, updated electrical, and a new front deck.
Inside, you’ll love the open floor plan, perfect for everyday living and entertaining. The kitchen features granite countertops, a custom island, and stainless steel appliances. Both bathrooms are brand new, adding modern style and comfort.
A huge mudroom/utility room offers incredible flexibility and could also serve as a home office. It includes built-in storage, a spacious laundry area, and its own private entrance leading to a charming covered porch complete with a porch swing.
Out front, the large, sturdy deck creates a warm and inviting space for welcoming guests or simply relaxing. The property also features a pretty yard and a shop in the back, adding even more functionality and appeal. Come and take a tour of this home today before its gone! Good ones like this do not last long....
Contact an agent
Home facts
- Year built:1958
- Subdivision & Development:Joe F Vickers
- Listing ID #:3268490
- Added:80 day(s) ago
- Updated:September 29, 2026 at 04:38 AM
Rooms and interior
- Bedrooms:3
- Total bathrooms:2
- Full bathrooms:2
- Flooring:Laminate
- Kitchen Description:Refrigerator
- Basement:Yes
Heating and cooling
- Cooling:Central Air
- Heating:Central
- Central air:Yes
Structure and exterior
- Year built:1958
- Lot Features:Level
- Construction Materials:Frame
- Exterior Features:Porch
- Levels:1 Story
Schools
- High school:Huntingdon High School
- Middle school:Huntingdon Middle School
- Elementary school:Huntingdon Primary
Utilities
- Water:Public, Water Available
- Sewer:Public Sewer
Finances and disclosures
- Price:$210,000
- Tax amount:$717
Features and amenities
- Appliances:Refrigerator
Parking
- Parking description:Asphalt
 Copyright 2026 Realtracs Mls. All rights reserved. Realtracs Mls provides content displayed here (“provided content”) on an “as is” basis and makes no representations or warranties regarding the provided content, including, but not limited to those of non-infringement, timeliness, accuracy, or completeness. Individuals and companies using information presented are responsible for verification and validation of information they utilize and present to their customers and clients. Realtracs Mls will not be liable for any damage or loss resulting from use of the provided content or the products available through Portals, IDX, VOW, and/or Syndication. Recipients of this information shall not resell, redistribute, reproduce, modify, or otherwise copy any portion thereof without the expressed written consent of Realtracs Mls.
New listings near 335 Mebanewood Dr
- New
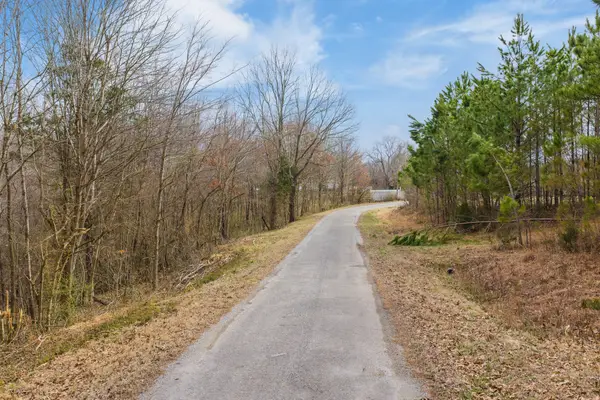 $349,900Active57.15 Acres
399 Kehrer Ln, Huntingdon, TN 38344
MLS# 3595019Listed by: TENNESSEE VALLEY REALTY AND INVESTMENT GROUP, PLLC 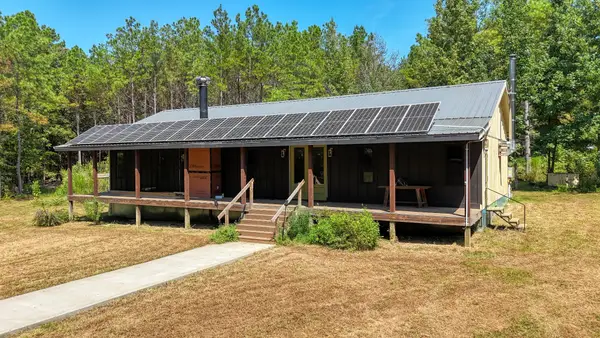 $849,000Active3 beds 2 baths1,792 sq. ft.
4349 Buena Vista Rd, Huntingdon, TN 38344
MLS# 3592934Listed by: PREMIER REALTY GROUP OF WEST TN LLC $170,000Active3 beds 1 baths1,151 sq. ft.
125 Forney Rd, Huntingdon, TN 38344
MLS# 3545538Listed by: BASS REALTY COMPANY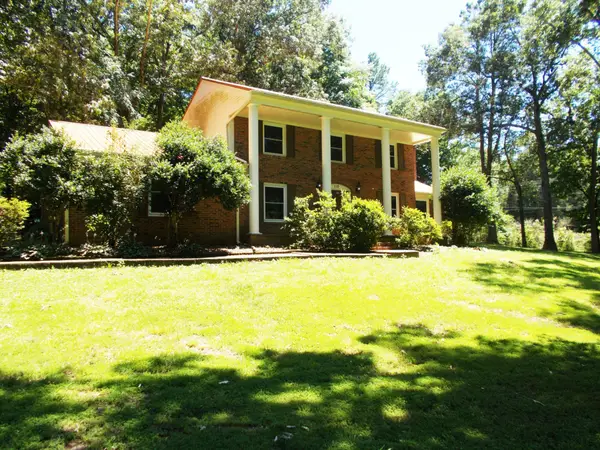 $415,000Active4 beds 3 baths2,553 sq. ft.
110 Asbury Cir, Huntingdon, TN 38344
MLS# 3543002Listed by: PATRIOT REALTY USA CAMDEN $379,900Active5 beds 2 baths2,726 sq. ft.
640 Northwood Dr, Huntingdon, TN 38344
MLS# 3528660Listed by: TENNESSEE VALLEY REALTY AND INVESTMENT GROUP, PLLC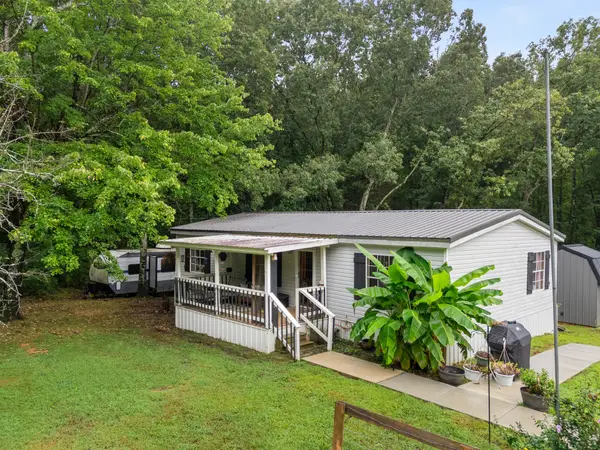 $279,000Pending3 beds 2 baths1,400 sq. ft.
1230 Maytown Rd, Huntingdon, TN 38344
MLS# 3528509Listed by: CRYE-LEIKE ELITE REALTORS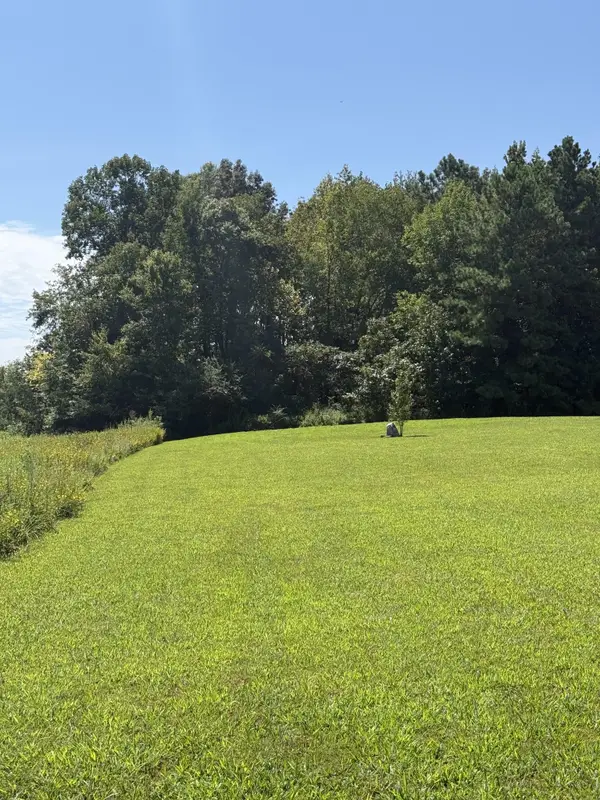 $25,000Active5 Acres
0 Hwy 77, Huntingdon, TN 38344
MLS# 3518860Listed by: TENNESSEE VALLEY REALTY AND INVESTMENT GROUP, PLLC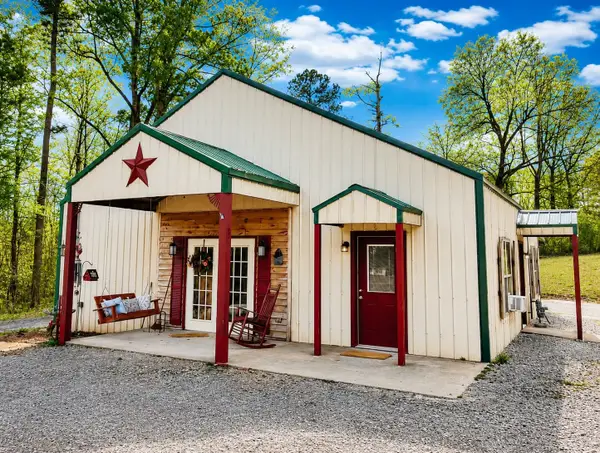 $204,999Active3 beds 2 baths1,296 sq. ft.
89 Leach Rd, Huntingdon, TN 38344
MLS# 3510929Listed by: HAUS REALTY & MANAGEMENT LLC $220,000Active3 beds 2 baths1,420 sq. ft.
185 Holmes Mill Rd, Huntingdon, TN 38344
MLS# 3499530Listed by: EXIT REALTY BLUES CITY $280,000Active3 beds 2 baths1,624 sq. ft.
165 Noles Ln, Huntingdon, TN 38344
MLS# 3335394Listed by: TENNESSEE REAL ESTATE COMPANY


Protect your home and budget from life's surprises with an Assurant Home Warranty, backed by a partner that supports you through every step of homeownership. Explore Plans.
© 2026 Better Homes and Gardens Real Estate LLC. An Anywhere Real Estate company. All rights reserved. Better Homes and Gardens® Real Estate is a registered trademark owned by Meredith Operations Corporation, licensed to Better Homes and Gardens Real Estate LLC and used with permission. Better Homes and Gardens Real Estate LLC fully supports the principles of the Fair Housing Act and the Equal Opportunity Act. Listing information is deemed reliable but is not guaranteed accurate.
Each office is independently owned and operated.
Any services or products provided by third parties are not provided by, affiliated with or related to Better Homes and Gardens Real Estate LLC, or its affiliated companies.